Skip main navigation
Off market
  • $431,800

    352 White Oak Ct, Gurnee, IL 60031

    4beds
    2,313sqft
    SingleFamily
    Built in 1978
    10,367 Square Feet Lot
    $431,800 Zestimate®
    $187/sqft
    $3,413 Estimated rent

    Home value

    $431,800

    $410,000 - $453,000

    $3,413/mo

    Zestimate® history
    Loading
    Loading...

    Owner options

    List your home for rent

    $3,413/mo

    Rent Zestimate®

    Find your next renter with Zillow Rental Manager. Plus, with online applications, you can quickly screen prospective tenants – for free.

    Learn more

    $3,413/mo

    Rent Zestimate®

    Refinance and save

    $3,265/mo

    Est. payment

    Refinancing to a lower rate could help reduce your monthly payments and save thousands over the life of the loan.

    See today's rates

    $3,265/mo

    Est. payment

    Explore your selling options

    Work with a Zillow partner agent

    Leverage their expertise and Zillow's premium Showcase listings to get your home seen by more buyers.

    Get started

    List with your own agent

    Get your home in front of millions of buyers by listing it on Zillow.

    Learn how to do it

    Sell it yourself

    Take full control of how buyers see your home on Zillow by listing For Sale by Owner (FSBO).

    List your home

    What's special

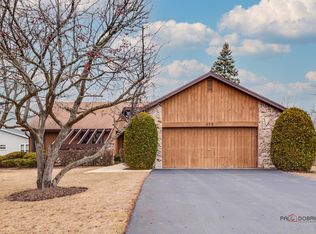
    Stunning home in sought after Country Trails on nestled perfectly on a premium interior cul-de-sac lot! FANTASTIC backyard adjacent to O'Plaine Park which offers paved trail, basketball court, baseball fields & playground. One of the only lots with direct access right from your fenced back yard! Solar Panels being installed in the next month, making this gem super energy efficient and most importantly, providing major energy savings to the next lucky homeowner! Step inside this beauty & you are greeted with beautiful hardwood floors, fresh paint in todays HOTTEST hues, loads of space & beaming natural light! You'll love the oversized bright and open living/great room, sure to be the perfect space to relax and hang with the family! Take a few steps upstairs and enjoy FABULOUS remodeled kitchen with Espresso 42" upper Cabinets, Stainless Steel Appliances, Quartz Countertops and stylish backsplash and open pass thru to dining room! Step out the sliding glass doors to the spectacular HUGE wrap around deck! BBQ anyone? Yes, Please! SPACIOUS dining room, perfectly located directly adjacent to the kitchen is graced with hardwood floors and gleams with loads of natural light! And, yes, you'll love the convenient access via the awesome triple sliding glass doors to the back wrap-around deck! Gorgeous main level Master Suite with its own private access to lower level deck! WOW! Exquisite lux Master Bath boasts his/her granite vanities and HUGE walk-in shower! Upstairs includes 3 SPACIOUS bedrooms all with GLEAMING hardwood floors plus additional full bath! Lower level is a great space for family room/office, above grade windows let the light shine in! Convenient laundry room with access to back yard! Plus additional 1/2 bath! Commuters dream, w/easy access to I94 and Rt 41. Love outdoors? Hop on the DesPlaines River Trail! So many updates, and one of the BEST lots in Country trails! You've got to see see it!! Your gonna love it!

    This property is off market, which means it's not currently listed for sale or rent on Zillow. This may be different from what's available on other websites or public sources.
    Facts & features

    Interior

    Bedrooms & bathrooms
    • Bedrooms: 4
    • Bathrooms: 3
    • Full bathrooms: 2
    • 1/2 bathrooms: 1
    Heating
    • Forced air, Gas
    Cooling
    • Central
    Appliances
    • Included: Dishwasher, Dryer, Microwave, Range / Oven, Refrigerator, Washer
    Features
    • Flooring: Carpet, Hardwood, Linoleum / Vinyl
    • Basement: Finished, Crawl, Exterior Access
    • Attic: Pull Down Stair, Unfinished
    Interior area
    • Total interior livable area: 2,313 sqft

    Property

    Parking
    • Total spaces: 2
    • Parking features: Garage - Attached
    Features
    • Exterior features: Brick
    Lot
    • Size: 10,367 sqft
    Details
    • Parcel number: 0726205017

    Construction

    Type & style
    • Home type: SingleFamily
    Materials
    • Roof: Asphalt
    Condition
    • Year built: 1978

    Utilities & green energy

    • Sewer: Sewer-Public, Sewer-Storm

    Community & neighborhood

    Location
    • Region: Gurnee

    Other

    Other facts
    • Addtl Room 1 Level: Not Applicable
    • Addtl Room 2 Level: Not Applicable
    • Addtl Room 3 Level: Not Applicable
    • Addtl Room 4 Level: Not Applicable
    • Addtl Room 5 Level: Not Applicable
    • Air Conditioning: Central Air
    • Appliances: Oven/Range, Microwave, Dishwasher, Refrigerator, Washer, Dryer
    • 2nd Bedroom Level: 2nd Level
    • Dining Room: Separate
    • Dining Room Level: 2nd Level
    • Driveway: Asphalt
    • Exterior Building Type: Brick, Cedar
    • Foundation: Concrete
    • Heat/Fuel: Gas
    • Sewer: Sewer-Public, Sewer-Storm
    • Water: Public, Lake Michigan
    • Kitchen Level: 2nd Level
    • Listing Type: Exclusive Right To Sell
    • Living Room Flooring: Carpet
    • Master Bedroom Flooring: Carpet
    • Parking Type: Garage
    • Tax Exemptions: Homeowner
    • Living Room Level: Main Level
    • Master Bedroom Level: Main Level
    • Equipment: CO Detectors, Sump Pump, Humidifier
    • Exposure: W (West), S (South), E (East), N (North)
    • Roof Type: Asphalt/Glass (Shingles)
    • Kitchen Flooring: Hardwood
    • 2nd Bedroom Flooring: Hardwood
    • 3rd Bedroom Flooring: Hardwood
    • 3rd Bedroom Level: 2nd Level
    • Dining Room Flooring: Hardwood
    • Basement Bathrooms (Y/N): Yes
    • Kitchen Type: Eating Area-Table Space
    • Family Room Level: Lower
    • Basement: Finished, Crawl, Exterior Access
    • Family Room Flooring: Vinyl
    • 4th Bedroom Level: 2nd Level
    • 4th Bedroom Flooring: Hardwood
    • Addtl Room 10 Level: Not Applicable
    • Addtl Room 6 Level: Not Applicable
    • Addtl Room 7 Level: Not Applicable
    • Addtl Room 8 Level: Not Applicable
    • Addtl Room 9 Level: Not Applicable
    • Frequency: Not Applicable
    • Attic: Pull Down Stair, Unfinished
    • Status: Pending
    • Style Of House: Quad Level
    • Square Feet Source: Assessor
    • Master Bedroom Bath (Y/N): Full
    • Age: 41-50 Years
    • Garage On-Site: Yes
    • Additional Rooms: No additional rooms
    • Interior Property Features: Hardwood Floors
    • Type of House 2: 2 Stories
    • Garage Type: Attached2, Attached
    • Managing Broker (Y/N): Yes
    • Area Amenities: Park/Playground
    • Basement (Y/N): Walkout
    • Laundry Level: Walkout Basement
    • Aprox. Total Finished Sq Ft: 0
    • Total Sq Ft: 0
    • Tax Year: 2018
    • Lot Dimensions: 100X163X165X87
    • Parcel Identification Number: 07262050170000

    Price history

    DateEventPrice
    3/15/2023Sold$380,000+3.4%$164/sqft
    Source: MRED as distributed by MLS GRID #11712200 Report a problem
    2/10/2023Contingent$367,500$159/sqft
    Source: MRED as distributed by MLS GRID #11712200 Report a problem
    2/3/2023Listed for sale$367,500+5%$159/sqft
    Source: MRED as distributed by MLS GRID #11712200 Report a problem
    6/15/2020Listing removed$349,900$151/sqft
    Source: Keller Williams North Shore West #10631932 Report a problem
    5/22/2020Pending sale$349,900$151/sqft
    Source: Keller Williams North Shore West #10631932 Report a problem
    5/22/2020Listed for sale$349,900$151/sqft
    Source: Keller Williams North Shore West #10631932 Report a problem
    5/22/2020Pending sale$349,900$151/sqft
    Source: Keller Williams North Shore West #10631932 Report a problem
    4/8/2020Listing removed$349,900$151/sqft
    Source: Keller Williams North Shore West #10631932 Report a problem
    3/23/2020Pending sale$349,900$151/sqft
    Source: Keller Williams North Shore West #10674514 Report a problem
    3/23/2020Listed for sale$349,900$151/sqft
    Source: Keller Williams North Shore West #10674514 Report a problem
    2/28/2020Pending sale$349,900$151/sqft
    Source: Keller Williams North Shore West #10674514 Report a problem
    2/8/2020Listed for sale$349,900+12.9%$151/sqft
    Source: Keller Williams North Shore West #10631932 Report a problem
    5/27/2016Sold$310,000+50.9%$134/sqft
    Source: MRED as distributed by MLS GRID #09173079 Report a problem
    6/13/2000Sold$205,500+11.1%$89/sqft
    Source: Public Record Report a problem
    7/22/1998Sold$185,000+3.9%$80/sqft
    Source: Public Record Report a problem
    9/15/1994Sold$178,000$77/sqft
    Source: Public Record Report a problem

    Public tax history

    YearProperty taxesTax assessment
    2024$10,045 +13.4%$111,527 +5%
    2023$8,858 -0.6%$106,226 +19.8%
    2022$8,908 +6.1%$88,705 -1.4%
    2021$8,395 +10.9%$89,919 +2.8%
    2020$7,573 +3%$87,457 +3%
    2019$7,354 -2.5%$84,918 -4.5%
    2018$7,543 $88,934 +3%
    2017$7,543 +4.2%$86,385 +4.7%
    2016$7,238 -0.2%$82,539 +6%
    2015$7,255 +3%$77,868 +1.9%
    2014$7,045 +5.5%$76,428 -0.8%
    2012$6,680 +4.6%$77,014 -7.5%
    2011$6,386 +7%$83,233 -2%
    2010$5,971 +3%$84,964 -5%
    2009$5,799 +0.6%$89,481 -2.1%
    2008$5,767 +0.5%$91,377 +2.9%
    2006$5,740 +7.1%$88,825
    2005$5,362 +5.5%--
    2004$5,081 +105.8%--
    2003$2,469 -47.9%--
    2002$4,739 +2.9%--
    2001$4,605 +2.9%$64,288 +3.5%
    2000$4,475 $62,128

    Find assessor info on the county website

    Neighborhood: 60031

    Nearby schools

    GreatSchools rating
    Schools provided by the listing agent
    • Elementary: Woodland Elementary School
    • Middle: Woodland Middle School
    • High: Warren Township High School

    Source: The MLS. This data may not be complete. We recommend contacting the local school district to confirm school assignments for this home.

    Get a cash offer in 3 minutes
    Find out how much your home could sell for in as little as 3 minutes with a no-obligation cash offer.
    Estimated market value
    $431,800
    Get a cash offer in 3 minutes
    Find out how much your home could sell for in as little as 3 minutes with a no-obligation cash offer.
    Estimated market value
    $431,800