Coming Soon! Spectacular Country Trails Cul-De-Sac 4BR/2.5BA home on a very private tree lined lot. You will love the grand appearance of entering this beautiful home seeing the stacked stone fireplace in the Living Room with Vaulted Ceilings. Master Bedroom is on the main level and has a gorgeous updated Bathroom ('20) and a private deck overlooking the beautiful backyard. The Kitchen is updated with SS Appliances, Corian Counters & Maple Cabinets plus an incredible bump-out Atrium sitting area with wonderful windows overlooking the HUGE backyard. Separate Dining Room has access to another deck perfect for grilling. Upstairs you'll find 3 more bedrooms & guest bath. Walk-out lower level family room w/fireplace, wet bar, 1/2 bath, laundry and then a huge partial basement perfect for storage! This home is MUCH larger than it looks plus an extra deep 2.5 car garage! Perfect for entertaining inside & out! Plus just steps away from O'Plaine Park offering paved trails, basketball court, baseball fields, & playground. Easy access for commuting I94 & Rte 41 & close to Dining, Shopping & Entertainment. Welcome Home!
Closed
$380,000
393 White Oak Ct, Gurnee, IL 60031
4beds
1,950sqft
Single Family Residence
Built in 1978
9,583 Square Feet Lot
$431,100 Zestimate®
$195/sqft
$3,178 Estimated rent
Home value
$431,100
$410,000 - $453,000
$3,178/mo
Zestimate® history
Owner options
List your home for rent
$3,178/mo
Rent Zestimate®
Find your next renter with Zillow Rental Manager. Plus, with online applications, you can quickly screen prospective tenants – for free.
$3,178/mo
Rent Zestimate®
Refinance and save
$2,909/mo
Est. payment
Refinancing to a lower rate could help reduce your monthly payments and save thousands over the life of the loan.
$2,909/mo
Est. payment
Explore your selling options
Work with a Zillow partner agent
Leverage their expertise and Zillow's premium Showcase listings to get your home seen by more buyers.
Get startedList with your own agent
Get your home in front of millions of buyers by listing it on Zillow.
Learn how to do itSell it yourself
Take full control of how buyers see your home on Zillow by listing For Sale by Owner (FSBO).
List your homeWhat's special
Zillow last checked:
Listing updated:
Listed by:
Julie Gerrits 770-656-0409,
Berkshire Hathaway HomeServices Chicago,
Tracy Harwell 773-517-2594,
Berkshire Hathaway HomeServices Chicago
Bought with:
Lisa Wolf
Keller Williams North Shore West
Source: MRED as distributed by MLS GRID,MLS#: 11805720
Facts & features
Interior
Bedrooms & bathrooms
- Bedrooms: 4
- Bathrooms: 3
- Full bathrooms: 2
- 1/2 bathrooms: 1
Rooms
- Room types: No additional rooms
Primary bedroom
- Features: Flooring (Carpet), Bathroom (Full, Double Sink, Tub & Separate Shwr)
- Level: Main
- Area: 221 Square Feet
- Dimensions: 17X13
Bedroom 2
- Features: Flooring (Carpet)
- Level: Third
- Area: 140 Square Feet
- Dimensions: 14X10
Bedroom 3
- Features: Flooring (Carpet)
- Level: Third
- Area: 130 Square Feet
- Dimensions: 13X10
Bedroom 4
- Features: Flooring (Carpet)
- Level: Third
- Area: 120 Square Feet
- Dimensions: 12X10
Dining room
- Features: Flooring (Carpet)
- Level: Second
- Area: 182 Square Feet
- Dimensions: 14X13
Family room
- Features: Flooring (Carpet)
- Level: Lower
- Area: 234 Square Feet
- Dimensions: 18X13
Kitchen
- Features: Kitchen (Eating Area-Table Space, SolidSurfaceCounter, Updated Kitchen), Flooring (Ceramic Tile)
- Level: Second
- Area: 195 Square Feet
- Dimensions: 15X13
Laundry
- Level: Lower
- Area: 80 Square Feet
- Dimensions: 8X10
Living room
- Features: Flooring (Carpet)
- Level: Main
- Area: 280 Square Feet
- Dimensions: 20X14
Heating
- Natural Gas
Cooling
- Central Air
Appliances
- Included: Range, Microwave, Dishwasher, Refrigerator, Washer, Dryer
Features
- Cathedral Ceiling(s), Wet Bar, Separate Dining Room
- Basement: Unfinished,Partial
- Number of fireplaces: 2
- Fireplace features: Wood Burning, Family Room, Living Room
Interior area
- Total structure area: 567
- Total interior livable area: 1,950 sqft
Property
Parking
- Total spaces: 6.5
- Parking features: Asphalt, On Site, Garage Owned, Attached, Driveway, Owned, Garage
- Attached garage spaces: 2.5
- Has uncovered spaces: Yes
Accessibility
- Accessibility features: No Disability Access
Features
- Levels: Tri-Level
- Stories: 2
- Patio & porch: Deck, Patio
- Exterior features: Balcony
Lot
- Size: 9,583 Square Feet
- Dimensions: 30X54X111X75X135
- Features: Cul-De-Sac, Wooded, Mature Trees
Details
- Parcel number: 07262050230000
- Special conditions: None
Construction
Type & style
- Home type: SingleFamily
- Property subtype: Single Family Residence
Materials
- Cedar, Stone
- Roof: Asphalt
Condition
- New construction: No
- Year built: 1978
Utilities & green energy
- Sewer: Public Sewer
- Water: Lake Michigan
Community & HOA
Community
- Features: Curbs, Sidewalks, Street Lights, Street Paved
HOA
- Services included: None
Location
- Region: Gurnee
Financial & listing details
- Price per square foot: $195/sqft
- Tax assessed value: $340,993
- Annual tax amount: $8,447
- Date on market: 10/17/2023
- Listing terms: Cash
- Ownership: Fee Simple
Price history
| Date | Event | Price |
|---|---|---|
| 10/16/2023 | Sold | $380,000+31%$195/sqft |
Source:  MRED as distributed by MLS GRID #11805720 Report a problem MRED as distributed by MLS GRID #11805720 Report a problem | ||
| 9/24/2015 | Listing removed | $290,000$149/sqft |
Source: RE/MAX Top Performers #08998824 Report a problem | ||
| 9/24/2015 | Listed for sale | $290,000+5.8%$149/sqft |
Source: RE/MAX Top Performers #08998824 Report a problem | ||
| 9/22/2015 | Sold | $274,000-5.5%$141/sqft |
Source: MRED as distributed by MLS GRID #08998824 Report a problem | ||
| 8/6/2015 | Pending sale | $290,000$149/sqft |
Source: RE/MAX Top Performers #08998824 Report a problem | ||
| 7/31/2015 | Listed for sale | $290,000$149/sqft |
Source: RE/MAX Top Performers #08998824 Report a problem | ||
Public tax history
| Year | Property taxes | Tax assessment |
|---|---|---|
| 2024 | $9,234 +17.2% | $119,324 +5% |
| 2023 | $7,880 -6.7% | $113,653 +19.8% |
| 2022 | $8,448 +5.7% | $94,908 -1.4% |
| 2021 | $7,992 -2.4% | $96,269 +2.4% |
| 2020 | $8,184 +3% | $94,031 +3% |
| 2019 | $7,948 -3% | $91,301 -5% |
| 2018 | $8,196 | $96,098 +2.9% |
| 2017 | $8,196 -0.7% | $93,345 +4.7% |
| 2016 | $8,250 -3.2% | $89,189 +6.7% |
| 2015 | $8,525 +3.1% | $83,570 +1% |
| 2014 | $8,273 +5.8% | $82,761 -0.8% |
| 2012 | $7,822 +5.2% | $83,395 -7.5% |
| 2011 | $7,437 +7.1% | $90,128 -2% |
| 2010 | $6,944 +3.2% | $91,967 -5% |
| 2009 | $6,729 +1.4% | $96,857 -2% |
| 2008 | $6,638 +5.3% | $98,834 +1.8% |
| 2006 | $6,305 +12.6% | $97,071 |
| 2005 | $5,601 +5.5% | -- |
| 2004 | $5,309 +106% | -- |
| 2003 | $2,577 -47.9% | -- |
| 2002 | $4,948 +105.6% | -- |
| 2001 | $2,407 -48.6% | $67,038 +3.4% |
| 2000 | $4,680 | $64,825 |
Find assessor info on the county website
Neighborhood: 60031
Nearby homes
- $361,5003 bd2 ba1.3k sqft417 White Oak Ct, Gurnee, IL 60031Off Market
- $369,6003 bd2 ba1.7k sqft371 White Oak Ct, Gurnee, IL 60031Off Market
- $443,5004 bd3 ba2.3k sqft439 Sunnyside Ave, Gurnee, IL 60031Off Market

- $427,8004 bd3 ba2.5k sqft351 White Oak Ct, Gurnee, IL 60031Off Market
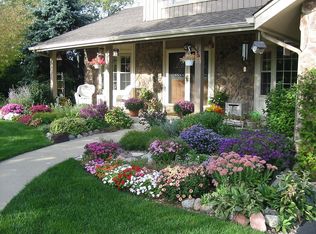
- $367,3003 bd2 ba1.9k sqft394 White Oak Ct, Gurnee, IL 60031Off Market
- $420,4003 bd3 ba2.3k sqft418 White Oak Ct, Gurnee, IL 60031Off Market
- $430,9004 bd3 ba2.3k sqft352 White Oak Ct, Gurnee, IL 60031Off Market
- $478,2004 bd2 ba2.3k sqft461 Sunnyside Ave, Gurnee, IL 60031Off Market
Nearby schools
GreatSchools rating
- 5/10Woodland Intermediate SchoolGrades: 4-5Distance: 2.9 mi
- 5/10Woodland Middle SchoolGrades: 6-8Distance: 1.6 mi
- 9/10Warren Township High SchoolGrades: 9-12Distance: 3.6 mi
Schools provided by the listing agent
- Elementary: Woodland Elementary School
- Middle: Woodland Jr High School
- High: Warren Township High School
- District: 50
Source: MRED as distributed by MLS GRID. This data may not be complete. We recommend contacting the local school district to confirm school assignments for this home.
Get a cash offer in 3 minutes
Find out how much your home could sell for in as little as 3 minutes with a no-obligation cash offer.
Estimated market value
$431,100
Get a cash offer in 3 minutes
Find out how much your home could sell for in as little as 3 minutes with a no-obligation cash offer.
Estimated market value
$431,100
- Illinois
- Lake County
- Gurnee
- 60031
- 393 White Oak Ct
Nearby cities
Nearby zip codes
Other Gurnee Topics
