Skip main navigation
Off market
  • $657,200

    3720 Baybrook Dr, Aurora, IL 60504

    4beds
    2,862sqft
    SingleFamily
    Built in 1994
    9,848 Square Feet Lot
    $657,200 Zestimate®
    $230/sqft
    $3,675 Estimated rent

    Home value

    $657,200

    $624,000 - $690,000

    $3,675/mo

    Zestimate® history
    Loading
    Loading...

    Owner options

    List your home for rent

    $3,675/mo

    Rent Zestimate®

    Find your next renter with Zillow Rental Manager. Plus, with online applications, you can quickly screen prospective tenants – for free.

    Learn more

    $3,675/mo

    Rent Zestimate®

    Refinance and save

    $3,876/mo

    Est. payment

    Refinancing to a lower rate could help reduce your monthly payments and save thousands over the life of the loan.

    See today's rates

    $3,876/mo

    Est. payment

    Explore your selling options

    Work with a Zillow partner agent

    Leverage their expertise and Zillow's premium Showcase listings to get your home seen by more buyers.

    Get started

    List with your own agent

    Get your home in front of millions of buyers by listing it on Zillow.

    Learn how to do it

    Sell it yourself

    Take full control of how buyers see your home on Zillow by listing For Sale by Owner (FSBO).

    List your home

    What's special

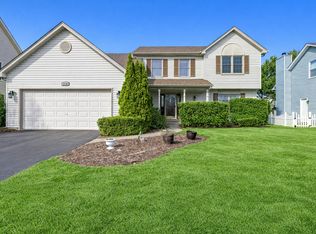
    You'll love entertaining family and friends on your waterfront property with no neighbors on the lake side and mature landscaping for your private retreat. Enjoy morning coffee with stunning lake views from the sunroom or deck and in the evening your dinner with dramatic sunsets on the lake. This beautiful remodeled home boasts everything on your new home wish list! From the sun filled 2 story foyer, to the gorgeous custom remodeled kitchen, there are so many features you'll adore! Entertaining is a dream in this 1st floor open layout. Oversized family room with hardwood flooring, volume ceiling and brick fireplace opens into the gourmet kitchen boasting upgraded stainless appliances, 42" cherry cabinets, stone backsplash, granite counters, large island with seating, planning desk and pantry! The kitchen also opens to the sunroom with wall-to-wall windows and skylights. If a first-floor den is on your wish list, you're in luck - and this one has an attached full bath making the perfect den, living room or 1st floor bedroom suite. The formal dining room features crown molding. Completing the 1st floor is a convenient utility room. All bathrooms have granite countertops and wood vanities. All 4 bedrooms on the 2nd level are truly exceptional in size with spacious closets. The master suite boasts a volume ceiling, great sized walk-in closet and remodeled bathroom with dual sinks, beautiful vanity with plenty of storage AND luxurious heated tile floors for those chilly mornings! Upstairs full guest bath has been nicely remodeled as well with double bowl sinks and quality finishes. Full, fantastic finished basement with surround sound ready for your media set up and plenty of storage as well with workshop/storage room and crawlspace for even more storage! Tech smart home including front door, garage and thermostat all on an app for your security and convenience. Enjoy walks? You'll love walking to the 2 neighborhood parks, around the lake path over the beautiful bridge, and walk to Dist #204 Still Middle School! The updates list will put your mind at ease knowing everything has already been taken care of! Remarkable updates include: 2019 - upgraded insulated garage door, upgraded lighting, new hardwood floors and refinished existing floors. 2018 - Remodeled upstairs bath, sump pump/back up, and Ecobee thermostat. 2016 - Professional stainless-steel range, convection microwave and Elite dishwasher. 2015 - gorgeous front door with upgraded glass, and "smart lock" system. Remodeled master bath including heated flooring! 2012 - Remodeled kitchen and 1st floor full bathroom. 2011 - extra wide concrete driveway and upgraded R60 attic insulation. 2010 - finished basement. 2009 - Timberline Prestique 30-year architectural roof and utility room remodel. 2008 - All new Pella Enduraclad windows (wood and aluminum). 2002 - Addition of stunning sunroom, deck and professional landscaping. This home is beautiful in every way and ready for you. Welcome home to the Villages at Meadow Lakes!

    This property is off market, which means it's not currently listed for sale or rent on Zillow. This may be different from what's available on other websites or public sources.

    Facts & features

    Interior

    Bedrooms & bathrooms
    • Bedrooms: 4
    • Bathrooms: 3
    • Full bathrooms: 3
    Heating
    • Gas
    Cooling
    • Central
    Appliances
    • Included: Dishwasher, Dryer, Garbage disposal, Microwave, Range / Oven, Refrigerator, Washer
    Features
    • Flooring: Tile, Carpet, Hardwood
    • Basement: Finished
    • Has fireplace: Yes
    Interior area
    • Total interior livable area: 2,862 sqft

    Property

    Parking
    • Total spaces: 2
    • Parking features: Garage - Attached
    Features
    • Exterior features: Vinyl
    • On waterfront: Yes
    Lot
    • Size: 9,848 Square Feet
    Details
    • Parcel number: 0733105011

    Construction

    Type & style
    • Home type: SingleFamily
    Materials
    • wood frame
    • Roof: Asphalt
    Condition
    • Year built: 1994

    Utilities & green energy

    • Sewer: Sewer-Public

    Community & HOA

    HOA
    • Has HOA: Yes
    • HOA fee: $41 monthly
    Location
    • Region: Aurora

    Financial & listing details

    • Price per square foot: $230/sqft
    • Tax assessed value: $177,341
    • Annual tax amount: $12,876

    Price history

    DateEventPrice
    4/9/2020Sold$404,000-1.5%$141/sqft
    Source: MRED as distributed by MLS GRID #10629421 Report a problem
    2/26/2020Pending sale$410,000$143/sqft
    Source: Keller Williams Infinity #10629421 Report a problem
    2/6/2020Listed for sale$410,000+48%$143/sqft
    Source: Keller Williams Infinity #10629421 Report a problem
    6/25/2002Sold$277,000+40.3%$97/sqft
    Source: Public Record Report a problem
    2/23/1995Sold$197,500+163.3%$69/sqft
    Source: Public Record Report a problem
    11/15/1994Sold$75,000$26/sqft
    Source: Public Record Report a problem

    Public tax history

    YearProperty taxesTax assessment
    2024$12,876 +4.7%$177,341 +11.3%
    2023$12,300 +0.9%$159,350 +5.3%
    2022$12,190 +2.7%$151,360 +3.7%
    2021$11,873 -1.2%$145,960
    2020$12,018 +3.6%$145,960 +5.1%
    2019$11,603 +2.7%$138,820 +3.7%
    2018$11,299 +1.6%$133,930 +3.5%
    2017$11,117 +1.7%$129,390 +4.2%
    2016$10,927 +0.9%$124,180 +5.3%
    2015$10,825 +6.5%$117,910 +6.4%
    2014$10,167 +1.1%$110,860 -0.7%
    2013$10,061 +3.1%$111,630 -2%
    2012$9,756 +2.6%$113,950 -6.4%
    2011$9,514 -0.3%$121,780 -3.2%
    2010$9,547 +3.1%$125,870 -4%
    2009$9,258 +3.1%$131,110 +1.8%
    2008$8,982 +4.4%$128,790 +5.8%
    2007$8,600 +7.9%$121,730 +10.1%
    2006$7,967 -0.4%$110,530 +2.6%
    2005$7,995 +4.1%$107,720 +3.8%
    2004$7,683 +3.6%$103,770 +6.8%
    2003$7,420 +16.5%$97,160 +15.4%
    2002$6,366 +4.3%$84,170 +4.7%
    2001$6,103 +5.6%$80,400 +4.4%
    2000$5,778 $77,010
    Find assessor info on the county website

    Neighborhood: Fox Valley

    Nearby schools

    GreatSchools rating
    Schools provided by the listing agent
    • Elementary: Owen Elementary School
    • Middle: Still Middle School
    • High: Metea Valley High School

    Source: The MLS. This data may not be complete. We recommend contacting the local school district to confirm school assignments for this home.

    Get a cash offer in 3 minutes
    Find out how much your home could sell for in as little as 3 minutes with a no-obligation cash offer.
    Estimated market value
    $657,200
    Get a cash offer in 3 minutes
    Find out how much your home could sell for in as little as 3 minutes with a no-obligation cash offer.
    Estimated market value
    $657,200