** MULTIPLE OFFERS RECEIVED. H&B DUE 03/26 BY 7PM** Welcome to this beautifully updated home in the highly sought-after Villages at Meadowlakes! Offering nearly 2,600 sq ft of above-grade living space plus a fully finished basement with approximately 1,100 additional sq ft, this home perfectly blends comfort, style, and functionality. The main level features spacious living and dining areas with modern flooring, along with a stunning vaulted family room with skylights that fills the space with abundant natural light. A first-floor den/office with French doors and recessed lighting provides the perfect work-from-home setup. The updated kitchen is a standout, showcasing white cabinetry, quartz countertops, and stainless steel appliances-ideal for both everyday living and entertaining. Upstairs, you'll find 4 generously sized bedrooms, including the primary suite with vaulted ceilings, a large walk-in closet, and a luxurious en-suite bath featuring a soaking tub and a newly remodeled shower (2025). Secondary bedrooms offer plush carpeting, ample closet space, and share a well-appointed hall bath. The fully finished basement is an entertainer's dream, complete with a large recreation area, a 5th bedroom, full bath, and a stylish bar (2025)-perfect for hosting guests or extended living. Step outside to a deep backyard with mature trees, a brick paver patio, and partial pond views, creating a relaxing outdoor retreat. Notable Updates Include: Roof (2018) Basement finished (2018) Hall bath remodel (2019) Fascia, gutters & select windows (2020) New flooring in main living areas (2024) Basement flooring & bar (2025) Primary bath shower remodel (2025) Fresh Paint on the Main Floor . Pool Table in the Basement , Bar in the Basement , Projector with Full Bose Sound System , Sofa in the Basement , patio round table with Chairs , etc will left behind for the buyers convenience . This Home won't last Long , Conveniently located near shopping, dining, and entertainment, with easy access to the Rt. 59 Metra station-a true commuter's dream.
Closed
$605,000
3730 Baybrook Dr, Aurora, IL 60504
5beds
2,600sqft
Single Family Residence
Built in 1995
-- sqft lot
$-- Zestimate®
$233/sqft
$3,749 Estimated rent
Home value
Not available
Estimated sales range
Not available
$3,749/mo
Zestimate® history
Owner options
List your home for rent
$3,749/mo
Rent Zestimate®
Find your next renter with Zillow Rental Manager. Plus, with online applications, you can quickly screen prospective tenants – for free.
$3,749/mo
Rent Zestimate®
Refinance and save
$4,442/mo
Est. payment
Refinancing to a lower rate could help reduce your monthly payments and save thousands over the life of the loan.
$4,442/mo
Est. payment
Explore your selling options
Work with a Zillow partner agent
Leverage their expertise and Zillow's premium Showcase listings to get your home seen by more buyers.
Get startedList with your own agent
Get your home in front of millions of buyers by listing it on Zillow.
Learn how to do itSell it yourself
Take full control of how buyers see your home on Zillow by listing For Sale by Owner (FSBO).
List your homeWhat's special
Modern flooringWell-appointed hall bathPartial pond viewsAbundant natural lightUpdated kitchenBar in the basementQuartz countertops
Zillow last checked:
Listing updated:
Listed by:
Rajesh Sharma 847-361-4825,
Gava Realty
Bought with:
Mala Gandhi
@properties Christies International Real Estate
Source: MRED as distributed by MLS GRID,MLS#: 12594102
Facts & features
Interior
Bedrooms & bathrooms
- Bedrooms: 5
- Bathrooms: 4
- Full bathrooms: 3
- 1/2 bathrooms: 1
Rooms
- Room types: Bedroom 5
Primary bedroom
- Features: Flooring (Carpet), Bathroom (Full)
- Level: Second
- Area: 234 Square Feet
- Dimensions: 18X13
Bedroom 2
- Features: Flooring (Carpet)
- Level: Second
- Area: 182 Square Feet
- Dimensions: 14X13
Bedroom 3
- Level: Second
- Area: 121 Square Feet
- Dimensions: 11X11
Bedroom 4
- Features: Flooring (Carpet)
- Level: Second
- Area: 168 Square Feet
- Dimensions: 12X14
Bedroom 5
- Level: Basement
- Area: 110 Square Feet
- Dimensions: 11X10
Dining room
- Level: Main
- Area: 140 Square Feet
- Dimensions: 14X10
Family room
- Level: Main
- Area: 280 Square Feet
- Dimensions: 20X14
Kitchen
- Features: Kitchen (Island)
- Level: Main
- Area: 247 Square Feet
- Dimensions: 19X13
Laundry
- Level: Main
- Area: 40 Square Feet
- Dimensions: 8X5
Living room
- Level: Main
- Area: 192 Square Feet
- Dimensions: 16X12
Heating
- Natural Gas
Cooling
- Central Air
Appliances
- Included: Microwave, Range, Dishwasher, Refrigerator
Features
- Doors: French Doors
- Basement: Finished,Full
Interior area
- Total structure area: 0
- Total interior livable area: 2,600 sqft
Property
Parking
- Total spaces: 2
- Parking features: Yes, Attached, Garage
- Attached garage spaces: 2
Accessibility
- Accessibility features: No Disability Access
Features
- Stories: 2
- Has view: Yes
- View description: Water
- Has water view: Yes
- Water view: Water
Lot
- Dimensions: 58X105X88X110
Details
- Parcel number: 0733105010
- Special conditions: None
- Other equipment: Ceiling Fan(s)
Construction
Type & style
- Home type: SingleFamily
- Property subtype: Single Family Residence
Materials
- Aluminum Siding
- Roof: Asphalt
Condition
- New construction: No
- Year built: 1995
Utilities & green energy
- Sewer: Public Sewer
- Water: Public
Community & HOA
HOA
- Has HOA: Yes
- Services included: Other
- HOA fee: $166 quarterly
Location
- Region: Aurora
Financial & listing details
- Price per square foot: $233/sqft
- Tax assessed value: $163,641
- Annual tax amount: $11,834
- Date on market: 3/19/2026
- Listing terms: Conventional
- Ownership: Fee Simple w/ HO Assn.
Price history
| Date | Event | Price |
|---|---|---|
| 5/8/2026 | Sold | $605,000+1%$233/sqft |
Source:  MRED as distributed by MLS GRID #12594102 Report a problem MRED as distributed by MLS GRID #12594102 Report a problem | ||
| 3/27/2026 | Contingent | $599,000$230/sqft |
Source: MRED as distributed by MLS GRID #12594102 Report a problem | ||
| 3/19/2026 | Listed for sale | $599,000-4.1%$230/sqft |
Source: MRED as distributed by MLS GRID #12594102 Report a problem | ||
| 11/24/2025 | Listing removed | $624,900$240/sqft |
Source: MRED as distributed by MLS GRID #12471583 Report a problem | ||
| 9/14/2025 | Listed for sale | $624,900$240/sqft |
Source: MRED as distributed by MLS GRID #12471583 Report a problem | ||
| 9/6/2025 | Listing removed | $624,900$240/sqft |
Source: MRED as distributed by MLS GRID #12412645 Report a problem | ||
| 8/5/2025 | Price change | $624,900-3.8%$240/sqft |
Source: MRED as distributed by MLS GRID #12412645 Report a problem | ||
| 7/7/2025 | Listed for sale | $649,900+97.5%$250/sqft |
Source: MRED as distributed by MLS GRID #12412645 Report a problem | ||
| 8/15/2014 | Sold | $329,000-1.8%$127/sqft |
Source: MRED as distributed by MLS GRID #08650568 Report a problem | ||
| 8/7/2014 | Pending sale | $334,900$129/sqft |
Source: Coldwell Banker Residential Brokerage - Naperville #08650568 Report a problem | ||
| 8/7/2014 | Listed for sale | $334,900$129/sqft |
Source: Coldwell Banker Residential Brokerage - Naperville #08650568 Report a problem | ||
| 6/29/2014 | Listing removed | $334,900$129/sqft |
Source: Coldwell Banker Residential Brokerage - Naperville #08650568 Report a problem | ||
| 6/21/2014 | Listed for sale | $334,900+17.5%$129/sqft |
Source: Coldwell Banker Residential Brokerage - Naperville #08650568 Report a problem | ||
| 8/9/2011 | Sold | $285,000-6.5%$110/sqft |
Source: Public Record Report a problem | ||
| 6/18/2011 | Price change | $304,900-3.2%$117/sqft |
Source: Weichert Realtors #07745014 Report a problem | ||
| 3/6/2011 | Listed for sale | $314,900+17.1%$121/sqft |
Source: Weichert Realtors #07745014 Report a problem | ||
| 3/27/2001 | Sold | $269,000+23.4%$103/sqft |
Source: Public Record Report a problem | ||
| 11/3/1995 | Sold | $218,000$84/sqft |
Source: Public Record Report a problem | ||
Public tax history
| Year | Property taxes | Tax assessment |
|---|---|---|
| 2024 | $11,834 +4.7% | $163,641 +11.3% |
| 2023 | $11,300 +0.8% | $147,040 +5.3% |
| 2022 | $11,209 +2.7% | $139,660 +3.7% |
| 2021 | $10,916 -1.2% | $134,680 |
| 2020 | $11,050 +3.6% | $134,680 +5.1% |
| 2019 | $10,666 +2.4% | $128,090 +3.3% |
| 2018 | $10,418 +1.7% | $123,950 +3.5% |
| 2017 | $10,249 +1.8% | $119,750 +4.2% |
| 2016 | $10,072 +1% | $114,930 +5.3% |
| 2015 | $9,975 +3.6% | $109,120 +6.3% |
| 2014 | $9,627 +1% | $102,620 -0.7% |
| 2013 | $9,527 +3.1% | $103,330 -2% |
| 2012 | $9,238 +2.5% | $105,470 -6.4% |
| 2011 | $9,010 -0.4% | $112,710 -5.7% |
| 2010 | $9,046 +3.1% | $119,580 -4% |
| 2009 | $8,774 +3.1% | $124,560 +1.8% |
| 2008 | $8,513 +4.4% | $122,350 +5.8% |
| 2007 | $8,151 +1.9% | $115,640 +4.3% |
| 2006 | $7,996 -0.4% | $110,920 +2.6% |
| 2005 | $8,025 +4% | $108,110 +3.8% |
| 2004 | $7,713 +3.6% | $104,150 +6.8% |
| 2003 | $7,448 +11% | $97,520 +10.2% |
| 2002 | $6,711 +4.3% | $88,530 +4.7% |
| 2001 | $6,434 +5.6% | $84,570 +4.4% |
| 2000 | $6,092 | $81,010 |
Find assessor info on the county website
Neighborhood: Fox Valley
Nearby homes
- $564,3004 bd2 ba2.4k sqft3740 Baybrook Dr, Aurora, IL 60504Off Market
- $653,2004 bd3 ba2.8k sqft3720 Baybrook Dr, Aurora, IL 60504Off Market
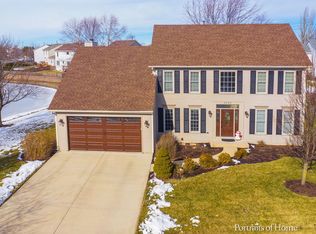
- $501,1004 bd2 ba2.1k sqft1043 Meadowridge Dr, Aurora, IL 60504Off Market

- $573,5004 bd4 ba2.4k sqft1033 Meadowridge Dr, Aurora, IL 60504Off Market
- $476,0004 bd2 ba2k sqft1053 Meadowridge Dr, Aurora, IL 60504Off Market
- $489,4004 bd2 ba1.9k sqft1085 Shoreline Dr, Aurora, IL 60504Off Market
- $517,3004 bd2 ba2.1k sqft3721 Baybrook Dr, Aurora, IL 60504Off Market
- $413,900-- bd-- ba-- sqft3710 Baybrook Dr, Aurora, IL 60504Off Market
Nearby schools
GreatSchools rating
- 8/10Owen Elementary SchoolGrades: K-5Distance: 3.8 mi
- 9/10Still Middle SchoolGrades: 6-8Distance: 0.3 mi
- 9/10Waubonsie Valley High SchoolGrades: 9-12Distance: 1.5 mi
Schools provided by the listing agent
- District: 204
Source: MRED as distributed by MLS GRID. This data may not be complete. We recommend contacting the local school district to confirm school assignments for this home.


Get pre-qualified for a loan
At Zillow Home Loans, we can pre-qualify you in as little as 5 minutes with no impact to your credit score.An equal housing lender. NMLS #10287.
- Illinois
- DuPage County
- Aurora
- 60504
- Fox Valley
- 3730 Baybrook Dr
Nearby cities
Nearby neighborhoods
Nearby zip codes
Other Aurora Topics
