Welcome to the Lenox Condominium right outside of Mountain Brook. Come see this first floor, 3 Bedroom, 2 Bath. Kitchen has been updated, Corian Countertops, stainless appliances. Built-in bookcases and interior custom plantation shutters throughout the condo! Refinished Hardwood Floors and New Carport in Bedrooms! Daily Monday-Friday Valet Garbage Pick-Up! Enjoy the quite outdoor sitting place! Don't Miss this one!
Sold for $339,900
$339,900
3720 Country Club Dr APT A, Birmingham, AL 35213
3beds
1,656sqft
Condominium
Built in 1960
-- sqft lot
$383,800 Zestimate®
$205/sqft
$2,058 Estimated rent
Home value
$383,800
$353,000 - $418,000
$2,058/mo
Zestimate® history
Owner options
List your home for rent
$2,058/mo
Rent Zestimate®
Find your next renter with Zillow Rental Manager. Plus, with online applications, you can quickly screen prospective tenants – for free.
$2,058/mo
Rent Zestimate®
Refinance and save
$2,035/mo
Est. payment
Refinancing to a lower rate could help reduce your monthly payments and save thousands over the life of the loan.
$2,035/mo
Est. payment
Explore your selling options
Work with a Zillow partner agent
Leverage their expertise and Zillow's premium Showcase listings to get your home seen by more buyers.
Get startedList with your own agent
Get your home in front of millions of buyers by listing it on Zillow.
Learn how to do itSell it yourself
Take full control of how buyers see your home on Zillow by listing For Sale by Owner (FSBO).
List your homeWhat's special
Zillow last checked:
Listing updated:
Listed by:
Burke Moncus 205-529-3695,
LAH Sotheby's International Realty Crestline
Bought with:
Lisa Day
RealtySouth-OTM-Acton Rd
Source: GALMLS,MLS#: 21394376
Facts & features
Interior
Bedrooms & bathrooms
- Bedrooms: 3
- Bathrooms: 2
- Full bathrooms: 2
Rooms
- Room types: Bedroom, Dining Room, Bathroom, Kitchen, Master Bathroom, Master Bedroom
Primary bedroom
- Level: First
Bedroom 1
- Level: First
Bedroom 2
- Level: First
Primary bathroom
- Level: First
Bathroom 1
- Level: First
Dining room
- Level: First
Kitchen
- Features: Eat-in Kitchen
- Level: First
Living room
- Level: First
Basement
- Area: 0
Heating
- Central, Natural Gas
Cooling
- Central Air, Electric
Appliances
- Included: Dishwasher, Refrigerator, Stove-Gas, Gas Water Heater
- Laundry: Electric Dryer Hookup, Washer Hookup, Main Level, Laundry Closet, Yes
Features
- None, Smooth Ceilings, Linen Closet, Tub/Shower Combo
- Flooring: Carpet, Laminate, Hardwood Under Carpet, Tile
- Windows: Window Treatments
- Basement: Partial,Unfinished,Block
- Attic: None
- Has fireplace: No
Interior area
- Total interior livable area: 1,656 sqft
- Finished area above ground: 1,656
- Finished area below ground: 0
Property
Parking
- Parking features: On Street, Unassigned
- Has uncovered spaces: Yes
Features
- Levels: 2+ story
- Exterior features: None
- Pool features: None
- Has view: Yes
- View description: None
- Waterfront features: No
Lot
- Features: Subdivision
Details
- Parcel number: 2800051002001.322
- Special conditions: N/A
Construction
Type & style
- Home type: Condo
- Property subtype: Condominium
Materials
- Brick
- Foundation: Basement
Condition
- Year built: 1960
Utilities & green energy
- Water: Public
- Utilities for property: Sewer Connected
Community & HOA
Community
- Subdivision: Lenox Condo
HOA
- Has HOA: Yes
- Services included: Maintenance Grounds, Trash, Insurance, Pest Control, Sewer, Water
- HOA fee: $425 monthly
Location
- Region: Birmingham
Financial & listing details
- Price per square foot: $205/sqft
- Tax assessed value: $132,100
- Annual tax amount: $2,209
- Price range: $339.9K - $339.9K
- Date on market: 8/12/2024
Price history
| Date | Event | Price |
|---|---|---|
| 9/24/2024 | Sold | $339,900$205/sqft |
Source:  GALMLS #21394376 Report a problem GALMLS #21394376 Report a problem | ||
| 8/23/2024 | Contingent | $339,900$205/sqft |
Source: GALMLS #21394376 Report a problem | ||
| 8/15/2024 | Listed for sale | $339,900$205/sqft |
Source: GALMLS #21394376 Report a problem | ||
Public tax history
| Year | Property taxes | Tax assessment |
|---|---|---|
| 2025 | $2,209 +5.1% | $31,460 +4.9% |
| 2024 | $2,102 +8.7% | $29,980 +8.4% |
| 2023 | $1,934 +8.8% | $27,660 +8.5% |
| 2022 | $1,777 +4.2% | $25,500 +4% |
| 2021 | $1,706 +25% | $24,520 +23.7% |
| 2020 | $1,365 +1.7% | $19,820 +1.6% |
| 2019 | $1,342 +15.3% | $19,500 +14.4% |
| 2018 | $1,164 | $17,040 |
| 2017 | $1,164 | $17,040 |
| 2016 | $1,164 +17.6% | $17,040 +16.4% |
| 2015 | $990 -13.9% | $14,640 +1% |
| 2014 | $1,150 | $14,500 |
| 2013 | $1,150 | $14,500 -12.3% |
| 2012 | $1,150 | $16,540 |
Find assessor info on the county website
Neighborhood: Redmont Park
Nearby homes
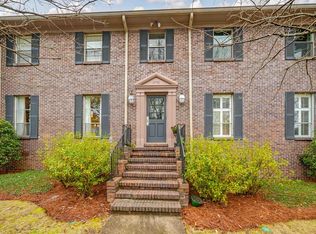
- $325,0003 bd2 ba1.6k sqft3740 Country Club Dr APT A, Birmingham, AL 35213Sold
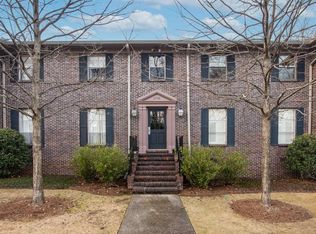
- $330,0003 bd2 ba1.6k sqft3740 Country Club Dr APT D, Birmingham, AL 35213Sold
- $314,0003 bd2 ba1.6k sqft3728 Country Club Dr APT D, Birmingham, AL 35213Sold

- $351,0002 bd2 ba1.6k sqft3704 Country Club Dr APT A, Birmingham, AL 35213Sold

- $299,0002 bd2 ba1.1k sqft3736 Country Club Dr APT C, Birmingham, AL 35213For Sale
- $335,0003 bd2 ba1.6k sqft3744 Country Club Dr APT A, Birmingham, AL 35213Sold
- $290,0003 bd2 ba1.6k sqft3744 Country Club Dr APT B, Birmingham, AL 35213Sold
- $305,0003 bd2 ba1.6k sqft3708 Country Club Dr APT A, Birmingham, AL 35213Sold
Nearby schools
GreatSchools rating
- 7/10Avondale Elementary SchoolGrades: PK-5Distance: 0.9 mi
- 2/10We Putnam Middle School-MagnetGrades: 6-8Distance: 3.5 mi
- 1/10Woodlawn High School-MagnetGrades: 9-12Distance: 2.8 mi
Schools provided by the listing agent
- Elementary: Avondale
- Middle: Putnam, W E
- High: Woodlawn
Source: GALMLS. This data may not be complete. We recommend contacting the local school district to confirm school assignments for this home.
Get a cash offer in 3 minutes
Find out how much your home could sell for in as little as 3 minutes with a no-obligation cash offer.
Estimated market value
$383,800
Get a cash offer in 3 minutes
Find out how much your home could sell for in as little as 3 minutes with a no-obligation cash offer.
Estimated market value
$383,800
- Alabama
- Jefferson County
- Birmingham
- 35213
- Redmont Park
- 3720 Country Club Dr Apartment A
Nearby cities
Nearby neighborhoods
Nearby zip codes
Other Birmingham Topics
