Beautifully updated Lenox Condo offers the perfect balance of convenience & privacy—ideally located just minutes from downtown Birmingham & walking distance to Mountain Brook/English Village yet peacefully tucked away. Inside, a bright, open living room welcomes you in where a custom built-in workspace with shelving & all-new windows & refinished hardwood floors flow throughout. A thoughtfully removed wall creates seamless flow into the spacious renovated kitchen & sunlit dining area, featuring abundant cabinetry, ample counter space, a large walk-in pantry & a convenient laundry closet. The private primary suite includes a beautifully renovated ensuite bathroom with updated fixtures, a large tiled walk-in shower & excellent storage. A generously sized second bedroom offers flexible living space & direct access to the updated full hall bathroom with a tub/shower combination. Move-in ready & full of thoughtful updates, this stunning condo is a rare opportunity in an unbeatable location!
Pending
$299,000
3736 Country Club Dr APT C, Birmingham, AL 35213
2beds
1,167sqft
:
Get pre-qualified$1,817/mo
Condominium
Built in 1960
-- sqft lot
$-- Zestimate®
$256/sqft
$-- HOA
What's special
- 49 days |
- 100 |
- 1 |
Likely to sell faster than
Zillow last checked:
Listing updated:
Listed by:
Cal Sumrall 205-873-0234,
Ray & Poynor Properties
Source: GALMLS,MLS#: 21455412
Facts & features
Interior
Bedrooms & bathrooms
- Bedrooms: 2
- Bathrooms: 2
- Full bathrooms: 2
Rooms
- Room types: Bedroom, Dining Room, Bathroom, Kitchen, Master Bathroom, Master Bedroom
Primary bedroom
- Level: First
Bedroom 1
- Level: First
Primary bathroom
- Level: First
Bathroom 1
- Level: First
Dining room
- Level: First
Kitchen
- Features: Stone Counters, Pantry
- Level: First
Living room
- Level: First
Basement
- Area: 0
Heating
- Natural Gas
Cooling
- Central Air
Appliances
- Included: Gas Cooktop, Dishwasher, Disposal, Ice Maker, Electric Oven, Double Oven, Plumbed for Gas in Kit, Refrigerator, Stainless Steel Appliance(s), Gas Water Heater
- Laundry: Electric Dryer Hookup, Washer Hookup, Main Level, Laundry Closet, Yes
Features
- None, Smooth Ceilings, Linen Closet, Tub/Shower Combo
- Flooring: Hardwood, Tile
- Windows: Window Treatments
- Basement: Full,Unfinished,Block
- Attic: None
- Has fireplace: No
Interior area
- Total interior livable area: 1,167 sqft
- Finished area above ground: 1,167
- Finished area below ground: 0
Video & virtual tour
Property
Parking
- Parking features: Off Street, Unassigned, Open
- Has uncovered spaces: Yes
Features
- Levels: One
- Stories: 1
- Exterior features: Lighting
- Pool features: None
- Has view: Yes
- View description: None
- Waterfront features: No
Details
- Parcel number: 2800051002001.340
- Special conditions: N/A
Construction
Type & style
- Home type: Condo
- Property subtype: Condominium
Materials
- Brick
- Foundation: Basement
Condition
- Year built: 1960
Utilities & green energy
- Water: Public
- Utilities for property: Sewer Connected
Community & HOA
Community
- Features: BBQ Area, Sidewalks, Street Lights
- Subdivision: Lenox Condo
HOA
- Amenities included: Management
- Services included: Trash, Maintenance Grounds, Pest Control, Reserve for Improvements, Water, Personal Lawn Care
Location
- Region: Birmingham
Financial & listing details
- Price per square foot: $256/sqft
- Tax assessed value: $98,300
- Price range: $299K - $299K
- Date on market: 6/8/2026
- Road surface type: Paved
Estimated market value
Not available
Estimated sales range
Not available
Not available
Price history
| Date | Event | Price |
|---|---|---|
| 7/22/2026 | Pending sale | $299,000$256/sqft |
Source:  GALMLS #21455412 Report a problem GALMLS #21455412 Report a problem | ||
| 6/25/2026 | Contingent | $299,000$256/sqft |
Source: GALMLS #21455412 Report a problem | ||
| 6/9/2026 | Listed for sale | $299,000+66.1%$256/sqft |
Source: GALMLS #21455412 Report a problem | ||
| 10/16/2019 | Sold | $180,000$154/sqft |
Source: GALMLS #862089 Report a problem | ||
| 9/28/2019 | Pending sale | $180,000$154/sqft |
Source: LAH - Homewood #862089 Report a problem | ||
| 9/13/2019 | Listed for sale | $180,000+9.8%$154/sqft |
Source: LAH - Homewood #862089 Report a problem | ||
| 4/9/2018 | Sold | $164,000+0.1%$141/sqft |
Source: GALMLS #810326 Report a problem | ||
| 3/26/2018 | Pending sale | $163,900$140/sqft |
Source: LAH - Homewood #810326 Report a problem | ||
| 3/17/2018 | Listed for sale | $163,900+10.7%$140/sqft |
Source: LAH - Homewood #810326 Report a problem | ||
| 10/3/2016 | Sold | $148,000-12.9%$127/sqft |
Source: Agent Provided Report a problem | ||
| 5/24/2006 | Sold | $170,000$146/sqft |
Source: Public Record Report a problem | ||
Public tax history
| Year | Property taxes | Tax assessment |
|---|---|---|
| 2025 | -- | $23,340 |
| 2024 | $1,620 -12.8% | $23,340 -12.3% |
| 2023 | $1,858 +23.6% | $26,620 +22.6% |
| 2022 | $1,503 +18.8% | $21,720 +17.8% |
| 2021 | $1,265 +4.7% | $18,440 +4.4% |
| 2020 | $1,209 +8% | $17,660 +7.6% |
| 2019 | $1,119 -42.8% | $16,420 -39.2% |
| 2018 | $1,958 | $27,000 |
| 2017 | $1,958 | $27,000 |
| 2016 | $1,958 +6.6% | $27,000 +6.6% |
| 2015 | $1,836 -21.9% | $25,320 +0.8% |
| 2014 | $2,349 | $25,120 |
| 2013 | $2,349 | $25,120 -25.7% |
| 2012 | $2,349 | $33,800 |
Find assessor info on the county website
Monthly payment
Est. payment
Payment breakdown
Explore the cost of this home by adjusting the details. Changes won't be saved.Climate risks
Neighborhood: Redmont Park
Nearby schools
GreatSchools rating
- 7/10Avondale Elementary SchoolGrades: PK-5Distance: 0.9 mi
- 2/10We Putnam Middle School-MagnetGrades: 6-8Distance: 3.5 mi
- 1/10Woodlawn High School-MagnetGrades: 9-12Distance: 2.8 mi
Schools provided by the listing agent
- Elementary: Avondale
- Middle: Putnam, W E
- High: Woodlawn
Source: GALMLS. This data may not be complete. We recommend contacting the local school district to confirm school assignments for this home.
- $351,0002 bd2 ba1.6k sqft3704 Country Club Dr APT A, Birmingham, AL 35213Sold

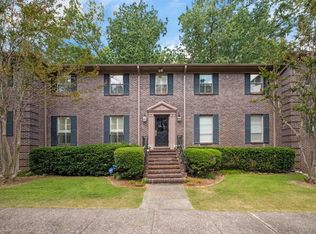
- $335,0003 bd2 ba1.6k sqft3744 Country Club Dr APT A, Birmingham, AL 35213Sold
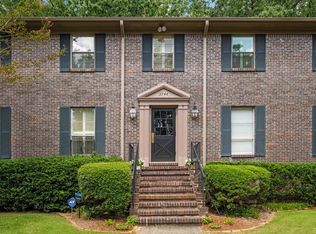
- $290,0003 bd2 ba1.6k sqft3744 Country Club Dr APT B, Birmingham, AL 35213Sold
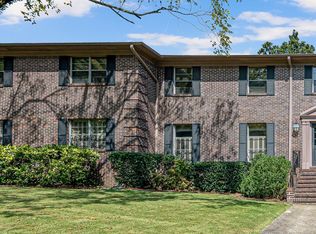
- $305,0003 bd2 ba1.6k sqft3708 Country Club Dr APT A, Birmingham, AL 35213Sold
- $243,0002 bd2 ba1.1k sqft3748 Country Club Dr APT D, Birmingham, AL 35213Sold
- $346,5002 bd2 ba1.6k sqft3708 Country Club Dr APT B, Birmingham, AL 35213Sold
- $300,0003 bd2 ba1.6k sqft3732 Country Club Dr APT A, Birmingham, AL 35213Sold
- $250,0002 bd2 ba1.1k sqft3736 Country Club Dr APT D, Birmingham, AL 35213Sold
A local agent can set up tours, give advice and negotiate with sellers.
Similar homes
- $295,0002 bd1 ba983 sqft3017 Highland Ave S #1, Birmingham, AL 35205For Sale

 MLS ID #21447056, Ashley Lewis, RealtySouth-MB-Crestline. GALMLS
 - $296,0002 bd2 ba1.4k sqft1858 Rockwood Rd #1858, Birmingham, AL 35216For Sale
 MLS ID #21460113, Becky Hicks, ARC Realty Vestavia. GALMLS
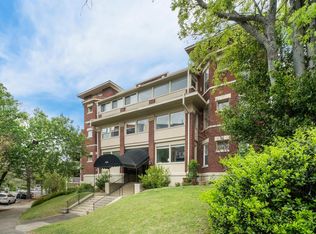
 - $299,5002 bd2 ba1.7k sqft1109 26th St S Unit 6, Birmingham, AL 35205For Sale
 MLS ID #21452537, Lynlee Hughes, ARC Realty Mountain Brook. GALMLS
 - $349,9003 bd2 ba1.2k sqft1224 Krin Ave, Birmingham, AL 35213For Sale
 MLS ID #21455890, Mimi Nolen, RealtySouth-MB-Cahaba Rd. GALMLS
 - $254,0002 bd1 ba968 sqft3809 12th Ct S APT E1, Birmingham, AL 35222For SaleMLS ID #21457021, Jill Armstrong, LAH Sotheby's International Realty Mountain Brook. GALMLS
- $325,0002 bd2 ba1.6k sqft3125 Highland Ave S APT 202, Birmingham, AL 35205For SaleMLS ID #21452596, Frank Wildman, ARC Realty Vestavia. GALMLS
- $294,0003 bd1 ba1.3k sqftAtt, Birmingham, AL 35210For SaleMLS ID #21455053, Amanda Bates, ARC Realty - Hoover. GALMLS
- $325,0004 bd2 ba1.5k sqftUnknown, Birmingham, AL 35210For SaleMLS ID #21457972, Scott Boudreaux, LAH Sotheby's International Realty Crestline. GALMLS
- $275,0003 bd2 ba1.5k sqft141 Deer Park Dr, Birmingham, AL 35210For SaleMLS ID #21455427, Bret Rogers, Keller Williams. GALMLS
- $318,0003 bd1 ba1.5k sqftAtt, Spectrum, Irondale, AL 35210For SaleMLS ID #21457278, Hilary Cleveland, ARC Realty Vestavia. GALMLS
- $280,0003 bd2 ba1.4k sqft4817 3rd Ave S, Birmingham, AL 35222For SaleMLS ID #21440510, Cody Perry, Keller Williams Realty Vestavia. GALMLS
- $434,9004 bd3 ba1.6k sqft1232 Krin Ave, Birmingham, AL 35213For SaleMLS ID #21459657, Zoey Dunaway, Anderson Realty Company LLC. GALMLS
- $230,0002 bd1 ba1.2k sqft6016 5th Ter S, Birmingham, AL 35212For SaleMLS ID #21459802, Virginia Markstein, ARC Realty Mountain Brook. GALMLS
- $319,0003 bd3 ba1.5k sqft3116 Teresa Dr, Birmingham, AL 35217For SaleMLS ID #21459897, Yani Isbell, eXp Realty, LLC Central. GALMLS
- $284,9003 bd1 ba1.2k sqftUnknown, Birmingham, AL 35205For SaleMLS ID #21456405, Fulton Williams, LAH Sotheby's International Realty Crestline. GALMLS
- $269,0002 bd1 ba993 sqftSeveral Options, Birmingham, AL 35210For SaleMLS ID #21456172, Betsy French, Ray & Poynor Properties. GALMLS
- $350,0003 bd2 ba1.3k sqft2085 21st Ave S, Birmingham, AL 35209For SaleMLS ID #21457025, Jeremy Galloway, EXP Realty LLC. GALMLS
- $350,0002 bd2 ba1.4k sqftAt&t, Spectrum, Birmingham, AL 35205For SaleMLS ID #21456661, Audrey Brewer, Keller Williams Realty Vestavia. GALMLS
- $315,0003 bd2 ba1.4k sqftSpectrum, Birmingham, AL 35243For SaleMLS ID #21450200, Jennifer Grostick, Real Broker LLC. GALMLS
- $315,0003 bd2 ba1.1k sqft612 22nd Ave S, Birmingham, AL 35205For SaleMLS ID #21445827, Lynn Coffey, RealtySouth-OTM-Acton Rd. GALMLS
