Skip main navigation
Sold for $250,000
  • $250,000

    3736 Country Club Dr APT D, Birmingham, AL 35213

    2beds
    1,167sqft
    Condominium
    Built in 1960
    -- sqft lot
    $264,500 Zestimate®
    $214/sqft
    $1,595 Estimated rent

    Home value

    $264,500

    $238,000 - $294,000

    $1,595/mo

    Zestimate® history
    Loading
    Loading...

    Owner options

    List your home for rent

    $1,595/mo

    Rent Zestimate®

    Find your next renter with Zillow Rental Manager. Plus, with online applications, you can quickly screen prospective tenants – for free.

    Learn more

    $1,595/mo

    Rent Zestimate®

    Refinance and save

    $1,583/mo

    Est. payment

    Refinancing to a lower rate could help reduce your monthly payments and save thousands over the life of the loan.

    See today's rates

    $1,583/mo

    Est. payment

    Explore your selling options

    Work with a Zillow partner agent

    Leverage their expertise and Zillow's premium Showcase listings to get your home seen by more buyers.

    Get started

    List with your own agent

    Get your home in front of millions of buyers by listing it on Zillow.

    Learn how to do it

    Sell it yourself

    Take full control of how buyers see your home on Zillow by listing For Sale by Owner (FSBO).

    List your home

    What's special

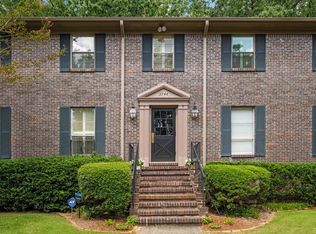
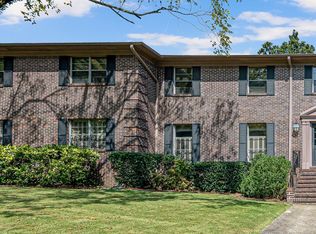
    Location + Style + Convenience = Lenox Condominiums! Nestled between Crestline & Downtown, w/Gleaming HWDWs, inset lighting, freshly painted, & 2” blinds. Gas FP w/ TV cab sets cozy vibe in open-concept LR. DR features view of magnificent magnolia. Kitchen is functional & stylish w/ double ovens, new vent hood, under cabinet lighting, pantry/laundry closet, & portable island—perfect for serving brunch or evening cocktails. Generously sized BRs w/ ample closet space (all lit!). BAs w/ ceramic tile flooring & linen storage. Outside, enjoy lush, park-like setting w/ mature landscaping, including azaleas, hydrangeas, & more—perfect for relaxing or walking Rover. HOA dues cover water/sewer, bldg insurance/maintenance, landscaping, common area utilities, & weekday valet garbage pickup—a rare & convenient perk! Experience the charm & lifestyle of Mountain Brook without the higher taxes. Whether you're a first-time homebuyer or looking to downsize, this stylish condo is THE place to call home.

    Zillow last checked:

    Listing updated:

    Listed by:

    Donna Farmer 205-266-4625,

    RE/MAX Preferred,

    Sharon Hydinger 205-410-9338,

    RE/MAX Preferred

    Bought with:

    Guy Bradley

    LAH Sotheby's International Realty Homewood

    Source: GALMLS,MLS#: 21419567MLS Logo

    Facts & features

    Interior

    Bedrooms & bathrooms
    • Bedrooms: 2
    • Bathrooms: 2
    • Full bathrooms: 2
    Rooms
    • Room types: Bedroom, Dining Room, Bathroom, Kitchen, Master Bathroom, Master Bedroom
    Primary bedroom
    • Level: First
    Bedroom 1
    • Level: First
    Primary bathroom
    • Level: First
    Bathroom 1
    • Level: First
    Dining room
    • Level: First
    Kitchen
    • Features: Laminate Counters, Pantry
    • Level: First
    Living room
    • Level: First
    Basement
    • Area: 0
    Heating
    • Central, Forced Air, Natural Gas
    Cooling
    • Central Air
    Appliances
    • Included: Electric Cooktop, Dishwasher, Ice Maker, Double Oven, Refrigerator, Gas Water Heater
    • Laundry: Electric Dryer Hookup, Washer Hookup, Main Level, Laundry Closet, Laundry (ROOM), Yes
    Features
    • Recessed Lighting, Crown Molding, Smooth Ceilings, Linen Closet, Tub/Shower Combo
    • Flooring: Hardwood, Tile
    • Basement: Full,Unfinished,Block
    • Attic: None
    • Number of fireplaces: 1
    • Fireplace features: Blower Fan, Ventless, Living Room, Gas
    Interior area
    • Total interior livable area: 1,167 sqft
    • Finished area above ground: 1,167
    • Finished area below ground: 0

    Property

    Parking
    • Parking features: Off Street, Unassigned
    Features
    • Levels: One
    • Stories: 1
    • Exterior features: Lighting
    • Pool features: None
    • Has view: Yes
    • View description: None
    • Waterfront features: No
    Lot
    • Features: Few Trees, Subdivision
    Details
    • Parcel number: 2800051002001.341
    • Special conditions: N/A

    Construction

    Type & style
    • Home type: Condo
    • Property subtype: Condominium
    Materials
    • Brick
    • Foundation: Basement
    Condition
    • Year built: 1960

    Utilities & green energy

    • Water: Public
    • Utilities for property: Sewer Connected

    Community & HOA

    Community
    • Features: Sidewalks, Street Lights, Curbs
    • Subdivision: Lenox Condo
    HOA
    • Amenities included: Management
    • Services included: Maintenance Grounds, Trash, Insurance, Pest Control, Reserve for Improvements, Sewer, Utilities for Comm Areas, Water
    Location
    • Region: Birmingham

    Financial & listing details

    • Price per square foot: $214/sqft
    • Tax assessed value: $99,100
    • Annual tax amount: $1,689
    • Price range: $250K - $250K
    • Date on market: 5/22/2025
    • Road surface type: Paved

    Price history

    DateEventPrice
    6/12/2025Sold$250,000+0.8%$214/sqft
    Source: GALMLS #21419567 Report a problem
    5/24/2025Contingent$248,000$213/sqft
    Source: GALMLS #21419567 Report a problem
    5/23/2025Listed for sale$248,000+36.3%$213/sqft
    Source: GALMLS #21419567 Report a problem
    3/26/2020Sold$182,000-1.6%$156/sqft
    Source: GALMLS #875844 Report a problem
    3/26/2020Listed for sale$184,900$158/sqft
    Source: ERA King Real Estate Vestavia #875844 Report a problem
    3/4/2020Pending sale$184,900$158/sqft
    Source: ERA King Real Estate Vestavia #875844 Report a problem
    2/27/2020Listed for sale$184,900+24.9%$158/sqft
    Source: ERA King Real Estate Vestavia #875844 Report a problem
    10/3/2016Sold$148,000-2.6%$127/sqft
    Source: GALMLS #751862 Report a problem
    8/26/2016Pending sale$152,000$130/sqft
    Source: ERA King Real Estate #751862 Report a problem
    8/9/2016Price change$152,000-1.9%$130/sqft
    Source: ERA King Real Estate #751862 Report a problem
    6/10/2016Listed for sale$155,000+19.2%$133/sqft
    Source: ERA King Real Estate #751862 Report a problem
    12/6/2002Sold$130,000$111/sqft
    Source: Public Record Report a problem

    Public tax history

    YearProperty taxesTax assessment
    2025$1,689 +4.2%$24,280 +4%
    2024$1,620 -12.8%$23,340 -12.3%
    2023$1,858 +23.6%$26,620 +22.6%
    2022$1,503 +18.8%$21,720 +17.8%
    2021$1,265 +4.7%$18,440 +4.4%
    2020$1,209 +8%$17,660 +7.6%
    2019$1,119 +14.5%$16,420 +13.6%
    2018$977 $14,460
    2017$977 +7%$14,460 +6.5%
    2016$913 +7%$13,580 +6.4%
    2015$853 -27.9%$12,760 +0.8%
    2014$1,184 $12,660
    2013$1,184 $12,660 -25.7%
    2012$1,184 $17,040
    Find assessor info on the county website

    Neighborhood: Redmont Park

    Nearby schools

    GreatSchools rating
    Schools provided by the listing agent
    • Elementary: Avondale
    • Middle: Putnam, W E
    • High: Woodlawn

    Source: GALMLS. This data may not be complete. We recommend contacting the local school district to confirm school assignments for this home.

    Get a cash offer in 3 minutes
    Find out how much your home could sell for in as little as 3 minutes with a no-obligation cash offer.
    Estimated market value
    $264,500
    Get a cash offer in 3 minutes
    Find out how much your home could sell for in as little as 3 minutes with a no-obligation cash offer.
    Estimated market value
    $264,500