Welcome to the Kings Ridge Golf Course Community, 24 hr. gated guard. 2 golf courses, driving range. Multi million dollar clubhouse. This BEAUTIFUL KENT model is IMMACULATE and LOADED WITH UPGRADES IN EVERY ROOM AND GARAGE!! Come see the beautiful upgraded landscaping at this home, it is a MUST SEE!! IMMACULATE AND MOVE IN READY. Roof replaced in 2018, Water Heater replaced 2020, interior has recently been repainted a beautiful neutral gray, transferrable termite bond. Smart Lock WIFI Entry Door. WIFI Thermostat. Neutral 20" Porcelain tile throughout the house. The Kent Model features 2 bedrooms, 2 bathrooms, den/office or 3rd bedroom has a solid wood custom built Murphy Bed frame, custom built in desk. Master Bedroom has large walk in closet. Master Bathroom has been completely upgraded. Enjoy watching the golfers on the 6th fairway from enclosed Lanai. The eat in kitchen has new cabinets, white subway backsplash all pull out soft close/doors/drawers, new hardware to match the stainless steel appliances. Recessed lights, wine cooler, Cambria Quartz countertops. Custom made cabinet tops have been extended to include a wine cooler. The garage Man Cave. Pull down steps to attic in garage. Attic has additional insulation, storage, solar attic fan and floors. Garage has WIFI garage door opener. Open floor plan with Vaulted ceiling. Golf Course view from front door to back door. Owner is a master carpenter/designer. Hop on your golf cart for a quick ride to local shopping featuring grocery store, restaurants, banks, hair salons, Starbucks, McDonalds, Dr. offices, and more. Enjoy a day trip to one of Florida's beautiful beaches or local attractions such as Disney, Universal, Sea World, NASA Kennedy Space Center, famous world shopping. HOA includes lawn care, home cable, internet, painting of your home every 6 years, use of multimillion dollar clubhouse which features 3 pools, 2 spas, tennis courts, pickle balls court, 2 golf courses, driving range, clubs to join, group games such as cards, bingo, travel clubs, etc. Too much to list! It's only a 45 minute drive to the Orlando International Airport. Come live the good life in Kings Ridge and see what you are missing. Call now for a showing.
Sold for $389,000
$389,000
3720 EVERSHOLT STREET, CLERMONT, FL 34711
2beds
1,552sqft
Single Family Residence
Built in 2001
8,748 Square Feet Lot
$384,800 Zestimate®
$251/sqft
$2,208 Estimated rent
Home value
$384,800
$354,000 - $419,000
$2,208/mo
Zestimate® history
Owner options
List your home for rent
$2,208/mo
Rent Zestimate®
Find your next renter with Zillow Rental Manager. Plus, with online applications, you can quickly screen prospective tenants – for free.
$2,208/mo
Rent Zestimate®
Refinance and save
$3,065/mo
Est. payment
Refinancing to a lower rate could help reduce your monthly payments and save thousands over the life of the loan.
$3,065/mo
Est. payment
Explore your selling options
Work with a Zillow partner agent
Leverage their expertise and Zillow's premium Showcase listings to get your home seen by more buyers.
Get startedList with your own agent
Get your home in front of millions of buyers by listing it on Zillow.
Learn how to do itSell it yourself
Take full control of how buyers see your home on Zillow by listing For Sale by Owner (FSBO).
List your homeWhat's special
Enclosed lanaiCambria quartz countertopsGolf course viewCustom built in deskVaulted ceilingWhite subway backsplashNew cabinets
Zillow last checked:
Listing updated:
Listed by:
Marsha Burton-Gordon 407-230-2899,
OLYMPUS EXECUTIVE REALTY INC 407-469-0090
Bought with:
Kasey Hilyard, PLLC, 3329311
PALM CIRCLE REALTY
Source: Stellar MLS,MLS#: G5093673 Originating MLS: Orlando Regional
Originating MLS: Orlando Regional
Facts & features
Interior
Bedrooms & bathrooms
- Bedrooms: 2
- Bathrooms: 2
- Full bathrooms: 2
Primary bedroom
- Features: Walk-In Closet(s)
- Level: First
- Area: 192 Square Feet
- Dimensions: 12x16
Bedroom 2
- Features: Built-in Closet
- Level: First
- Area: 127.39 Square Feet
- Dimensions: 10.11x12.6
Primary bathroom
- Features: Linen Closet
- Level: First
Bathroom 2
- Features: Linen Closet
- Level: First
Dining room
- Level: First
- Area: 130 Square Feet
- Dimensions: 13x10
Family room
- Level: First
- Area: 110.24 Square Feet
- Dimensions: 10.6x10.4
Florida room
- Level: First
- Area: 224 Square Feet
- Dimensions: 22.4x10
Great room
- Level: First
- Area: 318.71 Square Feet
- Dimensions: 15.7x20.3
Kitchen
- Level: First
- Area: 186.88 Square Feet
- Dimensions: 12.8x14.6
Heating
- Electric
Cooling
- Central Air
Appliances
- Included: Dishwasher
- Laundry: Laundry Room
Features
- Ceiling Fan(s)
- Flooring: Carpet, Ceramic Tile
- Has fireplace: No
Interior area
- Total structure area: 1,552
- Total interior livable area: 1,552 sqft
Property
Parking
- Total spaces: 2
- Parking features: Garage - Attached
- Attached garage spaces: 2
Features
- Levels: One
- Stories: 1
- Exterior features: Irrigation System, Private Mailbox
Lot
- Size: 8,748 Square Feet
Details
- Parcel number: 042326130500013400
- Zoning: PUD
- Special conditions: None
Construction
Type & style
- Home type: SingleFamily
- Property subtype: Single Family Residence
Materials
- Stucco
- Foundation: Slab
- Roof: Shingle
Condition
- New construction: No
- Year built: 2001
Utilities & green energy
- Sewer: Public Sewer
- Water: Public
- Utilities for property: Cable Connected, Electricity Connected, Natural Gas Connected, Public, Sewer Connected, Sprinkler Recycled, Street Lights, Underground Utilities
Community & HOA
Community
- Pet fee: $0 monthly
- Senior community: Yes
- Subdivision: KINGS RIDGE | MANCHESTER
HOA
- Has HOA: Yes
- HOA fee: $449 monthly
- HOA name: Leland Management
- Second HOA name: Leland Management
- Second HOA phone: 352-242-9653
Location
- Region: Clermont
Financial & listing details
- Price per square foot: $251/sqft
- Tax assessed value: $304,222
- Annual tax amount: $2,008
- Date on market: 3/3/2025
- Cumulative days on market: 52 days
- Listing terms: Cash,Conventional,VA Loan
- Ownership: Fee Simple
- Total actual rent: 0
- Electric utility on property: Yes
- Road surface type: Asphalt
Price history
| Date | Event | Price |
|---|---|---|
| 6/11/2025 | Sold | $389,000$251/sqft |
Source:  Stellar MLS #G5093673 Report a problem Stellar MLS #G5093673 Report a problem | ||
| 4/26/2025 | Pending sale | $389,000$251/sqft |
Source: Stellar MLS #G5093673 Report a problem | ||
| 3/31/2025 | Price change | $389,000-1.3%$251/sqft |
Source: Stellar MLS #G5093673 Report a problem | ||
| 3/3/2025 | Listed for sale | $394,000+71.3%$254/sqft |
Source: Stellar MLS #G5093673 Report a problem | ||
| 3/19/2019 | Sold | $230,000-2.5%$148/sqft |
Source: Public Record Report a problem | ||
| 1/23/2019 | Price change | $236,000-1.6%$152/sqft |
Source: FLORIDA PLUS REALTY, LLC #G5010106 Report a problem | ||
| 12/27/2018 | Listed for sale | $239,900$155/sqft |
Source: FLORIDA PLUS REALTY, LLC #G5010106 Report a problem | ||
Public tax history
| Year | Property taxes | Tax assessment |
|---|---|---|
| 2025 | $1,951 -2.9% | $163,300 +2.9% |
| 2024 | $2,008 +2.5% | $158,700 +3% |
| 2023 | $1,959 +3.7% | $154,080 +3% |
| 2022 | $1,890 +6.2% | $149,600 +3% |
| 2021 | $1,779 +1.1% | $145,248 +1.4% |
| 2020 | $1,760 +51.7% | $143,243 +12.6% |
| 2019 | $1,160 +7.2% | $127,257 +1.9% |
| 2018 | $1,082 | $124,885 +2.1% |
| 2017 | $1,082 +2.3% | $122,317 +2.1% |
| 2016 | $1,058 +1.4% | $119,802 +0.7% |
| 2015 | $1,043 +0.9% | $118,970 +0.8% |
| 2014 | $1,034 +4.8% | $118,026 +1.5% |
| 2013 | $986 +1% | $116,282 |
| 2012 | $976 -16.7% | $116,282 -8.8% |
| 2011 | $1,172 -7.9% | $127,449 -3.3% |
| 2010 | $1,273 +2.8% | $131,831 +1.5% |
| 2009 | $1,238 +0.3% | $129,881 +0.1% |
| 2008 | $1,234 -15.8% | $129,752 +3% |
| 2007 | $1,466 -12.4% | $125,973 +2.5% |
| 2006 | $1,674 -10.5% | $122,901 +3% |
| 2005 | $1,871 +3.4% | $119,322 |
| 2004 | $1,809 -0.4% | -- |
| 2003 | $1,817 +2.6% | $113,687 +2.1% |
| 2002 | $1,771 +417.9% | $111,326 +536.1% |
| 2001 | $342 +0.5% | $17,500 |
| 2000 | $340 | $17,500 |
Find assessor info on the county website
Neighborhood: 34711
Nearby homes
- $353,2003 bd2 ba1.7k sqft3724 Eversholt St, Clermont, FL 34711Off Market
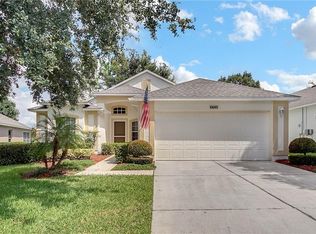
- $355,0003 bd2 ba1.7k sqft3716 Eversholt St, Clermont, FL 34711Sold
- $324,9003 bd2 ba1.4k sqft3728 Eversholt St, Clermont, FL 34711Off Market
- $317,3003 bd2 ba1.4k sqft3712 Eversholt St, Clermont, FL 34711Off Market
- $316,9002 bd2 ba1.5k sqft3732 Eversholt St, Clermont, FL 34711Off Market
- $304,6002 bd2 ba1.5k sqft3708 Eversholt St, Clermont, FL 34711Off Market
- $350,0003 bd2 ba1.4k sqft3715 Eversholt St, Clermont, FL 34711Sold
- $308,0002 bd2 ba1.6k sqft3587 Westerham Dr, Clermont, FL 34711Off Market
Nearby schools
GreatSchools rating
- 7/10Lost Lake Elementary SchoolGrades: PK-5Distance: 1.1 mi
- 6/10Windy Hill Middle SchoolGrades: 6-8Distance: 0.2 mi
- 5/10East Ridge High SchoolGrades: 9-12Distance: 1.7 mi
Get a cash offer in 3 minutes
Find out how much your home could sell for in as little as 3 minutes with a no-obligation cash offer.
Estimated market value
$384,800
Get a cash offer in 3 minutes
Find out how much your home could sell for in as little as 3 minutes with a no-obligation cash offer.
Estimated market value
$384,800
- Florida
- Lake County
- Clermont
- 34711
- 3720 EVERSHOLT STREET
Nearby cities
Nearby zip codes
Other Clermont Topics
