Multi-offers. Please send highest & best by March 25 at 6PM. 3beds+office home features open floor plan, stunning elevation, gorgeous nail down hand scraped wood floors, decorative lights throughout, custom blinds, custom mud bench w storage, new ceiling wood beams in one of secondary beds, spacious laundry room w new cabinets, private backyard w huge extended covered patio, built in fireplace pit & green house.
Chef's kitchen has white cabinets, white backsplash tiles, all new 2023 appliances, a floating coffee bar w floating shelves, bronze dome pendant lights over the large island, & planning station off the living room & kitchen. Spacious master suite has a garden tub, dual sinks, separate shower with accent tiles, & large closet. Must see community pool, playground, park, jogging trail, & playground nearby.
2023 Update: Roof, dishwasher, stovetop, oven, microwave, ceiling beams, laundry room cabinet, custom blinds, decorative lights, & fans.
fridge, washer, dryer negotiable.
Sold
Price Unknown
3720 Fordham St, Frisco, TX 75034
3beds
2,033sqft
Single Family Residence
Built in 2015
5,488 Square Feet Lot
$400,500 Zestimate®
$--/sqft
$2,627 Estimated rent
Home value
$400,500
$380,000 - $421,000
$2,627/mo
Zestimate® history
Owner options
List your home for rent
$2,627/mo
Rent Zestimate®
Find your next renter with Zillow Rental Manager. Plus, with online applications, you can quickly screen prospective tenants – for free.
$2,627/mo
Rent Zestimate®
Refinance and save
$485/mo
Est. payment
Refinancing to a lower rate could help reduce your monthly payments and save thousands over the life of the loan.
$485/mo
Est. payment
Explore your selling options
Work with a Zillow partner agent
Leverage their expertise and Zillow's premium Showcase listings to get your home seen by more buyers.
Get startedList with your own agent
Get your home in front of millions of buyers by listing it on Zillow.
Learn how to do itSell it yourself
Take full control of how buyers see your home on Zillow by listing For Sale by Owner (FSBO).
List your homeWhat's special
Zillow last checked:
Listing updated:
Listed by:
Amy Tran 0679202 512-763-2559,
Texas Ally Real Estate Group 512-763-2559
Bought with:
Swapnil Ramani
REKonnection, LLC
Source: NTREIS,MLS#: 20563746
Facts & features
Interior
Bedrooms & bathrooms
- Bedrooms: 3
- Bathrooms: 2
- Full bathrooms: 2
Primary bedroom
- Features: Dual Sinks, Garden Tub/Roman Tub, Separate Shower, Walk-In Closet(s)
- Level: First
Living room
- Features: Fireplace
- Level: First
Heating
- Central, Natural Gas
Cooling
- Central Air, Ceiling Fan(s), Electric
Appliances
- Included: Dryer, Dishwasher, Gas Cooktop, Disposal, Gas Water Heater, Microwave, Refrigerator, Vented Exhaust Fan, Washer
- Laundry: Electric Dryer Hookup
Features
- Decorative/Designer Lighting Fixtures, Double Vanity, Granite Counters, High Speed Internet, Kitchen Island, Open Floorplan, Pantry, Cable TV
- Flooring: Carpet, Ceramic Tile, Wood
- Windows: Window Coverings
- Has basement: No
- Number of fireplaces: 1
- Fireplace features: Gas Log, Gas Starter, Stone
Interior area
- Total interior livable area: 2,033 sqft
Property
Parking
- Total spaces: 2
- Parking features: Driveway, Garage Faces Front, Garage, Garage Door Opener
- Attached garage spaces: 2
- Has uncovered spaces: Yes
Features
- Levels: One
- Stories: 1
- Patio & porch: Covered
- Exterior features: Fire Pit, Other
- Pool features: None, Community
- Fencing: Wood
Lot
- Size: 5,488 Square Feet
Details
- Parcel number: R651569
Construction
Type & style
- Home type: SingleFamily
- Architectural style: Traditional,Detached
- Property subtype: Single Family Residence
Materials
- Brick, Rock, Stone
- Foundation: Slab
- Roof: Composition
Condition
- Year built: 2015
Utilities & green energy
- Sewer: Public Sewer
- Water: Public
- Utilities for property: Natural Gas Available, Sewer Available, Separate Meters, Water Available, Cable Available
Community & HOA
Community
- Features: Playground, Park, Pool, Sidewalks, Trails/Paths, Curbs
- Security: Security System, Carbon Monoxide Detector(s), Smoke Detector(s)
- Subdivision: Rivendale By The Lake Ph 2
HOA
- Has HOA: Yes
- Services included: All Facilities, Association Management, Maintenance Structure
- HOA fee: $485 annually
- HOA name: Vision Management Company
- HOA phone: 972-621-2303
Location
- Region: Frisco
Financial & listing details
- Tax assessed value: $463,531
- Annual tax amount: $6,629
- Date on market: 3/25/2024
- Cumulative days on market: 5 days
- Listing terms: Cash,Conventional,FHA,Other,VA Loan
- Exclusions: Curtains and curtain rods, TVs & mounts, personal belonging, furniture. Refrigerator, washer, dryer are for sale or negociable.
Price history
| Date | Event | Price |
|---|---|---|
| 4/26/2024 | Sold | -- |
Source: NTREIS #20563746 Report a problem | ||
| 3/31/2024 | Pending sale | $497,600$245/sqft |
Source: NTREIS #20563746 Report a problem | ||
| 3/28/2024 | Contingent | $497,600$245/sqft |
Source: NTREIS #20563746 Report a problem | ||
| 3/20/2024 | Listed for sale | $497,600+3.7%$245/sqft |
Source: NTREIS #20563746 Report a problem | ||
| 12/13/2022 | Sold | -- |
Source: NTREIS #20187963 Report a problem | ||
| 11/17/2022 | Pending sale | $479,900$236/sqft |
Source: NTREIS #20187963 Report a problem | ||
| 11/9/2022 | Contingent | $479,900$236/sqft |
Source: NTREIS #20187963 Report a problem | ||
| 10/20/2022 | Listed for sale | $479,900+54.8%$236/sqft |
Source: NTREIS #20187963 Report a problem | ||
| 6/26/2019 | Sold | -- |
Source: Agent Provided Report a problem | ||
| 5/20/2019 | Pending sale | $310,000$152/sqft |
Source: Ebby Halliday Realtors #14076965 Report a problem | ||
| 5/2/2019 | Listed for sale | $310,000$152/sqft |
Source: Ebby Halliday Realtors #14076965 Report a problem | ||
Public tax history
| Year | Property taxes | Tax assessment |
|---|---|---|
| 2025 | $6,629 +32.2% | $463,531 +50.3% |
| 2024 | $5,016 -30.7% | $308,432 -32.6% |
| 2023 | $7,237 +3.6% | $457,900 +37.4% |
| 2022 | $6,985 +3% | $333,263 +10% |
| 2021 | $6,779 +3.3% | $302,966 +7.7% |
| 2020 | $6,560 -0.4% | $281,333 +2% |
| 2019 | $6,588 -1.6% | $275,773 +2.9% |
| 2018 | $6,697 +21.7% | $268,000 +9.9% |
| 2017 | $5,502 | $243,910 +5.5% |
| 2016 | $5,502 | $231,144 +426.4% |
| 2015 | -- | $43,908 |
Find assessor info on the county website
Neighborhood: 75034
Nearby homes
- $392,5004 bd2 ba1.8k sqft3800 Fordham St, Frisco, TX 75034Off Market
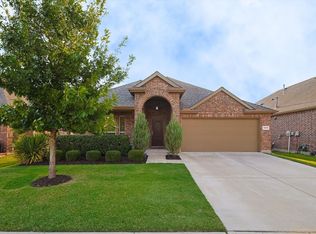
- $365,9003 bd2 ba1.7k sqft3716 Fordham St, Frisco, TX 75034Off Market
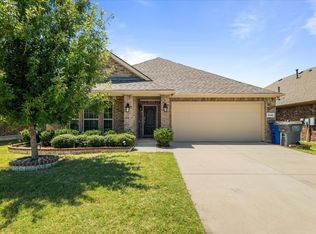
- $388,1004 bd2 ba2k sqft3712 Fordham St, Frisco, TX 75034Off Market
- $389,0004 bd2 ba2k sqft3804 Fordham St, Frisco, TX 75036Off Market
- $492,7005 bd4 ba2.9k sqft3717 Blessington Dr, Frisco, TX 75036Off Market
- $--4 bd4 ba2.7k sqft3721 Blessington Dr, Frisco, TX 75036Sold
- $--3 bd2 ba2k sqft3713 Blessington Dr, Frisco, TX 75036Sold
- $383,2003 bd2 ba1.8k sqft3709 Blessington Dr, Frisco, TX 75036Off Market
Nearby schools
GreatSchools rating
- 4/10Hackberry Elementary SchoolGrades: PK-5Distance: 0.5 mi
- 6/10Lowell H Strike MiddleGrades: 6-8Distance: 2.7 mi
- 5/10Little Elm High SchoolGrades: 9-12Distance: 1.8 mi
Schools provided by the listing agent
- Elementary: Hackberry
- Middle: Lakeside
- High: Little Elm
- District: Little Elm ISD
Source: NTREIS. This data may not be complete. We recommend contacting the local school district to confirm school assignments for this home.
Get a cash offer in 3 minutes
Find out how much your home could sell for in as little as 3 minutes with a no-obligation cash offer.
Estimated market value
$400,500
Get a cash offer in 3 minutes
Find out how much your home could sell for in as little as 3 minutes with a no-obligation cash offer.
Estimated market value
$400,500
- Texas
- Denton County
- Frisco
- 75034
- 3720 Fordham St
