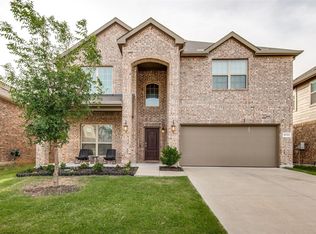
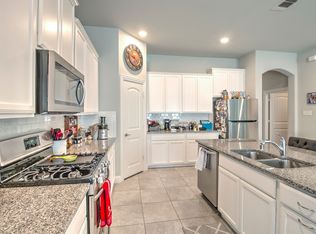
Move right in! This beautifully Frisco home is ready for immediate enjoyment being fully furnished. Located just minutes from Lake Lewisville, it offers the perfect blend of comfort and convenience. The open floorplan features granite countertops in the kitchen, and abundant natural light. The kitchen comes complete with all appliances, including refrigerator, washer, and dryer. Bedrooms are thoughtfully appointed with guest bedroom ensuite bath, living spaces are ideal for relaxing or entertaining. Office on first floor can be playroom or formal dinning room. Covered patio with gas hook up is perfect to entertain. Enjoy nearby parks, and easy access to shopping, dining, and major highways. Appliances and furniture are included!
Sold
Price Unknown
3721 Blessington Dr, Frisco, TX 75036
4beds
2,792sqft
Single Family Residence
Built in 2017
5,488 Square Feet Lot
$-- Zestimate®
$--/sqft
$3,121 Estimated rent
Home value
Not available
Estimated sales range
Not available
$3,121/mo
Zestimate® history
Owner options
List your home for rent
$3,121/mo
Rent Zestimate®
Find your next renter with Zillow Rental Manager. Plus, with online applications, you can quickly screen prospective tenants – for free.
$3,121/mo
Rent Zestimate®
Refinance and save
$328/mo
Est. payment
Refinancing to a lower rate could help reduce your monthly payments and save thousands over the life of the loan.
$328/mo
Est. payment
Explore your selling options
Work with a Zillow partner agent
Leverage their expertise and Zillow's premium Showcase listings to get your home seen by more buyers.
Get startedList with your own agent
Get your home in front of millions of buyers by listing it on Zillow.
Learn how to do itSell it yourself
Take full control of how buyers see your home on Zillow by listing For Sale by Owner (FSBO).
List your homeWhat's special
Open floorplanAbundant natural lightGranite countertopsOffice on first floorGuest bedroom ensuite bath
Zillow last checked:
Listing updated:
Listed by:
Jay Biedermann 0661604 972-599-7000,
Keller Williams Legacy 972-599-7000
Bought with:
Ryan LeBaron
Funk Realty Group, LLC
Source: NTREIS,MLS#: 21031956
Facts & features
Interior
Bedrooms & bathrooms
- Bedrooms: 4
- Bathrooms: 4
- Full bathrooms: 3
- 1/2 bathrooms: 1
Primary bedroom
- Features: Ceiling Fan(s), Double Vanity, En Suite Bathroom, Walk-In Closet(s)
- Level: First
- Dimensions: 17 x 15
Bedroom
- Features: Ceiling Fan(s), En Suite Bathroom, Walk-In Closet(s)
- Level: Second
- Dimensions: 11 x 11
Bedroom
- Features: Ceiling Fan(s), Walk-In Closet(s)
- Level: Second
- Dimensions: 11 x 11
Bedroom
- Features: Ceiling Fan(s), Walk-In Closet(s)
- Level: Second
- Dimensions: 13 x 10
Primary bathroom
- Features: Double Vanity, En Suite Bathroom, Granite Counters
- Level: First
- Dimensions: 8 x 6
Other
- Features: Double Vanity, Solid Surface Counters
- Level: Second
- Dimensions: 10 x 5
Game room
- Features: Ceiling Fan(s)
- Level: Second
- Dimensions: 19 x 12
Half bath
- Level: First
- Dimensions: 5 x 3
Kitchen
- Features: Breakfast Bar, Built-in Features, Eat-in Kitchen, Granite Counters, Kitchen Island, Pantry
- Level: First
- Dimensions: 14 x 9
Living room
- Level: First
- Dimensions: 20 x 16
Office
- Level: First
- Dimensions: 12 x 10
Utility room
- Level: First
- Dimensions: 6 x 6
Cooling
- Ceiling Fan(s)
Appliances
- Included: Some Gas Appliances, Dishwasher, Gas Cooktop, Disposal, Gas Range, Microwave, Plumbed For Gas, Refrigerator
Features
- Eat-in Kitchen, Granite Counters, High Speed Internet, Kitchen Island, Cable TV
- Flooring: Carpet, Ceramic Tile
- Has basement: No
- Number of fireplaces: 1
- Fireplace features: Gas, Glass Doors, Gas Log, Gas Starter, Living Room
Interior area
- Total interior livable area: 2,792 sqft
Property
Parking
- Total spaces: 2
- Parking features: Garage Faces Front, Garage, Garage Door Opener
- Attached garage spaces: 2
Features
- Levels: Two
- Stories: 2
- Patio & porch: Covered
- Pool features: None
- Fencing: Wood
Lot
- Size: 5,488 Square Feet
Details
- Parcel number: R700127
Construction
Type & style
- Home type: SingleFamily
- Architectural style: Detached
- Property subtype: Single Family Residence
- Attached to another structure: Yes
Materials
- Foundation: Slab
Condition
- Year built: 2017
Utilities & green energy
- Sewer: Public Sewer
- Water: Public
- Utilities for property: Sewer Available, Water Available, Cable Available
Community & HOA
Community
- Subdivision: Rivendale By The Lake Ph 5
HOA
- Has HOA: Yes
- Services included: All Facilities, Association Management
- HOA fee: $328 semi-annually
- HOA name: CMA
- HOA phone: 972-943-2828
Location
- Region: Frisco
Financial & listing details
- Tax assessed value: $517,000
- Annual tax amount: $7,928
- Date on market: 8/15/2025
- Cumulative days on market: 53 days
- Road surface type: Asphalt
Price history
| Date | Event | Price |
|---|---|---|
| 10/30/2025 | Sold | -- |
Source: NTREIS #21031956 Report a problem | ||
| 10/28/2025 | Pending sale | $490,000$176/sqft |
Source: NTREIS #21031956 Report a problem | ||
| 10/7/2025 | Contingent | $490,000$176/sqft |
Source: NTREIS #21031956 Report a problem | ||
| 9/10/2025 | Price change | $490,000-3%$176/sqft |
Source: NTREIS #21031956 Report a problem | ||
| 8/15/2025 | Listed for sale | $505,000-5.6%$181/sqft |
Source: NTREIS #21031956 Report a problem | ||
| 5/31/2025 | Listing removed | $535,000$192/sqft |
Source: NTREIS #20851934 Report a problem | ||
| 4/1/2025 | Price change | $535,000-2.7%$192/sqft |
Source: NTREIS #20851934 Report a problem | ||
| 3/4/2025 | Listed for sale | $550,000$197/sqft |
Source: NTREIS #20851934 Report a problem | ||
Public tax history
| Year | Property taxes | Tax assessment |
|---|---|---|
| 2025 | $7,928 +11.8% | $439,301 +20% |
| 2024 | $7,091 -28.2% | $366,084 -33.7% |
| 2023 | $9,871 +2.1% | $552,331 +18.2% |
| 2022 | $9,667 +16.4% | $467,427 +24.2% |
| 2021 | $8,307 +3.2% | $376,368 +7.9% |
| 2020 | $8,050 +5% | $348,855 +2.6% |
| 2019 | $7,664 -7.9% | $340,043 +1.2% |
| 2018 | $8,317 | $335,940 +1032.2% |
| 2017 | -- | $29,671 |
Find assessor info on the county website
Neighborhood: 75036
Nearby homes
- $502,0005 bd4 ba2.9k sqft3717 Blessington Dr, Frisco, TX 75036Off Market
- $372,4003 bd2 ba1.7k sqft3801 Blessington Dr, Frisco, TX 75036Off Market
- $441,7003 bd3 ba2.3k sqft3704 Blessington, Frisco, TX 75034Off Market
- $--3 bd2 ba2k sqft3713 Blessington Dr, Frisco, TX 75036Sold
- $401,5003 bd2 ba2k sqft3805 Blessington Dr, Frisco, TX 75034Off Market
- $--4 bd2 ba1.8k sqft3800 Fordham St, Frisco, TX 75034Sold
- $396,7004 bd2 ba2k sqft3804 Fordham St, Frisco, TX 75036Off Market
- $--3 bd2 ba2k sqft3720 Fordham St, Frisco, TX 75034Sold
Nearby schools
GreatSchools rating
- 5/10Hackberry Elementary SchoolGrades: PK-5Distance: 0.4 mi
- 6/10Lowell H Strike MiddleGrades: 6-8Distance: 2.7 mi
- 5/10Little Elm High SchoolGrades: 9-12Distance: 1.8 mi
Schools provided by the listing agent
- Elementary: Hackberry
- Middle: Lowell Strike
- High: Little Elm
- District: Little Elm ISD
Source: NTREIS. This data may not be complete. We recommend contacting the local school district to confirm school assignments for this home.
- Texas
- Denton County
- Frisco
- 75036
- 3721 Blessington Dr
