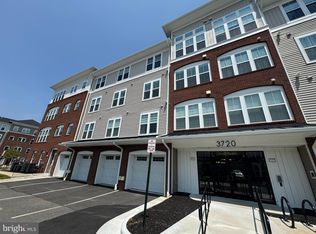
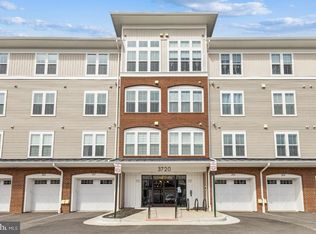
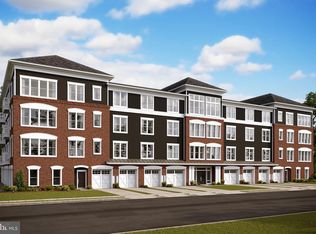
A stunning 55+ opportunity in this 2023-built 2-bedroom, 2.5-bath top-floor corner unit offering over 1,800 square feet of thoughtfully designed living space, plus a private garage with additional storage. Large windows on two sides of the open living area provide consistent natural sunlight, creating a naturally uplifting and comfortable living environment. A private deck off both the living area and the owner’s suite offers an ideal spot to enjoy fresh air and morning coffee. The eat-in kitchen features stainless steel appliances, granite countertops, a large island with seating, a dedicated coffee bar, and plentiful white cabinetry—well-suited for both everyday living and entertaining. The open floor plan includes a spacious living room with an additional sitting area, perfect for a reading nook or secondary living space. The owner’s suite offers two large walk-in closets and an en-suite bath with dual sinks, a garden tub and a separate walk-in shower with a sitting area. The suite enjoys direct access to the deck The second bedroom also includes a private en-suite bath and a generous closet, making it ideal for guests. A powder room and laundry area are conveniently located near the entryway, and LVP flooring runs throughout the main living areas. The secure lobby entrance, elevator access, and well-appointed community amenities provide everything you need in a 55+ setting. Residents enjoy an outdoor pool with grilling area, bocce ball court, firepit, walking trails, and a community clubhouse with full kitchen, Conveniently located just minutes from shopping, dining, and grocery options, this home offers low-maintenance living in a better-than-new 55+ community. Don’t miss the opportunity to own a thoughtfully designed home that delivers comfort, convenience, and an exceptional lifestyle.
Sold for $489,000
$489,000
3720 Havertill Ln Unit 407, Woodbridge, VA 22193
2beds
1,884sqft
Condominium
Built in 2023
-- sqft lot
$490,700 Zestimate®
$260/sqft
$2,871 Estimated rent
Home value
$490,700
$456,000 - $530,000
$2,871/mo
Zestimate® history
Owner options
List your home for rent
$2,871/mo
Rent Zestimate®
Find your next renter with Zillow Rental Manager. Plus, with online applications, you can quickly screen prospective tenants – for free.
$2,871/mo
Rent Zestimate®
Refinance and save
$3,198/mo
Est. payment
Refinancing to a lower rate could help reduce your monthly payments and save thousands over the life of the loan.
$3,198/mo
Est. payment
Explore your selling options
Work with a Zillow partner agent
Leverage their expertise and Zillow's premium Showcase listings to get your home seen by more buyers.
Get startedList with your own agent
Get your home in front of millions of buyers by listing it on Zillow.
Learn how to do itSell it yourself
Take full control of how buyers see your home on Zillow by listing For Sale by Owner (FSBO).
List your homeWhat's special
Elevator accessSecure lobby entranceOpen floor planGranite countertopsEat-in kitchenBocce ball courtLarge island with seating
Zillow last checked:
Listing updated:
Listed by:
Jason Sanders 703-298-7037,
Samson Properties,
Listing Team: Jason And Bonnie
Bought with:
Rick Perry, 0225196224
Samson Properties
Jason Cheperdak, 0226009835
Samson Properties
Source: Bright MLS,MLS#: VAPW2109312
Facts & features
Interior
Bedrooms & bathrooms
- Bedrooms: 2
- Bathrooms: 3
- Full bathrooms: 2
- 1/2 bathrooms: 1
- Main level bathrooms: 3
- Main level bedrooms: 2
Rooms
- Room types: Living Room, Primary Bedroom, Bedroom 2, Kitchen, Den, Laundry, Bathroom 2, Primary Bathroom, Half Bath
Primary bedroom
- Level: Main
Bedroom 2
- Level: Main
Primary bathroom
- Level: Main
Bathroom 2
- Level: Main
Den
- Level: Main
Half bath
- Level: Main
Kitchen
- Level: Main
Laundry
- Level: Main
Living room
- Level: Main
Heating
- Forced Air, Electric
Cooling
- Central Air, Electric
Appliances
- Included: Gas Water Heater
- Laundry: Has Laundry, Dryer In Unit, Main Level, Washer In Unit, Laundry Room, In Unit
Features
- Kitchen Island, Recessed Lighting, Soaking Tub, Bathroom - Walk-In Shower, Open Floorplan, Eat-in Kitchen, Primary Bath(s)
- Flooring: Luxury Vinyl
- Has basement: No
- Has fireplace: No
Interior area
- Total structure area: 1,884
- Total interior livable area: 1,884 sqft
- Finished area above ground: 1,884
- Finished area below ground: 0
Property
Parking
- Total spaces: 2
- Parking features: Garage Faces Side, Storage, Attached, Driveway
- Attached garage spaces: 1
- Uncovered spaces: 1
Accessibility
- Accessibility features: Accessible Elevator Installed
Features
- Levels: One
- Stories: 1
- Pool features: Community
Details
- Additional structures: Above Grade, Below Grade
- Parcel number: 8192921226.04
- Zoning: RPC
- Special conditions: Standard
Construction
Type & style
- Home type: Condo
- Property subtype: Condominium
- Attached to another structure: Yes
Materials
- Combination, Brick, Vinyl Siding
Condition
- Excellent
- New construction: No
- Year built: 2023
Details
- Builder model: Farnsworth
- Builder name: K. Hovanian
Utilities & green energy
- Sewer: Public Sewer
- Water: Public
Community & HOA
Community
- Security: Resident Manager
- Condo and coop fee: $348 monthly
- Senior community: Yes
- Subdivision: Four Seasons
HOA
- Has HOA: Yes
- Amenities included: Clubhouse, Pool
- Services included: Pool(s), Trash, Snow Removal, Water
- HOA fee: $199 monthly
- HOA name: FOUR SEASONS AT VIRGINIA CROSSING
- Second HOA name: Four Seasons At Virginia Crossing
Location
- Region: Woodbridge
Financial & listing details
- Price per square foot: $260/sqft
- Tax assessed value: $465,800
- Annual tax amount: $4,657
- Date on market: 1/8/2026
- Listing agreement: Exclusive Right To Sell
- Ownership: Condominium
Price history
| Date | Event | Price |
|---|---|---|
| 3/25/2026 | Sold | $489,000-2%$260/sqft |
Source:  Bright MLS #VAPW2109312 Report a problem Bright MLS #VAPW2109312 Report a problem | ||
| 3/3/2026 | Contingent | $499,000$265/sqft |
Source: Bright MLS #VAPW2109312 Report a problem | ||
| 1/8/2026 | Listed for sale | $499,000$265/sqft |
Source: Bright MLS #VAPW2109312 Report a problem | ||
Public tax history
| Year | Property taxes | Tax assessment |
|---|---|---|
| 2025 | $4,567 +7.1% | $465,800 +8.7% |
| 2024 | $4,262 | $428,600 |
Find assessor info on the county website
Neighborhood: 22193
Nearby homes
- $455,0002 bd2 ba1.7k sqft3720 Havertill Ln UNIT 303, Woodbridge, VA 22193Sold
- $498,0002 bd2 ba1.8k sqft3720 Havertill Ln UNIT 306, Woodbridge, VA 22193For Sale
- $443,4002 bd2 ba1.8k sqft3720 Havertill Ln #2203, Woodbridge, VA 22193Sold
- $406,4002 bd2 ba1.5k sqft3720 Havertill Ln #2401, Woodbridge, VA 22193Sold
- $363,2302 bd2 ba1.5k sqft3720 Havertill Ln #2105, Woodbridge, VA 22193Sold
- $463,6202 bd3 ba1.8k sqft3720 Havertill Ln #2207, Woodbridge, VA 22193Sold
- $459,6202 bd3 ba1.8k sqft3720 Havertill Ln #2202, Woodbridge, VA 22193Sold
- $394,7362 bd2 ba1.5k sqft3720 Havertill Ln #2104, Woodbridge, VA 22193Sold
Nearby schools
GreatSchools rating
- 5/10John D. Jenkins ElementaryGrades: PK-5Distance: 1.3 mi
- 3/10Mills E. Godwin Middle SchoolGrades: 6-8Distance: 1.5 mi
- 3/10Gar-Field High SchoolGrades: PK,9-12Distance: 1.1 mi
Schools provided by the listing agent
- Elementary: Jenkins
- High: Gar-field
- District: Prince William County Public Schools
Source: Bright MLS. This data may not be complete. We recommend contacting the local school district to confirm school assignments for this home.
Get a cash offer in 3 minutes
Find out how much your home could sell for in as little as 3 minutes with a no-obligation cash offer.
Estimated market value
$490,700
Get a cash offer in 3 minutes
Find out how much your home could sell for in as little as 3 minutes with a no-obligation cash offer.
Estimated market value
$490,700
- Virginia
- Prince William County
- Woodbridge
- 22193
- 3720 Havertill Ln Unit 407
Nearby cities
Nearby neighborhoods
Nearby zip codes
Other Woodbridge Topics
