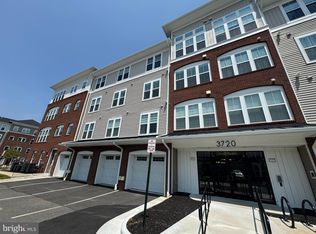
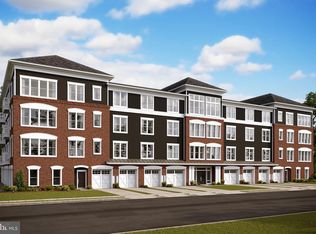
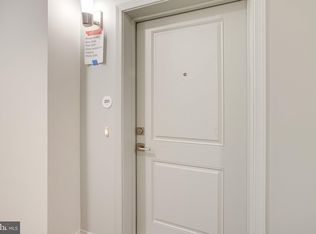
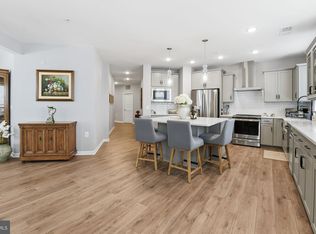
55+ Community. Step into refined, model-like living in this beautifully appointed Easington residence, thoughtfully designed for both everyday comfort and elevated entertaining. Offering approximately 1,863 square feet, this open-concept home blends modern design with upscale finishes throughout. A welcoming foyer, enhanced by stylish light fixtures that complement the recessed lighting, draws you into the main living area and formal dining space. The open floorplan unfolds into a bright, airy environment filled with natural light. At the heart of the home, the well-appointed kitchen features a spacious island, sleek granite countertops, and elegant pendant lighting that adds a touch of sophistication. The owner’s suite offers a peaceful retreat with a generous layout, private bath, and walk-in closet. Throughout the home, thoughtful owner-selected upgrades elevate both form and function. Select recessed lighting has been replaced with striking designer fixtures, including two upscale ceiling lights with concealed fan blades that extend when in use—providing a gentle, refreshing breeze. One fixture also includes integrated audio capability, allowing you to enjoy music while entertaining. An electric fireplace anchors the living space, creating a warm and inviting ambiance year-round. Expansive windows frame views of Minnieville Road, offering a front-row seat to the area’s continued growth and activity. Additional highlights include an oversized 1-car garage with a dedicated storage area, plus an additional parking space in front of the garage. The home also offers excellent storage solutions, including a storage room located on the ground level of the building and a storage closet within the unit's living space. It also includes an innovative stackable washer and dryer. This home is a perfect blend of style, innovation, and everyday convenience.
For sale
Price cut: $33K (7/26)
$465,000
3720 Havertill Ln Unit 306, Woodbridge, VA 22193
2beds
1,863sqft
:
Get pre-qualified$3,472/mo
Condominium
Built in 2023
-- sqft lot
$462,700 Zestimate®
$250/sqft
$547/mo HOA
What's special
Stylish light fixturesPrivate bathOpen-concept homeWelcoming foyerRecessed lightingExcellent storage solutionsWalk-in closet
- 122 days |
- 147 |
- 4 |
Zillow last checked:
Listing updated:
Listed by:
Crystal Rodgers-Jenkins 571-368-0263,
EXP Realty, LLC 8668257169
Source: Bright MLS,MLS#: VAPW2115714
Facts & features
Interior
Bedrooms & bathrooms
- Bedrooms: 2
- Bathrooms: 2
- Full bathrooms: 2
- Main level bathrooms: 2
- Main level bedrooms: 2
Basement
- Area: 0
Heating
- Forced Air, Electric
Cooling
- Central Air, Electric
Appliances
- Included: Gas Water Heater
- Laundry: Dryer In Unit, Washer In Unit, In Unit
Features
- Flooring: Luxury Vinyl
- Has basement: No
- Number of fireplaces: 1
- Fireplace features: Electric
Interior area
- Total structure area: 1,863
- Total interior livable area: 1,863 sqft
- Finished area above ground: 1,863
- Finished area below ground: 0
Video & virtual tour
Property
Parking
- Total spaces: 2
- Parking features: Storage, Inside Entrance, Built In, Garage Faces Side, Oversized, Garage Door Opener, Asphalt, Secured, Parking Space Conveys, Attached
- Attached garage spaces: 2
- Has uncovered spaces: Yes
Accessibility
- Accessibility features: No Stairs
Features
- Levels: One
- Stories: 1
- Exterior features: Sidewalks, Barbecue, Lighting, Balcony
- Pool features: Community
Details
- Additional structures: Above Grade, Below Grade
- Parcel number: 8192921131.03
- Zoning: RPC
- Special conditions: Standard
Construction
Type & style
- Home type: Condo
- Property subtype: Condominium
- Attached to another structure: Yes
Materials
- Combination, Brick, Vinyl Siding
Condition
- Excellent
- New construction: No
- Year built: 2023
Details
- Builder model: Easington
- Builder name: K. Hovnanian
Utilities & green energy
- Sewer: Public Sewer
- Water: Public
Community & HOA
Community
- Features: Pool
- Condo and coop fee: $348 monthly
- Senior community: Yes
- Subdivision: K. Hovnanian's Four Seasons At Virginia Crossing
HOA
- Has HOA: Yes
- Amenities included: Pool, Clubhouse, Elevator(s), Jogging Path, Meeting Room, Party Room, Retirement Community, Reserved/Assigned Parking
- Services included: Common Area Maintenance, Maintenance Structure, Management, Pool(s), Recreation Facility, Reserve Funds, Road Maintenance, Sewer, Snow Removal, Trash, Maintenance Grounds
- HOA fee: $199 monthly
- HOA name: FOUR SEASONS AT VIRGINIA CROSSING
- Second HOA name: Four Seasons At Virginia Crossing
Location
- Region: Woodbridge
Financial & listing details
- Price per square foot: $250/sqft
- Tax assessed value: $455,800
- Annual tax amount: $4,263
- Date on market: 4/1/2026
- Listing agreement: Exclusive Right To Sell
- Ownership: Condominium
Estimated market value
$462,700
$440,000 - $486,000
$2,776/mo
Price history
| Date | Event | Price |
|---|---|---|
| 7/26/2026 | Price change | $465,000-6.6%$250/sqft |
Source:  Bright MLS #VAPW2115714 Report a problem Bright MLS #VAPW2115714 Report a problem | ||
| 4/25/2026 | Price change | $498,000-1%$267/sqft |
Source: Bright MLS #VAPW2115714 Report a problem | ||
| 4/1/2026 | Listed for sale | $503,000$270/sqft |
Source: Bright MLS #VAPW2115714 Report a problem | ||
Public tax history
| Year | Property taxes | Tax assessment |
|---|---|---|
| 2025 | $4,469 +7% | $455,800 +8.5% |
| 2024 | $4,178 | $420,100 |
Find assessor info on the county website
Monthly payment
Est. payment
Payment breakdown
Explore the cost of this home by adjusting the details. Changes won't be saved.Climate risks
Neighborhood: 22193
Nearby schools
GreatSchools rating
- 5/10John D. Jenkins ElementaryGrades: PK-5Distance: 1.3 mi
- 3/10Mills E. Godwin Middle SchoolGrades: 6-8Distance: 1.5 mi
- 3/10Gar-Field High SchoolGrades: PK,9-12Distance: 1.1 mi
Schools provided by the listing agent
- District: Prince William County Public Schools
Source: Bright MLS. This data may not be complete. We recommend contacting the local school district to confirm school assignments for this home.
- $489,0002 bd3 ba1.8k sqft3720 Havertill Ln UNIT 407, Woodbridge, VA 22193Sold

- $455,0002 bd2 ba1.7k sqft3720 Havertill Ln UNIT 303, Woodbridge, VA 22193Sold
- $443,4002 bd2 ba1.8k sqft3720 Havertill Ln #2203, Woodbridge, VA 22193Sold
- $406,4002 bd2 ba1.5k sqft3720 Havertill Ln #2401, Woodbridge, VA 22193Sold
- $363,2302 bd2 ba1.5k sqft3720 Havertill Ln #2105, Woodbridge, VA 22193Sold
- $463,6202 bd3 ba1.8k sqft3720 Havertill Ln #2207, Woodbridge, VA 22193Sold
- $459,6202 bd3 ba1.8k sqft3720 Havertill Ln #2202, Woodbridge, VA 22193Sold
- $394,7362 bd2 ba1.5k sqft3720 Havertill Ln #2104, Woodbridge, VA 22193Sold
A local agent can set up tours, give advice and negotiate with sellers.
Similar homes
- $460,0002 bd3 ba1.8k sqft13950 Englefield Dr Unit 302, Woodbridge, VA 22193For Sale
 MLS ID #VAPW2109076, Kelli K Love-Smith, Real Broker, LLC. Bright MLS
 - $467,9903 bd3 ba1.5k sqft3745 Amethyst Ave, Woodbridge, VA 22193New Construction
 Bright MLS
 - $467,4902 bd3 ba1.5k sqft3769 Amethyst Ave, Woodbridge, VA 22193New ConstructionBright MLS
- $485,9902 bd3 ba1.5k sqft13689 Cobble Loop, Woodbridge, VA 22193New Construction
 Bright MLS
 - $485,9903 bd3 ba1.5k sqft13818 Quartz Ave, Woodbridge, VA 22193New ConstructionBright MLS
- $460,0003 bd3 ba2.3k sqft15522 John Diskin Cir, Woodbridge, VA 22191For SaleMLS ID #VAPW2126146, Rozhin Najim, Samson Properties. Bright MLS
- $469,9003 bd3 ba2.4k sqftPotomac Club, Woodbridge, VA 22191For SaleMLS ID #VAPW2125924, Nicole Prescott, Allison James Estates & Homes. Bright MLS
- $640,0003 bd3 ba2.2k sqft3703 Havertill Ln, Woodbridge, VA 22193For SaleMLS ID #VAPW2104222, Brad Gibson, Coldwell Banker Realty. Bright MLS
- $534,9004 bd4 ba1.9k sqftPotomac Club Condo, Woodbridge, VA 22191For SaleMLS ID #VAPW2125534, Feven Woldu, RE/MAX Allegiance. Bright MLS
- $449,9003 bd3 ba2.1k sqftPotomac Club, Woodbridge, VA 22191For SaleMLS ID #VAPW2120264, Marc Dosik, Real Broker, LLC. Bright MLS
- $525,0002 bd2 ba2k sqftHarbor View At Belmont Bay, Woodbridge, VA 22191For SaleMLS ID #VAPW2124242, Bethany Stalder, KW Metro Center. Bright MLS
- $534,9003 bd3 ba1.9k sqftPotomac Club Ii, Woodbridge, VA 22191For SaleMLS ID #VAPW2123004, Mukaram Ghani, RE/MAX Galaxy. Bright MLS
- $449,0003 bd3 ba2.4k sqftPotomac Club, Woodbridge, VA 22191For SaleMLS ID #VAPW2118304, Debra Hall, Long & Foster Real Estate, Inc.. Bright MLS
- $535,0004 bd3 ba1.8k sqft13940 Greendale Dr, Woodbridge, VA 22191For SaleMLS ID #VAPW2114802, Jeannie LaCroix, Long & Foster Real Estate, Inc.. Bright MLS
- $415,0003 bd3 ba1.4k sqftPotomac Club Ii, Woodbridge, VA 22191For SaleMLS ID #VAPW2119326, Kieno Simeon, Keller Williams Realty. Bright MLS
- $549,9004 bd4 ba2.4k sqft13345 Packard Dr, Woodbridge, VA 22193For SaleMLS ID #VAPW2120164, Nelson Vargas, Samson Properties. Bright MLS
- $400,0002 bd3 ba1.4k sqftRiver Club 1 At Belmont Bay Condo, Woodbridge, VA 22191For SaleMLS ID #VAPW2117878, Chris Craddock, EXP Realty, LLC. Bright MLS
- $469,0003 bd3 ba2.4k sqft3634 Briarwood Dr, Dumfries, VA 22026For SaleMLS ID #VAPW2124894, Enrique Calle-Matute, Samson Properties. Bright MLS
- $529,9003 bd3 ba1.9k sqftPotomac Club, Woodbridge, VA 22191For SaleMLS ID #VAPW2121784, John Medaris, Samson Properties. Bright MLS
- $440,0002 bd2 ba1.3k sqftResidences Of Lorton Sta, Lorton, VA 22079For SaleMLS ID #VAFX2314990, Sheila Hawkins, Samson Properties. Bright MLS
