AVAILABLE NOW - 3BR/2BA Private Home in Three-Unit Property with Private Patio, Yard, Parking & New Cooling
AVAILABLE NOW
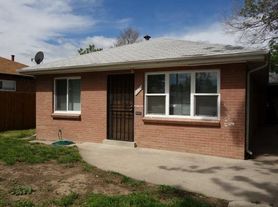
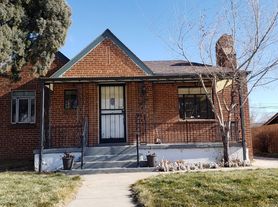
This is the private rear unit of a three-unit property (triplex). The unit has its own private entrance and no shared major walls, offering considerably more privacy than a typical multi-unit property.
1,200 sq. ft. with 3 bedrooms and 2 full bathrooms, including a primary bedroom with a brand-new ensuite bathroom.
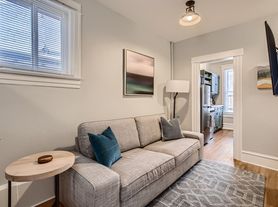
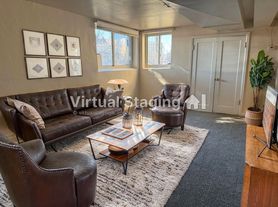
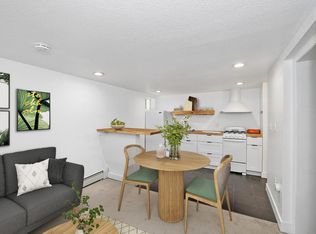
Inside you'll find luxury Vinyl flooring throughout the living areas, a spacious living room, large bedrooms eat-in kitchen with stainless steel gas range and microwave, dishwasher, in-unit washer and dryer, and excellent storage with six closets.
A brand-new whole-house evaporative cooler installed July 2026 provides comfortable, energy-efficient summer cooling.
Highlights
* 3 bedrooms / 2 full bathrooms
* Approximately 1,200 sq. ft.
* New primary ensuite bathroom
*Large bedrooms
* Private entrance with no shared major walls
* In-unit washer & dryer
* Eat-in kitchen with stainless steel gas range & microwave
*Dishwasher
* Six closets
* Two dedicated off-street parking spaces
* Private patio and courtyard
* Storage shed
* Large fenced grassy yard shared with only one other resident
* Dogs accepted
Location
One block from York Street Yards and Schafer Park, steps from the 39th Avenue Greenway, and approximately 5 minutes from RiNo and City Park. Convenient access to neighborhood restaurants, coffee shops, breweries, Downtown Denver and light rail.
Rent & Utilities
Rent: $2,399/month
Tenant pays gas and electric. Water, sewer, trash and recycling are covered through a fixed $60 monthly utility contribution. Landlord covers costs exceeding the tenant's contribution, providing a predictable monthly cost rather than a variable utility bill.
Rental Requirements
Every adult occupant (18+) must submit a separate application.
* Combined gross household income of at least $4,998/month (2x rent)
* Positive rental history and landlord references
* Standard credit and background screening
* First month's rent plus security deposit due at move-in
* Dogs considered; additional pet fees apply
Tenant pays gas and electric. Water, sewer, trash and recycling are covered through a fixed $60 monthly utility contribution. Landlord covers costs exceeding the tenant's contribution, providing a predictable monthly cost rather than a variable utility bill.
House for rent
Single family residence
Available now
Dogs OK
Air conditioner, central air, wall unit
In unit laundry
Off street parking
Forced air
What's special
Storage shedPrivate patio and courtyardIn-unit washer and dryerLarge bedroomsBrand-new ensuite bathroomSix closetsBrand-new whole-house evaporative cooler
- 73 days |
- -- |
- -- |
Zillow last checked:
Listing updated:
Travel times
Facts & features
Interior
Bedrooms & bathrooms
- Bedrooms: 3
- Bathrooms: 2
- Full bathrooms: 2
Heating
- Forced Air
Cooling
- Air Conditioner, Central Air, Wall Unit
Appliances
- Included: Dishwasher, Dryer, Freezer, Microwave Oven, Oven, Refrigerator, Washer
- Laundry: In Unit
Features
- Storage
Interior area
- Total interior livable area: 1,200 sqft
Property
Parking
- Parking features: Off Street, Private
- Details: Contact manager
Features
- Patio & porch: Patio
- Exterior features: Large Bedrooms, New Energy-Efficient Whole-House Cooling Unit, Private Yard, Storage, Trash/Recycle Included, Walkable
Lot
- Features: Back Yard
Details
- Additional structures: Shed(s), Storage
Construction
Type & style
- Home type: SingleFamily
- Property subtype: Single Family Residence
Community & HOA
Location
- Region: Denver
Financial & listing details
- Lease term: 1 Year
Price history
| Date | Event | Price |
|---|---|---|
| 9/28/2026 | Price change | $2,399-4%$2/sqft |
Source: Zillow Rentals Report a problem | ||
| 8/17/2026 | Price change | $2,499-6%$2/sqft |
Source: Zillow Rentals Report a problem | ||
| 8/14/2026 | Price change | $2,659-1.9%$2/sqft |
Source: Zillow Rentals Report a problem | ||
| 8/10/2026 | Price change | $2,710-1.8%$2/sqft |
Source: Zillow Rentals Report a problem | ||
| 7/31/2026 | Price change | $2,760-3.5%$2/sqft |
Source: Zillow Rentals Report a problem | ||
| 7/28/2026 | Listed for rent | $2,860+19.2%$2/sqft |
Source: Zillow Rentals Report a problem | ||
| 8/16/2021 | Listing removed | -- |
Source: Zillow Rental Manager Report a problem | ||
| 8/3/2021 | Price change | $2,400-4%$2/sqft |
Source: Zillow Rental Manager Report a problem | ||
| 6/29/2021 | Listed for rent | $2,500+13.7%$2/sqft |
Source: Zillow Rental Manager Report a problem | ||
| 6/2/2020 | Listing removed | $2,199$2/sqft |
Source: Zillow Rental Manager Report a problem | ||
| 5/28/2020 | Price change | $2,199-2.2%$2/sqft |
Source: Zillow Rental Manager Report a problem | ||
| 5/14/2020 | Price change | $2,249-6.3%$2/sqft |
Source: Zillow Rental Manager Report a problem | ||
| 5/8/2020 | Listed for rent | $2,400+14.3%$2/sqft |
Source: Zillow Rental Manager Report a problem | ||
| 12/1/2018 | Listing removed | $2,099$2/sqft |
Source: Zillow Rental Manager Report a problem | ||
| 11/8/2018 | Price change | $2,099-2.3%$2/sqft |
Source: Zillow Rental Manager Report a problem | ||
| 10/31/2018 | Price change | $2,149-2.3%$2/sqft |
Source: Zillow Rental Manager Report a problem | ||
| 10/22/2018 | Price change | $2,199-4.4%$2/sqft |
Source: Zillow Rental Manager Report a problem | ||
| 9/13/2018 | Listed for rent | $2,300+24.3%$2/sqft |
Source: Zillow Rental Manager Report a problem | ||
| 4/5/2018 | Sold | $736,500$614/sqft |
Source: Agent Provided Report a problem | ||
| 2/15/2017 | Listing removed | $1,850$2/sqft |
Source: Performance Property Management Report a problem | ||
| 1/30/2017 | Listed for rent | $1,850$2/sqft |
Source: Zillow Rental Manager Report a problem | ||