This home is one of the most well-preserved homes in Wichita filled with original wood trim, hardwood flooring, wainscoting and leaded glass windows. All updated baths and the kitchen blend in beautifully having been thoughtfully designed in classic style. A manicured and wrought-iron-fenced front yard overlooks the lovely creek running between the iconic Wichita street called Sleepy Hollow. A front porch welcomes your guests leading them into a small foyer where they will no doubt do a double take on seeing the living room’s two-story vaulted beamed ceilings, large stone fireplace flanked by bookcases, leaded glass windows, hardwood floors and a stunning "Cinderella view" up to the iron railing in the upstairs' loft office. Dining Room is lined in natural wainscoting with lovely windows – the makings for a meal fit for royalty. Updated kitchen has tile floor, new cabinetry, plentiful counterspace and all appliances convey. Rounding out the main floor is a primary suite with updated, but historically consistent, bath features. Upstairs is the loft office overlooking the living room along with two more bedrooms and a full bath. What a delight the basement packs. Entertain in pub style with center island, beer tap, full kitchen cabinetry, wet bar, plus a family room that suggests a theatre setting. There's also a handy half bath. Retreat to the backyard patio with the waterfall fountain trickling in the foreground. Detached two-car garage has extra storage space. Located close to medical centers and fantastic dining/shopping that the College Hill area offers.
Sold-co-op w/mbr
Price Unknown
3720 Sleepy Hollow Dr, Wichita, KS 67208
3beds
2,565sqft
Single Family Onsite Built
Built in 1929
6,969 Square Feet Lot
$337,200 Zestimate®
$--/sqft
$1,963 Estimated rent
Home value
$337,200
$297,000 - $384,000
$1,963/mo
Zestimate® history
Owner options
List your home for rent
$1,963/mo
Rent Zestimate®
Find your next renter with Zillow Rental Manager. Plus, with online applications, you can quickly screen prospective tenants – for free.
$1,963/mo
Rent Zestimate®
Refinance and save
Refinancing to a lower rate could help reduce your monthly payments and save thousands over the life of the loan.
Explore your selling options
Work with a Zillow partner agent
Leverage their expertise and Zillow's premium Showcase listings to get your home seen by more buyers.
Get startedList with your own agent
Get your home in front of millions of buyers by listing it on Zillow.
Learn how to do itSell it yourself
Take full control of how buyers see your home on Zillow by listing For Sale by Owner (FSBO).
List your homeWhat's special
Zillow last checked:
Listing updated:
Listed by:
Linda Nugent CELL:316-655-2656,
Berkshire Hathaway PenFed Realty,
Kathleen Winters 316-258-6470,
Berkshire Hathaway PenFed Realty
Bought with:
Jane Bowman, 00221251
Source: SCKMLS as distributed by MLS GRID,MLS#: 642707
Facts & features
Interior
Bedrooms & bathrooms
- Bedrooms: 3
- Bathrooms: 3
- Full bathrooms: 2
- 1/2 bathrooms: 1
Primary bedroom
- Description: Carpet
- Level: Main
- Area: 329.63
- Dimensions: 24'5x13'6
Bedroom
- Description: Carpet
- Level: Upper
- Area: 234.5
- Dimensions: 16'9x14
Bedroom
- Description: Carpet
- Level: Upper
- Area: 127.5
- Dimensions: 12'9x10
Dining room
- Description: Wood
- Level: Main
- Area: 186.67
- Dimensions: 14x13'4
Kitchen
- Description: Tile
- Level: Main
- Area: 215.42
- Dimensions: 19'7x11
Living room
- Description: Wood
- Level: Main
- Area: 249.75
- Dimensions: 18'6x13'6
Recreation room
- Description: Carpet
- Level: Basement
- Area: 195.75
- Dimensions: 14'6x13'6
Heating
- Hot Water/Steam, Zoned
Cooling
- Attic Fan, Central Air, Electric
Appliances
- Included: Dishwasher, Disposal, Microwave, Refrigerator, Range, Washer, Dryer
- Laundry: Main Level, 220 equipment
Features
- Ceiling Fan(s), Cedar Closet(s), Walk-In Closet(s), Vaulted Ceiling(s), Wet Bar
- Doors: Storm Door(s)
- Windows: Window Coverings-All, Storm Window(s)
- Basement: Finished
- Number of fireplaces: 1
- Fireplace features: One, Living Room, Wood Burning, Glass Doors
Interior area
- Total interior livable area: 2,565 sqft
- Finished area above ground: 2,215
- Finished area below ground: 350
Property
Parking
- Total spaces: 2
- Parking features: Detached, Garage Door Opener
- Garage spaces: 2
Features
- Levels: Two
- Stories: 2
- Patio & porch: Patio
- Exterior features: Guttering - ALL, Sprinkler System, Other
- Fencing: Other
- Waterfront features: River/Creek
Lot
- Size: 6,969 Square Feet
- Features: Standard
Details
- Parcel number: 155719
Construction
Type & style
- Home type: SingleFamily
- Architectural style: Tudor
- Property subtype: Single Family Onsite Built
Materials
- Frame w/More than 50% Mas
- Foundation: Full, No Basement Windows
- Roof: Composition
Condition
- Year built: 1929
Utilities & green energy
- Utilities for property: Sewer Available, Public
Community & HOA
Community
- Features: Sidewalks, Greenbelt, Playground
- Security: Security Lights, Security System
- Subdivision: COLLEGE HILL
HOA
- Has HOA: No
Location
- Region: Wichita
Financial & listing details
- Annual tax amount: $2,545
- Date on market: 8/2/2024
- Cumulative days on market: 68 days
- Ownership: Individual
- Road surface type: Paved
Price history
Price history is unavailable.
Public tax history
Tax history is unavailable.
Neighborhood: Sleepy Hollow
Nearby homes
- $--3 bd3 ba2.6k sqft3720 E Sleepy Hollow Dr, Wichita, KS 67208Sold
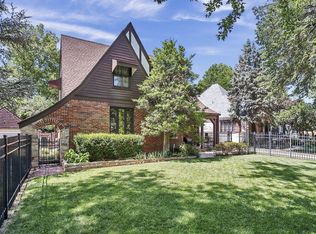
- $264,9002 bd1 ba1.3k sqft3712 E Sleepy Hollow Dr, Wichita, KS 67208Off Market
- $--3 bd3 ba3.6k sqft3728 E Sleepy Hollow Dr, Wichita, KS 67208Sold
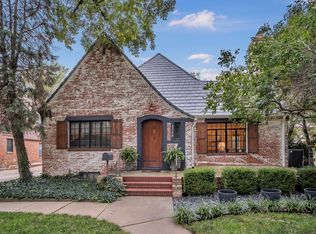
- $470,7003 bd3 ba3.6k sqft3728 Sleepy Hollow Dr, Wichita, KS 67208Off Market

- $218,5003 bd2 ba1.1k sqft710 N Yale Ave, Wichita, KS 67208Off Market
- $295,9003 bd2 ba1.3k sqft714 N Yale Ave, Wichita, KS 67208Off Market
- $258,9003 bd2 ba1.4k sqft3700 E Sleepy Hollow Dr, Wichita, KS 67208Off Market
- $294,4004 bd2 ba1.2k sqft3736 E Sleepy Hollow Dr, Wichita, KS 67208Off Market
Nearby schools
GreatSchools rating
- 5/10College Hill Elementary SchoolGrades: PK-5Distance: 0.5 mi
- 5/10Robinson Middle SchoolGrades: 6-8Distance: 0.8 mi
- 3/10East High SchoolGrades: 9-12Distance: 1.2 mi
Schools provided by the listing agent
- Elementary: College Hill
- Middle: Robinson
- High: East
Source: SCKMLS as distributed by MLS GRID. This data may not be complete. We recommend contacting the local school district to confirm school assignments for this home.
Sell for more on Zillow
Get a Zillow Showcase℠ listing at no additional cost and you could sell for .
$337,200
2% more
+$6,744
With Zillow Showcase(estimated)
$343,944
- Kansas
- Sedgwick County
- Wichita
- 67208
- Sleepy Hollow
- 3720 Sleepy Hollow Dr
Nearby cities
Nearby neighborhoods
Nearby zip codes
Other Wichita Topics
