A cottage lovers DREAM! On the sought-after Sleepy Hollow Drive, this home has been beautifully updated with careful consideration of the original charm. A Cotswold Cottage featuring a newer DaVinci Slate Roof. The curb appeal is off the charts! Lovely landscaping, gorgeous trees. brick patios, sprinkler system and a two car garage! When entering, beyond the foyer, you will step into a stunning living space with vaulted ceilings, wood beams, and a fireplace (decorative) focal point. The brick extends to the ceiling peak with both sides showing off built-in book shelving. Beautiful trim detail and arched doorways. The formal dining room is perfect for entertaining a large group. Wood beamed accents on the ceiling. The hardwood floors go throughout the home and they are stunning. The kitchen includes a large butler’s pantry, all stainless-steel appliances, gas cooking, and the utility room of your dreams! 3 bedrooms and 2 baths on the main floor. Built in book shelving in the hallway. ADORABLE! There is so much more potential on the second floor. This space would make a great hobby room or office! The unique storage spaces have lockable wood doors. The basement is mostly finished and has been great for storage, a music room, a rec room, another full bath, a workshop and a possible 4th bedroom. (no egress) . Drive through this amazing neighborhood, with easy access to 135 HWY, and Wesley Hospital along with many wonderful east side eateries and shopping establishments! Schedule you showing today!
Sold-co-op w/mbr
Price Unknown
3728 E Sleepy Hollow Dr, Wichita, KS 67208
3beds
3,630sqft
Single Family Onsite Built
Built in 1929
9,583 Square Feet Lot
$401,200 Zestimate®
$--/sqft
$2,255 Estimated rent
Home value
$401,200
$377,000 - $429,000
$2,255/mo
Zestimate® history
Owner options
List your home for rent
$2,255/mo
Rent Zestimate®
Find your next renter with Zillow Rental Manager. Plus, with online applications, you can quickly screen prospective tenants – for free.
$2,255/mo
Rent Zestimate®
Refinance and save
Refinancing to a lower rate could help reduce your monthly payments and save thousands over the life of the loan.
Explore your selling options
Work with a Zillow partner agent
Leverage their expertise and Zillow's premium Showcase listings to get your home seen by more buyers.
Get startedList with your own agent
Get your home in front of millions of buyers by listing it on Zillow.
Learn how to do itSell it yourself
Take full control of how buyers see your home on Zillow by listing For Sale by Owner (FSBO).
List your homeWhat's special
Zillow last checked:
Listing updated:
Listed by:
Robin Metzler CELL:316-288-9155,
Berkshire Hathaway PenFed Realty
Bought with:
Fifi Meinecke, 00245300
Source: SCKMLS as distributed by MLS GRID,MLS#: 631219
Facts & features
Interior
Bedrooms & bathrooms
- Bedrooms: 3
- Bathrooms: 3
- Full bathrooms: 3
Primary bedroom
- Description: Wood
- Level: Main
- Area: 182
- Dimensions: 14 x 13
Bedroom
- Description: Wood
- Level: Main
- Area: 143
- Dimensions: 13 x 11
Bedroom
- Description: Wood
- Level: Main
- Area: 143
- Dimensions: 13 x 11
Bonus room
- Description: Carpet
- Level: Basement
- Area: 132
- Dimensions: 12 x 11
Dining room
- Description: Wood
- Level: Main
- Area: 156
- Dimensions: 13 x 12
Kitchen
- Description: Vinyl
- Level: Main
- Area: 100
- Dimensions: 10 x 10
Living room
- Description: Wood
- Level: Main
- Area: 273
- Dimensions: 21 x 13
Recreation room
- Description: Carpet
- Level: Basement
- Area: 156
- Dimensions: 13 x 12
Heating
- Forced Air, Hot Water/Steam, Natural Gas
Cooling
- Central Air, Electric
Appliances
- Included: Dishwasher, Disposal, Refrigerator, Range
- Laundry: Main Level, 220 equipment, Sink
Features
- Vaulted Ceiling(s)
- Flooring: Hardwood
- Windows: Window Coverings-Part
- Basement: Partially Finished
- Number of fireplaces: 1
- Fireplace features: One, Living Room, Decorative
Interior area
- Total interior livable area: 3,630 sqft
- Finished area above ground: 2,524
- Finished area below ground: 1,106
Property
Parking
- Total spaces: 2
- Parking features: Detached, Garage Door Opener
- Garage spaces: 2
Features
- Levels: One and One Half
- Stories: 1.5
- Patio & porch: Patio
- Exterior features: Guttering - ALL, Sprinkler System
- Fencing: Chain Link
Lot
- Size: 9,583 Square Feet
- Features: Standard, Wooded
Details
- Parcel number: 1261403402014.00
Construction
Type & style
- Home type: SingleFamily
- Architectural style: Cape Cod
- Property subtype: Single Family Onsite Built
Materials
- Brick
- Foundation: Full, No Egress Window(s)
- Roof: Slate,Tile
Condition
- Year built: 1929
Utilities & green energy
- Gas: Natural Gas Available
- Utilities for property: Sewer Available, Natural Gas Available, Public
Community & HOA
Community
- Subdivision: COLLEGE HILL
HOA
- Has HOA: No
Location
- Region: Wichita
Financial & listing details
- Tax assessed value: $329,700
- Annual tax amount: $3,183
- Date on market: 10/9/2023
- Ownership: Individual
- Road surface type: Paved
Price history
Price history is unavailable.
Public tax history
| Year | Property taxes | Tax assessment |
|---|---|---|
| 2025 | $4,109 +1.4% | $37,916 +2.8% |
| 2024 | $4,052 | $36,881 +29.6% |
| 2023 | -- | $28,452 |
| 2022 | $3,192 +8.5% | -- |
| 2021 | $2,942 +1.1% | -- |
| 2020 | $2,909 +8.7% | $25,278 +8.7% |
| 2019 | $2,678 +2.7% | $23,254 +3% |
| 2018 | $2,606 -0.1% | $22,575 |
| 2017 | $2,608 +118.7% | -- |
| 2016 | $1,193 -51.1% | -- |
| 2015 | $2,440 -4% | -- |
| 2014 | $2,543 | -- |
| 2013 | -- | -- |
| 2012 | -- | -- |
| 2011 | -- | $23,162 +8.2% |
| 2008 | -- | $21,414 +3% |
| 2007 | -- | $20,793 |
| 2006 | -- | $20,793 +9% |
| 2005 | -- | $19,079 +9% |
| 2004 | -- | $17,504 +3% |
| 2003 | -- | $16,997 |
| 2002 | -- | $16,997 +6% |
| 2000 | -- | $16,032 |
Find assessor info on the county website
Neighborhood: Sleepy Hollow
Nearby homes
- $467,5003 bd3 ba3.6k sqft3728 Sleepy Hollow Dr, Wichita, KS 67208Off Market

- $427,6003 bd3 ba2.6k sqft3720 E Sleepy Hollow Dr, Wichita, KS 67208Off Market
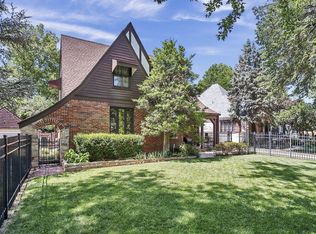
- $--3 bd3 ba2.5k sqft3720 Sleepy Hollow Dr, Wichita, KS 67208Sold

- $292,2004 bd2 ba1.2k sqft3736 E Sleepy Hollow Dr, Wichita, KS 67208Off Market
- $260,7002 bd1 ba1.3k sqft3712 E Sleepy Hollow Dr, Wichita, KS 67208Off Market
- $292,9003 bd2 ba1.3k sqft714 N Yale Ave, Wichita, KS 67208Off Market
- $--3 bd4 ba3.5k sqft3740 Sleepy Hollow Dr, Wichita, KS 67208Sold
- $426,6003 bd3 ba3.3k sqft3740 E Sleepy Hollow Dr, Wichita, KS 67208Off Market
Nearby schools
GreatSchools rating
- 5/10College Hill Elementary SchoolGrades: PK-5Distance: 0.6 mi
- 5/10Robinson Middle SchoolGrades: 6-8Distance: 0.8 mi
- 3/10East High SchoolGrades: 9-12Distance: 1.2 mi
Schools provided by the listing agent
- Elementary: College Hill
- Middle: Robinson
- High: East
Source: SCKMLS as distributed by MLS GRID. This data may not be complete. We recommend contacting the local school district to confirm school assignments for this home.
Sell for more on Zillow
Get a Zillow Showcase℠ listing at no additional cost and you could sell for .
$401,200
2% more
+$8,024
With Zillow Showcase(estimated)
$409,224
- Kansas
- Sedgwick County
- Wichita
- 67208
- Sleepy Hollow
- 3728 E Sleepy Hollow Dr
Nearby cities
Nearby neighborhoods
Nearby zip codes
Other Wichita Topics
