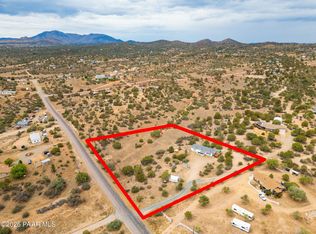
Experience the perfect blend of comfort and tranquility in this wonderfully maintained home nestled in the scenic hills of Chino Valley. The residence features a spacious open floor plan highlighted by a great room with vaulted ceilings and elegant decorative windows.Key interior features include: - Chef's Convenience: The kitchen and laundry areas offer abundant cabinetry and counter space, complemented by a dedicated dining area that opens directly to the backyard via sliding glass doors. - Master Retreat: Relax by the large, cozy double-sided fireplace, which serves both the master bedroom and the ensuite bathroom's Jacuzzi tub. The master suite also includes an expansive walk-in closet the size of a small bedroom. - Climate Control: A whole-home fan system efficiently supports year-round heating and cooling.The exterior is designed for both utility and relaxation: - Outdoor Living: Beautifully landscaped front and back yards feature a lovely fenced-in patio, a pet-friendly dog run, and two massive storage sheds. - Privacy & Security: The entire property is perimeter and cross-fenced for maximum security. Arrive home with ease through a remote-controlled main driveway gate, providing convenience during rain or snow.Please note: The home is serviced by a professional water hauling service at an approximate cost of $80.00 per month (including landscaping irrigation), as the existing well is currently low/non-producing.
For sale
Price cut: $18.5K (7/30)
$349,000
3720 W Quail Trl, Chino Valley, AZ 86323
2beds
1,557sqft
Manufactured Home
Built in 1991
1.05 Acres Lot
$340,900 Zestimate®
$224/sqft
$-- HOA
What's special
Spacious open floor planLovely fenced-in patioElegant decorative windowsPet-friendly dog runTwo massive storage sheds
- 67 days
- 270
- 11
Zillow last checked:
Listing updated:
Listed by:
Tone Passarelli 928-830-6136,
West USA Realty of Prescott
Source: PAAR as distributed by MLS GRID,MLS#: 1083334
Facts & features
Interior
Bedrooms & bathrooms
- Bedrooms: 2
- Bathrooms: 2
- Full bathrooms: 1
- 3/4 bathrooms: 1
Heating
- Forced Air, Propane, See Remarks
Cooling
- Ceiling Fan(s), Central Air
Appliances
- Included: Dryer, Refrigerator, Washer
- Laundry: Wash/Dry Connection
Features
- Ceiling Fan(s), Solid Surface Counters, Soaking Tub, Kit/Din Combo, Live on One Level, Master Downstairs, Other, See Remarks, Walk-In Closet(s)
- Flooring: Carpet, Laminate
- Windows: Solar Screens, Double Pane Windows, Screens
- Basement: Piers,Stem Wall
- Has fireplace: Yes
Interior area
- Total structure area: 1,557
- Total interior livable area: 1,557 sqft
Property
Parking
- Parking features: Driveway Concrete
- Has uncovered spaces: Yes
Features
- Patio & porch: Patio
- Exterior features: Dog Run, Landscaping-Front, Landscaping-Rear, Level Entry, Storm Gutters
- Has spa: Yes
- Spa features: Bath
- Fencing: Back Yard,Perimeter,Privacy
- Has view: Yes
- View description: Juniper/Pinon, Mountain(s), Valley
Lot
- Size: 1.05 Acres
- Topography: Corner Lot,Juniper/Pinon,Level,Other Trees,Rural,Views
Details
- Additional structures: Shed(s), Workshop
- Parcel number: 175
- Zoning: RCU2A
Construction
Type & style
- Home type: MobileManufactured
- Property subtype: Manufactured Home
Materials
- Steel Frame, Frame
- Roof: Composition
Condition
- Year built: 1991
Utilities & green energy
- Electric: 220 Volts
- Sewer: Septic Conv
- Water: Well, Private, Cistern
- Utilities for property: Electricity Available, Other, Propane
Community & HOA
Community
- Subdivision: Chino Heights
HOA
- Has HOA: No
Location
- Region: Chino Valley
Financial & listing details
- Price per square foot: $224/sqft
- Annual tax amount: $530
- Date on market: 7/1/2026
- Cumulative days on market: 67 days
- Exclusions: No
- Electric utility on property: Yes
- Road surface type: Dirt, Gravel, Paved
- Body type: Double Wide
Estimated market value
$340,900
$324,000 - $358,000
Not available
Price history
| Date | Event | Price |
|---|---|---|
| 7/30/2026 | Price change | $349,000-5%$224/sqft |
Source:  PAAR as distributed by MLS GRID #1083334 Report a problem PAAR as distributed by MLS GRID #1083334 Report a problem | ||
| 7/2/2026 | Listed for sale | $367,500+145%$236/sqft |
Source: PAAR as distributed by MLS GRID #1083334 Report a problem | ||
| 10/10/2017 | Sold | $150,000$96/sqft |
Source:  ARMLS #5642984 Report a problem ARMLS #5642984 Report a problem | ||
Public tax history
Tax history is unavailable.
Monthly payment
Climate risks
Neighborhood: 86323


Similar homes
- $318,0002 bd2 ba1.1k sqft2520 N Hohokam Dr, Chino Valley, AZ 86323For Sale

 MLS ID #1083585, Roger B Eads, RealtyWebNet.com. PAAR as distributed by MLS GRID
 - $385,0003 bd2 ba1.5k sqft2400 N Mohawk Trail, Chino Valley, AZ 86323For Sale
 MLS ID #7048950, Jerry Cravens, Russ Lyon Sotheby's International Realty. ARMLS
 - $389,0003 bd2 ba1.6k sqft2190 N Cherokee Dr, Chino Valley, AZ 86323For Sale
 MLS ID #1083752, Jesse Barrios, My Home Group Real Estate. PAAR as distributed by MLS GRID
 - $355,0003 bd2 ba1.5k sqft1164 Ashburn Way #2, Chino Valley, AZ 86323For Sale
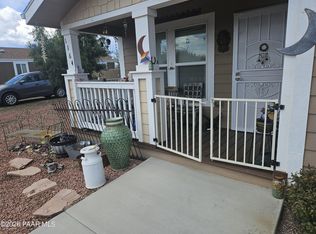 MLS ID #1084708, Penelope J Clark, Clark Realty Homes and Land. PAAR as distributed by MLS GRID
 - $279,0003 bd2 ba1.3k sqft1720 Purple Sage Dr, Chino Valley, AZ 86323For SaleMLS ID #1084828, Ken West, RE/MAX Mountain Properties. PAAR as distributed by MLS GRID
- $365,0004 bd2 ba1.6k sqft2310 N Smoki Trl, Chino Valley, AZ 86323For SaleMLS ID #1079336, Christy R Couch, Realty ONE Group Mountain Desert. PAAR as distributed by MLS GRID
- $329,9003 bd2 ba1.4k sqft703 E Hueco Way, Chino Valley, AZ 86323For SaleMLS ID #1084583, Brina C Vanatta, National Realty of Arizona. PAAR as distributed by MLS GRID
- $398,0003 bd2 ba1.6k sqft858 Sycamore Ln, Chino Valley, AZ 86323For SaleMLS ID #1081880, Geoffrey Hyland, eXp Realty. PAAR as distributed by MLS GRID
- $450,0003 bd2 ba1.8k sqft155 N Son Shine Dr, Chino Valley, AZ 86323For SaleMLS ID #1079498, Heather A Wherley, Better Homes And Gardens Real Estate Bloomtree Realty. PAAR as distributed by MLS GRID
- $438,9003 bd2 ba1.4k sqft3975 N Gambels Ridge Dr, Chino Valley, AZ 86323For SaleMLS ID #1084329, Geoffrey Hyland, eXp Realty. PAAR as distributed by MLS GRID
- $439,9003 bd2 ba940 sqft2868 W Road 3 N, Chino Valley, AZ 86323For SaleMLS ID #1080247, Michelle Lynn Clustka, National Realty of Arizona. PAAR as distributed by MLS GRID
- $349,9002 bd2 ba1.3k sqft7220 N Saddle Rd, Prescott, AZ 86305For SaleMLS ID #1081176, John P Bolstad, Southwest Property Sales Leasing. PAAR as distributed by MLS GRID
- $384,5003 bd2 ba1.1k sqft2183 Constellation Dr, Chino Valley, AZ 86323For SaleMLS ID #1084568, Becky McCormick, Clark Realty Homes and Land. PAAR as distributed by MLS GRID
- $420,0003 bd2 ba1.4k sqft23525 N Ropers Ln, Paulden, AZ 86334For SaleMLS ID #1081395, Karina Fuller, iRealty Professionals. PAAR as distributed by MLS GRID
- $279,9003 bd2 ba1k sqft2050 W Curtis Ranch Rd, Paulden, AZ 86334For SaleMLS ID #1084230, Tara Seis, Prescott Heritage Realty LLC. PAAR as distributed by MLS GRID
