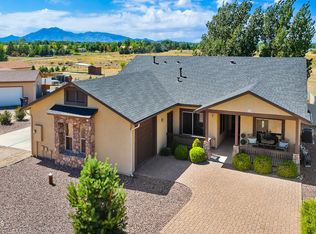
Welcome to ultra-desirable Vista Grande Estates, where wide-open space, beautiful backyard views, and comfortable country-style living come together. This well-cared-for manufactured home offers a brand new HVAC system with 10-year warranty, an attached two-car garage, a gravel circle drive, and a private fully enclosed front courtyard that feels like its own garden sanctuary. The front courtyard creates a peaceful first impression with mature landscaping, sitting areas, and a sense of privacy before you even step inside.Inside, you'll find an open living area with a wood-burning fireplace, creating a warm and inviting central gathering space. The kitchen offers an open layout with an island, pantry, tile-edged laminate counters, and plenty of cabinetry and storage. The nearby dining area includes a coat closet and easy flow to the main living spaces, making the home feel functional and comfortable.The split floorplan provides privacy, with a generous primary suite featuring a walk-in closet and a nicely updated primary bathroom. The primary bath includes new laminate flooring, updated sink hardware, dual vanities, a soaking tub, and a walk-in shower. Two additional guest bedrooms are generously sized and include dedicated closet space.Outside is where this property truly shines. The backyard offers amazing views, a covered patio with sunshade, a gazebo sitting area, garden space, vegetable garden areas with soaking hoses, and plenty of gently sloping usable land. The fully fenced backyard includes an RV gate and provides excellent flexibility for outdoor living, animals, hobbies, or a modest horse setup. Two storage sheds convey, offering added utility and storage, while the shed located along the back fence line does not convey. The attached garage also includes 220-volt availability, adding even more function for tools, projects, or workshop needs. A rare combination of space, views, privacy, and usability in a highly sought-after setting.
For sale
Price cut: $17K (9/4)
$398,000
858 Sycamore Ln, Chino Valley, AZ 86323
3beds
1,690sqft
Manufactured Home
Built in 2005
1.28 Acres Lot
$393,500 Zestimate®
$236/sqft
$10/mo HOA
What's special
Wood-burning fireplaceAttached two-car garageGarden spaceFully fenced backyardRv gateBeautiful backyard viewsGenerous primary suite
- 122 days
- 555
- 23
Zillow last checked:
Listing updated:
Listed by:
Geoffrey Hyland 928-445-2100,
eXp Realty,
Joseph Thornhill 928-420-8288,
eXp Realty
Source: PAAR as distributed by MLS GRID,MLS#: 1081880
Facts & features
Interior
Bedrooms & bathrooms
- Bedrooms: 3
- Bathrooms: 2
- Full bathrooms: 2
Heating
- Forced - Gas, Hot Water, Natural Gas
Cooling
- Central Air
Appliances
- Included: Dishwasher, Dryer, Gas Cooktop, Gas Range, Oven, Range, Washer
- Laundry: Wash/Dry Connection, Sink
Features
- Ceiling Fan(s), Solid Surface Counters, Eat-in Kitchen, Soaking Tub, Kit/Din Combo, Kitchen Island, Liv/Din Combo, Live on One Level, Master Downstairs, High Ceilings, Tile Counters, Walk-In Closet(s)
- Flooring: Carpet, Vinyl
- Windows: Solar Screens, Skylight(s), Double Pane Windows, Blinds
- Basement: Crawl Space,Stem Wall
- Has fireplace: Yes
- Fireplace features: Wood Burning
Interior area
- Total structure area: 1,690
- Total interior livable area: 1,690 sqft
Property
Parking
- Total spaces: 2
- Parking features: Driveway Gravel
- Attached garage spaces: 2
- Has uncovered spaces: Yes
Features
- Patio & porch: Covered
- Exterior features: Landscaping-Front, Landscaping-Rear, Storm Gutters
- Fencing: Back Yard
- Has view: Yes
- View description: Granite Mountain, Mountain(s)
Lot
- Size: 1.28 Acres
- Topography: Grass,Level,Views
Details
- Additional structures: Shed(s)
- Parcel number: 30609071
- Zoning: Chino Valley SR
Construction
Type & style
- Home type: MobileManufactured
- Property subtype: Manufactured Home
Materials
- Frame
- Roof: Composition
Condition
- Year built: 2005
Utilities & green energy
- Electric: 220 Volts
- Sewer: Septic Conv
- Water: Well, Private
- Utilities for property: Electricity Available, Natural Gas Available
Community & HOA
Community
- Security: Smoke Detector(s)
- Subdivision: Vista Grande Estates
HOA
- Has HOA: Yes
- HOA fee: $10 monthly
- HOA phone: 951-202-3642
Location
- Region: Chino Valley
Financial & listing details
- Price per square foot: $236/sqft
- Tax assessed value: $159,567
- Annual tax amount: $1,252
- Date on market: 5/9/2026
- Cumulative days on market: 123 days
- Electric utility on property: Yes
- Road surface type: Paved
- Body type: Double Wide
Estimated market value
$393,500
$374,000 - $413,000
Not available
Price history
| Date | Event | Price |
|---|---|---|
| 9/4/2026 | Price change | $398,000-4.1%$236/sqft |
Source:  PAAR as distributed by MLS GRID #1081880 Report a problem PAAR as distributed by MLS GRID #1081880 Report a problem | ||
| 7/24/2026 | Price change | $415,000-2.4%$246/sqft |
Source: PAAR as distributed by MLS GRID #1081880 Report a problem | ||
| 5/9/2026 | Listed for sale | $425,000-2.9%$251/sqft |
Source: PAAR as distributed by MLS GRID #1081880 Report a problem | ||
| 10/12/2025 | Listing removed | $437,900$259/sqft |
Source: United Country #02036-025102 Report a problem | ||
| 9/20/2025 | Price change | $437,900-1.1%$259/sqft |
Source: PAAR as distributed by MLS GRID #1073328 Report a problem | ||
| 7/18/2025 | Price change | $442,900-1.6%$262/sqft |
Source: PAAR as distributed by MLS GRID #1073328 Report a problem | ||
| 5/17/2025 | Listed for sale | $449,900+68.2%$266/sqft |
Source: PAAR as distributed by MLS GRID #1073328 Report a problem | ||
| 5/22/2020 | Sold | $267,500-4.1%$158/sqft |
Source: PAAR as distributed by MLS GRID #1027024 Report a problem | ||
| 5/14/2020 | Pending sale | $279,000$165/sqft |
Source: Better Homes And Gardens Real Estate Bloomtree Realty #1027024 Report a problem | ||
| 4/11/2020 | Listed for sale | $279,000$165/sqft |
Source: Better Homes and Gardens Real Estate BloomTree Realty #1027024 Report a problem | ||
| 4/11/2020 | Pending sale | $279,000$165/sqft |
Source: Better Homes and Gardens Real Estate BloomTree Realty #1027024 Report a problem | ||
| 2/28/2020 | Price change | $279,000-3.5%$165/sqft |
Source: Better Homes and Gardens Real Estate BloomTree Realty #1027024 Report a problem | ||
| 1/22/2020 | Listed for sale | $289,000$171/sqft |
Source: Better Homes And Gardens Real Estate Bloomtree Realty #1027024 Report a problem | ||
Public tax history
| Year | Property taxes | Tax assessment |
|---|---|---|
| 2026 | $1,252 +4.5% | $14,639 +5% |
| 2025 | $1,198 +2.5% | $13,942 +5% |
| 2024 | $1,168 +3.8% | $13,278 -41.4% |
| 2023 | $1,125 -3.3% | $22,642 +23.5% |
| 2022 | $1,164 +63.7% | $18,337 +1.2% |
| 2021 | $711 -36.3% | $18,128 +4.4% |
| 2020 | $1,116 +1.6% | $17,361 |
| 2019 | $1,098 +2.9% | -- |
| 2018 | $1,067 -3.4% | -- |
| 2017 | $1,105 +4.1% | -- |
| 2016 | $1,061 | -- |
| 2015 | $1,061 | -- |
| 2014 | -- | -- |
| 2013 | -- | -- |
| 2012 | -- | -- |
| 2011 | $1,268 | $13,666 |
| 2010 | -- | -- |
| 2009 | $1,175 -4% | -- |
| 2008 | $1,225 | -- |
| 2007 | -- | -- |
| 2006 | -- | -- |
| 2001 | -- | -- |
Find assessor info on the county website
Monthly payment
Climate risks
Neighborhood: 86323
Similar homes
- $459,5003 bd2 ba1.9k sqft1559 Cherry Creek Ln, Chino Valley, AZ 86323For Sale

 MLS ID #1082028, Dustin J Olive, Arizona Elite Properties. PAAR as distributed by MLS GRID
 - $389,0003 bd2 ba1.6k sqft2190 N Cherokee Dr, Chino Valley, AZ 86323For Sale
 MLS ID #1083752, Jesse Barrios, My Home Group Real Estate. PAAR as distributed by MLS GRID
 - $385,0003 bd2 ba1.5k sqft2400 N Mohawk Trail, Chino Valley, AZ 86323For Sale
 MLS ID #7048950, Jerry Cravens, Russ Lyon Sotheby's International Realty. ARMLS
 - $350,0003 bd2 ba1.4k sqft1263 PRESCOTT Drive, Chino Valley, AZ 86323For Sale
 MLS ID #7066105, Andrea Mauk, Superlative Realty. ARMLS
 - $414,0003 bd2 ba1.5k sqft371 Grafton Ct, Chino Valley, AZ 86323For SaleMLS ID #1081571, Gabrielle Foote, Clark Realty Homes and Land. PAAR as distributed by MLS GRID
- $450,0004 bd2 ba2.5k sqft934 E Damion Loop, Chino Valley, AZ 86323For SaleMLS ID #1083179, Collette Alger, Coldwell Banker Northland. PAAR as distributed by MLS GRID
- $438,9003 bd2 ba1.4k sqft3975 N Gambels Ridge Dr, Chino Valley, AZ 86323For SaleMLS ID #1084329, Geoffrey Hyland, eXp Realty. PAAR as distributed by MLS GRID
- $470,0004 bd2 ba1.6k sqft2510 N Hopi Ln, Chino Valley, AZ 86323For SaleMLS ID #1084272, Zachery Coleman, Realty ONE Group Mountain Desert. PAAR as distributed by MLS GRID
- $546,0003 bd2 ba1.6k sqft947 Tiffany Way, Chino Valley, AZ 86323For SaleMLS ID #1084636, Diane Breaux, eXp Realty. PAAR as distributed by MLS GRID
- $569,9005 bd3 ba2.4k sqft1144 Arden Ct, Chino Valley, AZ 86323For SaleMLS ID #1084927, H. Michele H Harris, USA Real Estate & Prop Mgt LLC. PAAR as distributed by MLS GRID
- $395,5003 bd2 ba1.5k sqft350 E Houston Rd, Paulden, AZ 86334For SaleMLS ID #1084404, James Rusch-Michener, Realty One Group Mountain Desert. PAAR as distributed by MLS GRID
- $575,0004 bd2 ba1.6k sqft1255 W Center St, Chino Valley, AZ 86323For SaleMLS ID #1082756, Erik Praskins, RE/MAX Fine Properties. PAAR as distributed by MLS GRID
