This spacious 4-bedroom, 2-bath home offers a desirable split floor plan, a warm and comfortable layout, and one very unique feature - a 11/2-car garage, which is a rare find in this community. It's perfect for extra storage, hobbies, parking, or workshop space. The home is located in a desirable 55+ Mobile Home Park in the heart of Chino Valley. Inside, the home feels inviting and well cared for, with beautiful wood-look flooring, crown molding, and new carpet. The open living, dining, and kitchen areas flow nicely together, creating a comfortable space for everyday living and entertaining. The kitchen features warm wood cabinetry, plenty of counter space, a breakfast bar, pendant lighting, a gas range, dishwasher, and charming accent colors. The dining area has room for a larger table, and the living room offers great natural light. The private primary suite includes a spacious bedroom and a large bath with dual sinks, a walk-in shower, extra storage, and wood-look flooring. With three additional bedrooms, there is plenty of room for guests, an office, craft room, or extra storage. Outside, enjoy mature trees, low-maintenance landscaping, a welcoming front deck, covered parking, and the rare garage that truly sets this home apart.
For sale
$239,000
853 State Route 89 #143, Chino Valley, AZ 86323
4beds
1,620sqft
Manufactured Home
Built in 2004
-- sqft lot
$234,300 Zestimate®
$148/sqft
$-- HOA
What's special
Warm and comfortable layoutCovered parkingDesirable split floor planLow-maintenance landscapingMature treesCharming accent colorsNew carpet
- 120 days
- 569
- 34
Zillow last checked:
Listing updated:
Listed by:
Lynne Meurs 928-636-2000,
Creekside Homes, LLC
Source: My State MLS,MLS#: 11740821
Facts & features
Interior
Bedrooms & bathrooms
- Bedrooms: 4
- Bathrooms: 2
- Full bathrooms: 2
Basement
- Area: 0
Heating
- Gas, Forced Air
Cooling
- Central
Appliances
- Included: Dishwasher, Disposal, Dryer, Refrigerator, Microwave, Oven, Washer, Water Heater
Features
- Flooring: Carpet
- Has basement: No
- Has fireplace: No
Interior area
- Total structure area: 1,620
- Total interior livable area: 1,620 sqft
- Finished area above ground: 1,620
Property
Parking
- Parking features: Driveway
- Has carport: Yes
- Has uncovered spaces: Yes
Features
- Patio & porch: Covered Porch
- Exterior features: Sprinkler System, Utilities
Lot
- Features: Trees
Details
- Additional structures: Shed(s), Carport
- On leased land: Yes
- Lease amount: $545
Construction
Type & style
- Home type: MobileManufactured
- Property subtype: Manufactured Home
Materials
- Cement Siding
- Roof: Asphalt
Condition
- New construction: No
- Year built: 2004
Utilities & green energy
- Electric: Amps(0)
- Utilities for property: Naturl Gas Available
Community & HOA
Community
- Features: 55 and Over, Clubhouse
- Senior community: Yes
- Subdivision: Country West Mobile Home Park
HOA
- Has HOA: No
- Amenities included: 55 and Over, Clubhouse, Pets Allowed
Location
- Region: Chino Valley
Financial & listing details
- Price per square foot: $148/sqft
- Date on market: 5/8/2026
- Date available: 04/24/2026
- Listing agreement: Exclusive
Estimated market value
$234,300
$223,000 - $246,000
Not available
Price history
| Date | Event | Price |
|---|---|---|
| 5/8/2026 | Listed for sale | $239,000$148/sqft |
Source: My State MLS #11740821 Report a problem | ||
Public tax history
Tax history is unavailable.
Monthly payment
Climate risks
Neighborhood: 86323
- $162,0003 bd2 ba1.5k sqft853 High Way #89-137, Chino Valley, AZ 86323Sold

- $234,4003 bd2 ba1.6k sqft853 N State Route 89 #14, Chino Valley, AZ 86323Off Market
- $118,2002 bd2 ba1k sqft853 N State Route 89 LOT 62, Chino Valley, AZ 86323Off Market
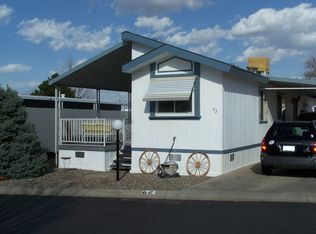
- $169,0004 bd2 ba1.5k sqft853 N State Route 89 SPACE 91, Chino Valley, AZ 86323Sold

Similar homes
- $214,9992 bd2 ba1.8k sqft853 State Route 89 #102, Chino Valley, AZ 86323For Sale
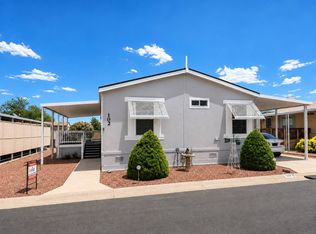 MLS ID #11776135, Lynne Meurs, Creekside Homes, LLC. My State MLS
 - $255,0003 bd2 ba1.6k sqft853 N STATE ROUTE 89 -- #173, Chino Valley, AZ 86323For Sale
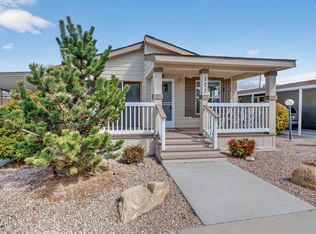 MLS ID #7020317, Janet Bussell-Eriksson, RealtyONEGroup Mountain Desert. ARMLS
 - $239,9003 bd2 ba1.1k sqft1620 JUNIPER Drive, Chino Valley, AZ 86323For Sale
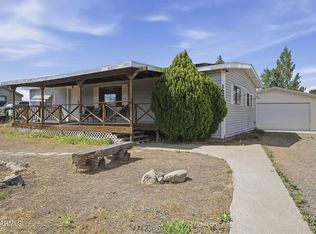 MLS ID #7043781, Wade S Crandell, Promise Land Realty. ARMLS
 - $191,0003 bd2 ba1.3k sqft853 State Route 89 Lot 150, Chino Valley, AZ 86323For Sale

 MLS ID #1084260, Deanna Poppenberger, Realty ONE Group Mountain Desert. PAAR as distributed by MLS GRID
 - $254,9003 bd2 ba1.3k sqft865 W Damion Loop, Chino Valley, AZ 86323For SaleMLS ID #1078324, Wade S Crandell, Promise Land Realty. PAAR as distributed by MLS GRID
- $297,5002 bd3 ba840 sqft1180 Bucky Oneill Dr, Chino Valley, AZ 86323For SaleMLS ID #1081708, Lisa Hugus, Southwest Property Sales Leasing. PAAR as distributed by MLS GRID
- $329,9003 bd2 ba1.4k sqft703 E Hueco Way, Chino Valley, AZ 86323For SaleMLS ID #1084583, Brina C Vanatta, National Realty of Arizona. PAAR as distributed by MLS GRID
- $320,0002 bd2 ba1.2k sqft1441 E Perkinsville Rd, Chino Valley, AZ 86323For SaleMLS ID #1083383, Adam Andrews, West USA Realty of Prescott. PAAR as distributed by MLS GRID
- $339,0002 bd2 ba1.1k sqft2900 W Road 3 N, Chino Valley, AZ 86323For SaleMLS ID #1083759, Karina Fuller, iRealty Professionals. PAAR as distributed by MLS GRID
- $279,9003 bd2 ba1k sqft2050 W Curtis Ranch Rd, Paulden, AZ 86334For SaleMLS ID #1084230, Tara Seis, Prescott Heritage Realty LLC. PAAR as distributed by MLS GRID
- $255,0003 bd2 ba1.3k sqft430 W Paris Trl, Paulden, AZ 86334For SaleMLS ID #1080147, Victoria Sanchez, iRealty Professionals. PAAR as distributed by MLS GRID
- $279,0004 bd2 ba1.8k sqft25690 N Andra Dr, Paulden, AZ 86334For SaleMLS ID #1079855, Veronica Hernandez, Real Broker. PAAR as distributed by MLS GRID
- $240,0002 bd2 ba1.2k sqft11350 E Sarah Jane Ln #69, Dewey, AZ 86327For SaleMLS ID #1080698, Selena Myles, Coldwell Banker Northland. PAAR as distributed by MLS GRID
- $305,0003 bd2 ba1.7k sqft26875 N Kitty Hawk Ln, Paulden, AZ 86334For SaleMLS ID #1083341, Heather A Wherley, Better Homes And Gardens Real Estate Bloomtree Realty. PAAR as distributed by MLS GRID
