Welcome to Your Dream Home at 1289 Essex Way Captivating Elegance meets Energy-Efficient Luxury The Grand Living Spaces Step through the 8-foot raised
doorways into an expansive interior boasting 9-foot ceilings, rounded cove wall edges, and premium plank wood-look tile flooring. The breathtaking Great Room anchors the
home with its majestic vaulted ceilings and a stunning stone-work gas fireplace, complete with an auto-start feature, blower, stone hearth, and a custom wood mantle.
Seamlessly entertain or relax as you open the massive 9-foot Atrium sliding doors--outfitted with vertical cellular shades--or enjoy the immersive experience of the built-in
surround sound system. A Chef's Dream Kitchen & Dining The gourmet kitchen is a masterclass in style and functionality, featuring: Premium Cabinetry: Upgraded maple
cabinets with added height, staggered tops, crown molding, a lazy susan, and a full refrigerator side wall.Countertops & Island: Pristine quartz countertops with rounded
corners and a central kitchen island equipped with outlets at each end. High-End Details: Brushed nickel hardware, high sideways-mounted outlets, an expanded pantry with
extra shelving, custom Allure transitional blinds, and premium Whirlpool appliances, including a gas range. The Ultimate Main Suite Retreat The primary bedroom is a
sanctuary of comfort, plush carpeting, additional wall outlets, and a beautiful lighted window sitting area. Step into the spa-like Main Bath Area to find an extra-large lounging
bathtub, upgraded maple cabinetry with double sinks and tall pivoting faucets, a raised-height toilet, and an upgraded massage showerhead. The huge walk-in closet
includes custom additional shelving and a dedicated electrical outlet. Note for Pet Lovers: The entire main suite (bedroom, bath, and closet) features fully insulated interior
walls, intentionally designed to provide a quiet, peaceful sanctuary from outside noises like thunder. Versatile Bedrooms & Dedicated Den. The Den: Tucked behind a privacy
door, this flexible space features beautiful Pergo flooring and dual-switch upgraded lighting--perfect for a quiet home office or media room. Front Bedroom: Positioned on its
own dedicated electrical circuit for optimal power management, complete with upgraded closet shelving. Middle Bedroom & Guest Bath: Features brand-new carpeting and
quick access to the secondary bathroom, which boasts upgraded cabinetry, raised-height toilet, a raised massage showerhead, and enhanced over-tub lighting. An Outdoor
Oasis Built for Entertaining The backyard is an absolute showstopper, fully enclosed by 6-foot plus private block-wall fencing and premium view fencing along the back to
showcase the serene wash. The Patio: Relax under the oversized covered paver patio equipped with ceiling fans and lighting. Fire-Pit & Grilling: Gather around the massive
stone gas fire-pit featuring built-in hearth seating, glass stones, and a decorative circular paver design. A dedicated flagstone and paver grilling area includes a direct gas line
for your BBQ. The Grounds: Wander through a yard filled with mature fruit trees, lush bushes, an integrated irrigation system, and a raised-bed garden ready for planting.
The Ultimate Smart & Organized Garage This is not just a garage; it's a hobbyist's haven. Fully insulated (including the garage door), it features a right-side bump-out wall for
extra width, heavy-duty overhead storage racks, brilliant extra lighting, windows for natural light, a Bluetooth-connected opener, a secondary insulated attic space, and a
dedicated outlet for an electric vehicle (EV) plug-in.Smart Home & High-Tech Efficiency Comfort & Utilities: Tankless hot water system, Nuevo soft water system, and an
advanced ERV (Energy Recovery Ventilator) system coupled with central HVAC and a Nest thermostat. Security: Integrated security system, Ring doorbell, front/rear motion-
detect lighting, and dawn-to-dusk porch lights.
For sale
$499,000
1289 ESSEX Way, Chino Valley, AZ 86323
3beds
1,741sqft
Single Family Residence
Built in 2017
6,876 Square Feet Lot
$-- Zestimate®
$287/sqft
$28/mo HOA
What's special
Stunning stone-work gas fireplaceStone hearthIntegrated irrigation systemCustom allure transitional blindsCrown moldingLazy susanVertical cellular shades
- 5 days
- 117
- 7
Likely to sell faster than
Zillow last checked:
Listing updated:
Listed by:
Matthew W Howard 928-295-5908,
KMF Real Estate
Source: ARMLS,MLS#: 7072109
Facts & features
Interior
Bedrooms & bathrooms
- Bedrooms: 3
- Bathrooms: 2
- Full bathrooms: 2
Heating
- Natural Gas
Cooling
- Central Air, Ceiling Fan(s), Programmable Thmstat
Appliances
- Included: Water Softener Owned, Dishwasher, Gas Range
Features
- Quartz Countertops, Double Vanity, Vaulted Ceiling(s), Kitchen Island, Pantry, Separate Shwr & Tub
- Flooring: Carpet, Tile
- Windows: Screens, Double Pane Windows
- Has basement: No
- Number of fireplaces: 1
- Fireplace features: Gas
Interior area
- Total structure area: 1,741
- Total interior livable area: 1,741 sqft
Property
Parking
- Total spaces: 4
- Parking features: Attached, Garage Door Opener
- Attached garage spaces: 2
- Uncovered spaces: 2
Features
- Stories: 1
- Patio & porch: Covered
- Spa features: None
- Fencing: Block
- Has view: Yes
- View description: Mountain(s)
Lot
- Size: 6,876 Square Feet
- Features: Desert Back, Desert Front
Details
- Parcel number: 30659380
Construction
Type & style
- Home type: SingleFamily
- Architectural style: Ranch
- Property subtype: Single Family Residence
Materials
- Stucco, Wood Frame
- Foundation: Slab
- Roof: Composition
Condition
- Year built: 2017
Utilities & green energy
- Sewer: Public Sewer
- Water: City Water
- Utilities for property: Natural Gas Connected
Green energy
- Water conservation: Tankless Ht Wtr Heat
Community & HOA
Community
- Subdivision: HIGHLANDS RANCH UNIT 1 PHASE 1B
HOA
- Has HOA: Yes
- Services included: Other (See Remarks)
- HOA fee: $84 quarterly
- HOA name: Hoamco
- HOA phone: 928-776-4479
Location
- Region: Chino Valley
Financial & listing details
- Price per square foot: $287/sqft
- Tax assessed value: $388,801
- Annual tax amount: $2,086
- Date on market: 8/27/2026
- Listing terms: Cash,Conventional,1031 Exchange,FHA,VA Loan
- Ownership: Fee Simple
- Road surface type: Asphalt
Estimated market value
Not available
Estimated sales range
Not available
Not available
Price history
| Date | Event | Price |
|---|---|---|
| 6/26/2026 | Listed for sale | $499,000+68%$287/sqft |
Source:  PAAR as distributed by MLS GRID #1083170 Report a problem PAAR as distributed by MLS GRID #1083170 Report a problem | ||
| 7/15/2018 | Sold | $297,000$171/sqft |
Source: PAAR as distributed by MLS GRID #1013873 Report a problem | ||
Public tax history
| Year | Property taxes | Tax assessment |
|---|---|---|
| 2026 | $2,086 +4.5% | $24,389 +5% |
| 2025 | $1,996 +2.5% | $23,228 +5% |
| 2024 | $1,946 +3.8% | $22,122 -55% |
| 2023 | $1,875 -3.3% | $49,208 +20.3% |
| 2022 | $1,940 +3.1% | $40,918 +4.5% |
| 2021 | $1,881 +1.2% | $39,171 +5.4% |
| 2020 | $1,858 +1224% | $37,178 |
| 2019 | $140 | -- |
| 2018 | -- | -- |
| 2017 | -- | -- |
| 2016 | -- | -- |
| 2015 | -- | -- |
| 2010 | -- | -- |
| 2009 | $229 | -- |
Find assessor info on the county website
Monthly payment
Est. payment
Payment breakdown
Explore the cost of this home by adjusting the details. Changes won't be saved.Climate risks
Neighborhood: 86323
Nearby schools
Schools provided by the listing agent
- Elementary: Del Rio Elementary School
- Middle: Heritage Middle School
- High: Chino Valley High School
- District: Chino Valley Unified District
Source: ARMLS. This data may not be complete. We recommend contacting the local school district to confirm school assignments for this home.


Similar homes
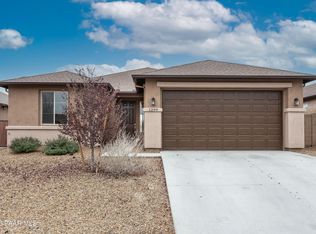
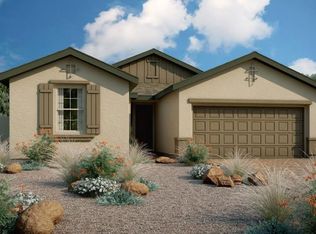
- $438,5004 bd3 ba1.9k sqft1441 TAFT Avenue, Chino Valley, AZ 86323For Sale
 MLS ID #7074165, Wendy D Wells, RealtyONEGroup Mountain Desert. ARMLS
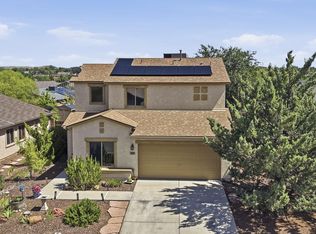
 - $569,9005 bd3 ba2.4k sqft1144 Arden Ct, Chino Valley, AZ 86323For Sale
 MLS ID #1084719, Greg Fiore, KMF Real Estate. PAAR as distributed by MLS GRID
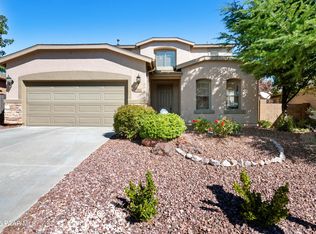
 - $487,0004 bd3 ba2.1k sqft1257 E Essex Way, Chino Valley, AZ 86323For Sale
 MLS ID #1083567, Tabitha R. Higgins, Realty ONE Group Mountain Desert. PAAR as distributed by MLS GRID
 - $479,9003 bd2 ba2.1k sqft375 ARMITAGE Way, Chino Valley, AZ 86323For Sale
 MLS ID #6946087, Paul E Schneider, Realty One Group Mountain Desert. ARMLS
 - $467,0004 bd2 ba2k sqft414 Hayes Ct, Chino Valley, AZ 86323For SaleMLS ID #1081540, Lauren Ristow PLLC, Realty ONE Group Mountain Desert. PAAR as distributed by MLS GRID
- $480,0003 bd2 ba1.4k sqft954 Hope Ln, Chino Valley, AZ 86323For SaleMLS ID #1084317, Karla Suyapa Shafer, Keystone Real Estate & Management. PAAR as distributed by MLS GRID
- $414,0003 bd2 ba1.5k sqft371 Grafton Ct, Chino Valley, AZ 86323For SaleMLS ID #1081571, Gabrielle Foote, Clark Realty Homes and Land. PAAR as distributed by MLS GRID
- $459,5003 bd2 ba1.9k sqft1559 Cherry Creek Ln, Chino Valley, AZ 86323For SaleMLS ID #1082028, Dustin J Olive, Arizona Elite Properties. PAAR as distributed by MLS GRID
- $575,0004 bd2 ba1.6k sqft1255 W Center St, Chino Valley, AZ 86323For SaleMLS ID #1082756, Erik Praskins, RE/MAX Fine Properties. PAAR as distributed by MLS GRID
- $599,0003 bd2 ba1.6k sqft822 Rocking Horse Ln, Chino Valley, AZ 86323For SaleMLS ID #1083059, Kevin Schmidt, Keller Williams Arizona Realty. PAAR as distributed by MLS GRID
- $438,9003 bd2 ba1.4k sqft3975 N Gambels Ridge Dr, Chino Valley, AZ 86323For SaleMLS ID #1084329, Geoffrey Hyland, eXp Realty. PAAR as distributed by MLS GRID
- $450,0003 bd2 ba1.8k sqft155 N Son Shine Dr, Chino Valley, AZ 86323For SaleMLS ID #1079498, Heather A Wherley, Better Homes And Gardens Real Estate Bloomtree Realty. PAAR as distributed by MLS GRID
- $379,9993 bd2 ba1.4k sqft2135 Polaris Dr, Chino Valley, AZ 86323For SaleMLS ID #1084034, Tara J Fish, Keller Williams Arizona Realty. PAAR as distributed by MLS GRID
- $617,9003 bd2 ba1.9k sqft2955 N Harrison Dr, Chino Valley, AZ 86323For SaleMLS ID #1081168, Travis R Bard, Keller Williams Arizona Realty. PAAR as distributed by MLS GRID
- $635,0003 bd2 ba1.6k sqft3600 W Meadow Lake Dr, Chino Valley, AZ 86323For SaleMLS ID #1082475, Deborah Davey, West USA Realty of Prescott. PAAR as distributed by MLS GRID
- $625,0003 bd2 ba1.8k sqft1617 N Windmill Way, Chino Valley, AZ 86323For SaleMLS ID #1082490, Geoffrey Hyland, eXp Realty. PAAR as distributed by MLS GRID
- $489,0003 bd2 ba1.7k sqft7192 E Fire Rock Rd, Prescott Valley, AZ 86315For SaleMLS ID #1084383, William E Foley, Prescott Real Estate Advisors. PAAR as distributed by MLS GRID
