Affordable home with room for everyone! If you've been desiring to enjoy the small town community feel and rural lifestyle that Chino Valley offers, but don't have time for the maintenance that comes with a larger property then look no further. This 4 bedroom 3 bath homes sits in one of Chino Valley's premier subdivisions with low HOA fees surrounded with paved streets, common areas, and a park, It is conveniently located to shopping and recreation. Downstairs offers an open and inviting living space for everyone to gather while cooking or relaxing or enjoying meals together. The kitchen with stainless steel appliances and tile counter tops is open and lots of room to add a portable island if desired. There is 1 bedroom and bath on the main level that could be a guest room, or office den study and is a true 4th bedroom. Upstairs offers 2 guest rooms one being oversized with walk in closet and the primary bed and bath with huge walk in closet. The primary bed offers so much space making it an ideal place to retreat and rest. The solar is owned, roof is newer replaced in 2021. Water heater is also new in 2026. The backyard is secluded and a palette to improve as you please. Garage offers a charging plug for your energy efficient car if desired as well. This home offers so many possibilities and is ready for you! Come make it yours today!
For sale
$450,000
1441 Taft Ave, Chino Valley, AZ 86323
4beds
1,902sqft
:
Get pre-qualified$2,711/mo
Single Family Residence
Built in 2007
6,534 Square Feet Lot
$443,100 Zestimate®
$237/sqft
$28/mo HOA
What's special
Tile countertops
- 3 days |
- 185 |
- 10 |
Likely to sell faster than
Zillow last checked:
Listing updated:
Listed by:
Wendy Wells 928-925-1190,
Realty ONE Group Mountain Desert,
Jodi A King 928-308-2433,
Realty ONE Group Mountain Desert
Source: PAAR as distributed by MLS GRID,MLS#: 1083909
Facts & features
Interior
Bedrooms & bathrooms
- Bedrooms: 4
- Bathrooms: 3
- Full bathrooms: 2
- 3/4 bathrooms: 1
Heating
- Forced - Gas
Cooling
- Ceiling Fan(s), Central Air
Appliances
- Included: Dishwasher, Disposal, Dryer, Electric Range, ENERGY STAR Qualified Appliances, Oven, Range, Refrigerator, Washer
- Laundry: Wash/Dry Connection
Features
- Ceiling Fan(s), Eat-in Kitchen, Kit/Din Combo, Liv/Din Combo, Live on One Level, Tile Counters, Walk-In Closet(s)
- Flooring: Laminate, Tile
- Windows: Solar Screens, Aluminum Frames, Double Pane Windows, Drapes, Screens
- Basement: Slab
- Has fireplace: No
Interior area
- Total structure area: 1,902
- Total interior livable area: 1,902 sqft
Video & virtual tour
Property
Parking
- Total spaces: 2
- Parking features: Garage Door Opener, Driveway Concrete
- Attached garage spaces: 2
- Has uncovered spaces: Yes
Features
- Levels: Multi/Split
- Patio & porch: Covered
- Exterior features: Landscaping-Front, Level Entry, Sprinkler/Drip, Storm Gutters
- Fencing: Back Yard,Perimeter,Privacy
- Has view: Yes
- View description: Mountain(s), Valley
Lot
- Size: 6,534 Square Feet
- Topography: Level
Details
- Parcel number: 108
- Zoning: MR1-MH
Construction
Type & style
- Home type: SingleFamily
- Architectural style: Contemporary
- Property subtype: Single Family Residence
Materials
- Frame, Stucco
- Roof: Composition
Condition
- Year built: 2007
Utilities & green energy
- Electric: 220 Volts
- Sewer: City Sewer
- Water: Public
- Utilities for property: Cable Available, Electricity Available, Natural Gas Available, Phone Available, Underground Utilities
Community & HOA
Community
- Security: Smoke Detector(s)
- Subdivision: Highlands Ranch
HOA
- Has HOA: Yes
- HOA fee: $84 quarterly
- HOA phone: 928-776-4479
Location
- Region: Chino Valley
Financial & listing details
- Price per square foot: $237/sqft
- Tax assessed value: $359,317
- Annual tax amount: $1,704
- Date on market: 7/24/2026
- Electric utility on property: Yes
- Road surface type: Chip And Seal
Estimated market value
$443,100
$421,000 - $465,000
$2,549/mo
Price history
| Date | Event | Price |
|---|---|---|
| 7/24/2026 | Listed for sale | $450,000+200%$237/sqft |
Source:  PAAR as distributed by MLS GRID #1083909 Report a problem PAAR as distributed by MLS GRID #1083909 Report a problem | ||
| 7/11/2012 | Sold | $150,000-3.2%$79/sqft |
Source: PAAR as distributed by MLS GRID #962887 Report a problem | ||
| 5/24/2012 | Listed for sale | $154,900-31.4%$81/sqft |
Source: Century 21 Arizona West Report a problem | ||
| 7/12/2007 | Sold | $225,939$119/sqft |
Source: Public Record Report a problem | ||
Public tax history
| Year | Property taxes | Tax assessment |
|---|---|---|
| 2025 | $1,630 +2.5% | $18,970 +5% |
| 2024 | $1,590 +3.8% | $18,066 -59.9% |
| 2023 | $1,531 -3.3% | $45,087 +20.5% |
| 2022 | $1,584 +3.1% | $37,419 +3.1% |
| 2021 | $1,537 +1.2% | $36,293 +5% |
| 2020 | $1,518 +4.6% | $34,572 |
| 2019 | $1,451 +2.9% | -- |
| 2018 | $1,410 +2.3% | -- |
| 2017 | $1,378 +5.2% | -- |
| 2016 | $1,309 -0.2% | -- |
| 2015 | $1,312 | -- |
| 2014 | -- | -- |
| 2013 | -- | -- |
| 2012 | -- | -- |
| 2011 | $1,224 | $13,260 |
| 2010 | -- | -- |
| 2009 | $1,472 | -- |
Find assessor info on the county website
Monthly payment
Est. payment
Payment breakdown
Explore the cost of this home by adjusting the details. Changes won't be saved.Climate risks
Neighborhood: 86323
Nearby schools
GreatSchools rating
- NATerritorial Elementary SchoolGrades: PK-2Distance: 0.8 mi
- 2/10Heritage Middle SchoolGrades: 6-8Distance: 1.6 mi
- 5/10Chino Valley High SchoolGrades: PK,9-12Distance: 0.9 mi
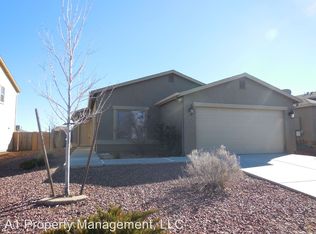
- $400,5003 bd2 ba1.6k sqft1425 Taft Ave, Chino Valley, AZ 86323Off Market
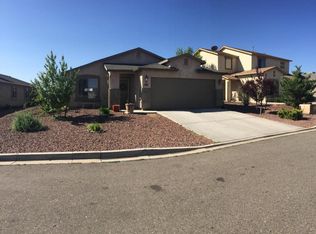
- $391,9003 bd2 ba1.4k sqft1447 Taft Ave, Chino Valley, AZ 86323Off Market
- $376,100-- bd-- ba1.4k sqft1409 Taft Ave, Chino Valley, AZ 86323Off Market
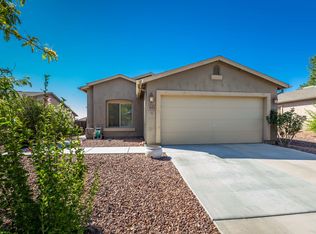
- $391,8003 bd2 ba1.6k sqft1455 Taft Ave, Chino Valley, AZ 86323Off Market
- $355,2003 bd2 ba1.1k sqft1452 Stratford Pl, Chino Valley, AZ 86323Off Market
- $384,0003 bd2 ba1.5k sqft1464 Stratford Pl, Chino Valley, AZ 86323Off Market
- $392,7003 bd2 ba1.6k sqft1399 Taft Ave, Chino Valley, AZ 86323Off Market
- $373,2003 bd2 ba1.4k sqft1446 Stratford Pl, Chino Valley, AZ 86323Off Market
A local agent can set up tours, give advice and negotiate with sellers.
A local lender can help you make sure your offer is ready when you are.
Similar homes
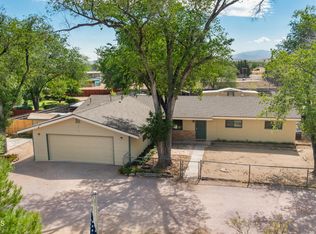
- $469,0003 bd2 ba1.7k sqft2117 Northridge Rd #1, Chino Valley, AZ 86323For Sale
 MLS ID #1083898, Charlie Marriott, West USA Realty of Prescott. PAAR as distributed by MLS GRID
 - $491,1994 bd2 ba1.7k sqft1303 Stratford Pl, Chino Valley, AZ 86323For Sale By Owner

- $462,5003 bd2 ba1.7k sqft1344 Freedom Ct, Chino Valley, AZ 86323For Sale
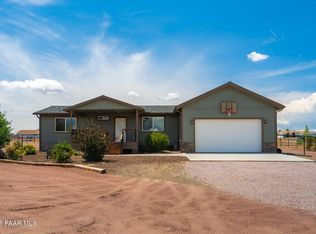 MLS ID #1083745, Danae Elizabeth Rubke, Realty ONE Group Mountain Desert. PAAR as distributed by MLS GRID
 - $477,0004 bd2 ba2k sqft414 Hayes Ct, Chino Valley, AZ 86323For Sale
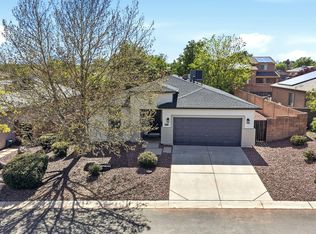 MLS ID #1081540, Lauren Ristow PLLC, Realty ONE Group Mountain Desert. PAAR as distributed by MLS GRID
 - $497,0004 bd3 ba2.1k sqft1257 E Essex Way, Chino Valley, AZ 86323For SaleMLS ID #1083567, Tabitha R. Higgins, Realty ONE Group Mountain Desert. PAAR as distributed by MLS GRID
- $550,0003 bd2 ba1.7k sqft762 WILLOW Lane, Chino Valley, AZ 86323For SaleMLS ID #7058145, Brad Bergamini, Keller Williams Arizona Realty. ARMLS
- $414,9003 bd2 ba1.6k sqft1482 STRATFORD Place, Chino Valley, AZ 86323For SaleMLS ID #7028953, Jessica Perey, RealtyONEGroup Mountain Desert. ARMLS
- $440,0003 bd2 ba1.6k sqft1308 Liberty Ln, Chino Valley, AZ 86323For SaleMLS ID #1082294, Jill Romero, Realty One Group Mountain Desert. PAAR as distributed by MLS GRID
- $499,0003 bd2 ba1.7k sqft1289 Essex Way, Chino Valley, AZ 86323For SaleMLS ID #1083170, Cheri Kaye, KMF Real Estate. PAAR as distributed by MLS GRID
- $420,0003 bd2 ba1.6k sqft1585 TAFT Avenue, Chino Valley, AZ 86323For SaleMLS ID #6976224, James Mac Bain, HomeSmart. ARMLS
- $425,0003 bd2 ba1.5k sqft371 Grafton Ct, Chino Valley, AZ 86323For SaleMLS ID #1081571, Gabrielle Foote, Clark Realty Homes and Land. PAAR as distributed by MLS GRID
- $450,0003 bd2 ba1.5k sqft1827 Ash Dr, Chino Valley, AZ 86323For SaleMLS ID #1067294, Victoria Sanchez, iRealty Professionals. PAAR as distributed by MLS GRID
- $479,9003 bd2 ba2.1k sqft375 ARMITAGE Way, Chino Valley, AZ 86323For SaleMLS ID #6946087, Paul E Schneider, Realty One Group Mountain Desert. ARMLS
- $479,0004 bd2 ba2.5k sqft934 E Damion Loop, Chino Valley, AZ 86323For SaleMLS ID #1083179, Collette Alger, Coldwell Banker Northland. PAAR as distributed by MLS GRID
- $469,5004 bd2 ba2k sqft1803 E Perkinsville Rd, Chino Valley, AZ 86323For SaleMLS ID #1083231, Kevan Larson, A Casa Realty. PAAR as distributed by MLS GRID
- $465,0003 bd2 ba2k sqft1708 W Arlene St, Chino Valley, AZ 86323For SaleMLS ID #1083846, Rose M Gowen, Keller Williams Arizona Realty. PAAR as distributed by MLS GRID
- $499,5004 bd2 ba2.1k sqft347 Armitage Way, Chino Valley, AZ 86323For SaleMLS ID #1079116, John P Bolstad, Southwest Property Sales Leasing. PAAR as distributed by MLS GRID
- $535,0003 bd2 ba1.8k sqft2490 Gables Way, Chino Valley, AZ 86323For SaleMLS ID #1083780, Deborah Finnegan, KMF Real Estate. PAAR as distributed by MLS GRID
- $490,0004 bd4 ba2.1k sqft1450 Outer Loop Rd, Chino Valley, AZ 86323For Sale By Owner
- $425,0003 bd2 ba1.2k sqft982 Newton Way, Chino Valley, AZ 86323New ConstructionMLS ID #1083131, James Rusch-Michener, Realty One Group Mountain Desert. PAAR as distributed by MLS GRID
