Room to Grow- Space to Play- Style to Impress- Beautiful, well maintained 4-bedroom, 3-bath family home, perfect for entertaining and large gatherings offers a private Tri- split floor plan, open concept , living room with cozy gas fireplace. A bright chef's kitchen with large island, granite countertops, decorative tile backsplash, stainless-steel appliances, ample storage, and oversized patio doors. Tasteful finishes throughout. Versatile room for den, office, or formal dining. Spacious primary suite with walk-in closet, built-in shelving, and dual-sink bath with walk-in shower. Three generous guest bedrooms. 2-car garage with custom cabinets. Fully landscaped low-maintenance yard, covered patio, extensive private backyard, and mountain views. Don't miss this gem!'
For sale
Price cut: $10K (8/18)
$487,000
1257 E Essex Way, Chino Valley, AZ 86323
4beds
2,162sqft
Single Family Residence
Built in 2017
7,405 Square Feet Lot
$-- Zestimate®
$225/sqft
$28/mo HOA
What's special
Covered patioCozy gas fireplaceMountain viewsPrivate tri-split floor planTasteful finishes throughoutLarge islandExtensive private backyard
- 54 days
- 279
- 17
Zillow last checked:
Listing updated:
Listed by:
Tabitha R. Higgins 928-273-3347,
Realty ONE Group Mountain Desert
Source: PAAR as distributed by MLS GRID,MLS#: 1083567
Facts & features
Interior
Bedrooms & bathrooms
- Bedrooms: 4
- Bathrooms: 3
- Full bathrooms: 2
- 1/2 bathrooms: 1
Heating
- Forced - Gas
Cooling
- Ceiling Fan(s), Central Air
Appliances
- Included: Cooktop, ENERGY STAR Qualified Appliances, Gas Range, Microwave
- Laundry: Wash/Dry Connection
Features
- Ceiling Fan(s), Formal Dining, Granite Counters, Kitchen Island, Master Downstairs, Walk-In Closet(s)
- Flooring: Laminate, Tile
- Windows: Double Pane Windows
- Basement: Slab
- Has fireplace: Yes
- Fireplace features: Outside
Interior area
- Total structure area: 2,162
- Total interior livable area: 2,162 sqft
Video & virtual tour
Property
Parking
- Total spaces: 2
- Parking features: Garage - Attached
- Attached garage spaces: 2
Features
- Patio & porch: Covered
- Exterior features: Level Entry, Sprinkler/Drip
- Has view: Yes
- View description: Granite Mountain, Mountain(s), Panoramic, SF Peaks
Lot
- Size: 7,405 Square Feet
- Topography: Level,Views
Details
- Parcel number: 263
- Zoning: RES
Construction
Type & style
- Home type: SingleFamily
- Architectural style: Ranch
- Property subtype: Single Family Residence
Materials
- Frame, Stucco
- Roof: Composition
Condition
- Year built: 2017
Utilities & green energy
- Sewer: City Sewer
- Water: Public
- Utilities for property: Electricity Available, Natural Gas Available
Green energy
- Green verification: ENERGY STAR Certified Homes
Community & HOA
Community
- Subdivision: Highlands Ranch
HOA
- Has HOA: Yes
- HOA fee: $84 quarterly
- HOA phone: 928-776-4479
Location
- Region: Chino Valley
Financial & listing details
- Price per square foot: $225/sqft
- Annual tax amount: $2,411
- Date on market: 7/10/2026
- Cumulative days on market: 55 days
- Exclusions: No
- Electric utility on property: Yes
- Road surface type: Paved
Estimated market value
Not available
Estimated sales range
Not available
Not available
Price history
| Date | Event | Price |
|---|---|---|
| 8/18/2026 | Price change | $487,000-2%$225/sqft |
Source:  PAAR as distributed by MLS GRID #1083567 Report a problem PAAR as distributed by MLS GRID #1083567 Report a problem | ||
| 7/10/2026 | Listed for sale | $497,000-0.2%$230/sqft |
Source: PAAR as distributed by MLS GRID #1083567 Report a problem | ||
| 1/16/2026 | Listing removed | $498,000$230/sqft |
Source: PAAR as distributed by MLS GRID #1077453 Report a problem | ||
| 10/31/2025 | Listed for sale | $498,000$230/sqft |
Source: PAAR as distributed by MLS GRID #1077453 Report a problem | ||
Public tax history
Tax history is unavailable.
Monthly payment
Est. payment
Payment breakdown
Explore the cost of this home by adjusting the details. Changes won't be saved.Climate risks
Neighborhood: 86323


Similar homes
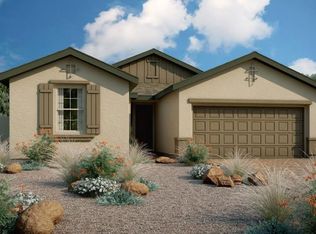
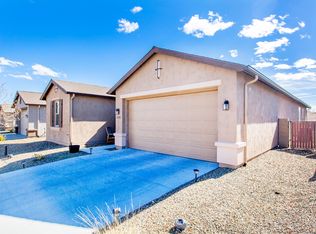
- $499,0003 bd2 ba1.7k sqft1289 ESSEX Way, Chino Valley, AZ 86323For Sale
 MLS ID #7072109, Matthew W Howard, KMF Real Estate. ARMLS
 - $467,0004 bd2 ba2k sqft414 Hayes Ct, Chino Valley, AZ 86323For Sale
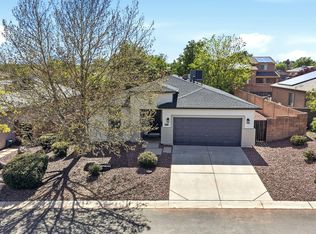
 MLS ID #1081540, Lauren Ristow PLLC, Realty ONE Group Mountain Desert. PAAR as distributed by MLS GRID
 - $569,9005 bd3 ba2.4k sqft1144 Arden Ct, Chino Valley, AZ 86323For Sale
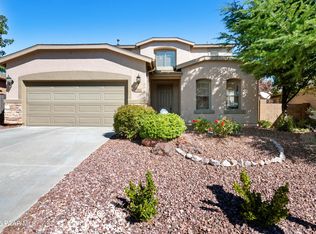 MLS ID #1084719, Greg Fiore, KMF Real Estate. PAAR as distributed by MLS GRID
 - $470,0004 bd2 ba1.6k sqft2510 N Hopi Ln, Chino Valley, AZ 86323For Sale
 MLS ID #1084272, Zachery Coleman, Realty ONE Group Mountain Desert. PAAR as distributed by MLS GRID
 - $459,5003 bd2 ba1.9k sqft1559 Cherry Creek Ln, Chino Valley, AZ 86323For SaleMLS ID #1082028, Dustin J Olive, Arizona Elite Properties. PAAR as distributed by MLS GRID
- $575,0004 bd2 ba1.6k sqft1255 W Center St, Chino Valley, AZ 86323For SaleMLS ID #1082756, Erik Praskins, RE/MAX Fine Properties. PAAR as distributed by MLS GRID
- $414,0003 bd2 ba1.5k sqft371 Grafton Ct, Chino Valley, AZ 86323For SaleMLS ID #1081571, Gabrielle Foote, Clark Realty Homes and Land. PAAR as distributed by MLS GRID
- $549,0005 bd3 ba2.4k sqft1885 E Perkinsville Rd, Chino Valley, AZ 86323For SaleMLS ID #1077458, Veronica Hernandez, Real Broker. PAAR as distributed by MLS GRID
- $550,0003 bd2 ba1.7k sqft627 Butterfield Rd, Chino Valley, AZ 86323For SaleMLS ID #1082954, Alexander Halenka, Realty ONE Group Mountain Desert. PAAR as distributed by MLS GRID
- $599,0003 bd2 ba1.6k sqft822 Rocking Horse Ln, Chino Valley, AZ 86323For SaleMLS ID #1083059, Kevin Schmidt, Keller Williams Arizona Realty. PAAR as distributed by MLS GRID
- $450,0003 bd2 ba1.8k sqft155 N Son Shine Dr, Chino Valley, AZ 86323For SaleMLS ID #1079498, Heather A Wherley, Better Homes And Gardens Real Estate Bloomtree Realty. PAAR as distributed by MLS GRID
- $617,9003 bd2 ba1.9k sqft2955 N Harrison Dr, Chino Valley, AZ 86323For SaleMLS ID #1081168, Travis R Bard, Keller Williams Arizona Realty. PAAR as distributed by MLS GRID
- $495,0004 bd3 ba1.7k sqft6282 Harvest Moon Ave, Prescott, AZ 86305For SaleMLS ID #1084291, Rebecca Muniz, eXp Realty. PAAR as distributed by MLS GRID
- $725,0003 bd2 ba2.1k sqft730 S Firesky Ln, Chino Valley, AZ 86323For SaleMLS ID #1081916, Bree Fitzgerald PLLC, Better Homes And Gardens Real Estate Bloomtree Realty. PAAR as distributed by MLS GRID
- $389,0003 bd2 ba1.6k sqft2190 N Cherokee Dr, Chino Valley, AZ 86323For SaleMLS ID #1083752, Jesse Barrios, My Home Group Real Estate. PAAR as distributed by MLS GRID
- $375,0003 bd2 ba1.6k sqft3739 W Javelina Way, Chino Valley, AZ 86323For SaleMLS ID #1084600, Lillian Rivera, Keller Williams Arizona Realty. PAAR as distributed by MLS GRID
- $525,0004 bd2 ba1.7k sqft7215 E Larkspur Way, Prescott Valley, AZ 86315For SaleMLS ID #1080096, Heather Hill, W and Partners. PAAR as distributed by MLS GRID
