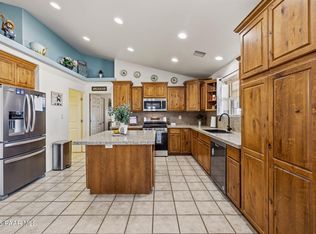
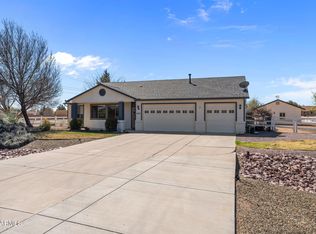
Nestled in the quiet, picturesque Appaloosa Meadows neighborhood, this stunning property offers the perfect balance of comfort, style, and space on a full acre of land. Featuring 3 bedrooms plus a dedicated office and 2 bathrooms, this home is thoughtfully designed for both everyday living and entertaining. The spacious interior boasts beautiful granite countertops, an inviting eat-in kitchen with bar seating, and a formal dining area for hosting special occasions. The living space is anchored by a striking floor-to-ceiling stone gas fireplace, creating a warm and elegant focal point. The main suite provides a private retreat with dual vanities, a relaxing garden tub, Dream Style walk-in shower and a generous walk-in closet. Additional bedrooms and the office offer flexibility for guests, remote work, or hobbies. Step outside through the new Anderson Window slider to enjoy a mature, fully landscaped yard, complete with a covered patio and extended outdoor living space, firepit, waterfall feature and 16x24 garden. The property is fully perimeter fenced for added privacy and functionality, and the 3-car garage offers ample room for vehicles, storage, or toys. Seperate RV driveway with gate for added convenience. Located in one of the area's most desirable neighborhoods, this home delivers quiet country-style living with modern comforts. Schedule your showing today!
For sale
Price cut: $2K (5/15)
$617,900
2955 N Harrison Dr, Chino Valley, AZ 86323
3beds
1,953sqft
:
Get pre-qualified$3,746/mo
Single Family Residence
Built in 2005
1 Acres Lot
$607,400 Zestimate®
$316/sqft
$22/mo HOA
What's special
Mature fully landscaped yardFull acre of landGenerous walk-in closetBeautiful granite countertopsWaterfall featureNew anderson window sliderRelaxing garden tub
- 105 days |
- 325 |
- 10 |
Zillow last checked:
Listing updated:
Listed by:
Travis R Bard 928-710-7007,
Keller Williams Arizona Realty,
Jessica Richey 928-713-1772,
Keller Williams Arizona Realty
Source: PAAR as distributed by MLS GRID,MLS#: 1081168
Facts & features
Interior
Bedrooms & bathrooms
- Bedrooms: 3
- Bathrooms: 2
- Full bathrooms: 2
Heating
- Forced - Gas
Cooling
- Ceiling Fan(s), Central Air
Appliances
- Included: Dishwasher, Disposal, Dryer, Electric Range, Microwave, Refrigerator, See Remarks, Washer, Rev Osmosis System
- Laundry: Wash/Dry Connection, Sink
Features
- Ceiling Fan(s), Formal Dining, Soaking Tub, Granite Counters, Kit/Din Combo, Live on One Level, Master Downstairs, High Ceilings, Walk-In Closet(s)
- Flooring: Carpet, Tile
- Windows: Solar Screens, Double Pane Windows, Blinds, Pleated Shades
- Basement: Slab
- Has fireplace: Yes
- Fireplace features: Gas
Interior area
- Total structure area: 1,953
- Total interior livable area: 1,953 sqft
Video & virtual tour
Property
Parking
- Total spaces: 3
- Parking features: Garage Door Opener, Driveway Concrete
- Attached garage spaces: 3
- Has uncovered spaces: Yes
Features
- Patio & porch: Covered, Patio
- Exterior features: Landscaping-Front, Landscaping-Rear, Level Entry, Sprinkler/Drip, Storm Gutters
- Has spa: Yes
- Spa features: Outdoor Spa/Hot Tub
- Fencing: Back Yard
- Has view: Yes
- View description: Bradshaw Mountain, City, Mingus Mountain, Mountain(s), Panoramic, SF Peaks, Valley
Lot
- Size: 1 Acres
- Topography: Level,Sloped - Gentle,Valley,Views
Details
- Additional structures: Shed(s)
- Parcel number: 37
- Zoning: RES
Construction
Type & style
- Home type: SingleFamily
- Architectural style: Ranch
- Property subtype: Single Family Residence
Materials
- Frame, Stucco
- Roof: Composition
Condition
- Year built: 2005
Utilities & green energy
- Electric: 220 Volts
- Sewer: Septic Conv
- Water: Private
- Utilities for property: Electricity Available, Master Meters, Phone Available, Underground Utilities
Community & HOA
Community
- Security: Smoke Detector(s)
- Subdivision: Appaloosa Meadows
HOA
- Has HOA: Yes
- HOA fee: $265 annually
- HOA phone: 951-897-5577
Location
- Region: Chino Valley
Financial & listing details
- Price per square foot: $316/sqft
- Annual tax amount: $2,014
- Date on market: 4/13/2026
- Cumulative days on market: 106 days
- Exclusions: No
- Electric utility on property: Yes
- Road surface type: Asphalt
Estimated market value
$607,400
$577,000 - $638,000
$2,456/mo
Price history
| Date | Event | Price |
|---|---|---|
| 5/15/2026 | Price change | $617,900-0.3%$316/sqft |
Source:  PAAR as distributed by MLS GRID #1081168 Report a problem PAAR as distributed by MLS GRID #1081168 Report a problem | ||
| 4/14/2026 | Listed for sale | $619,900+69.8%$317/sqft |
Source: PAAR as distributed by MLS GRID #1081168 Report a problem | ||
| 4/28/2006 | Sold | $365,000$187/sqft |
Source: PAAR as distributed by MLS GRID #898240 Report a problem | ||
Public tax history
Tax history is unavailable.
Monthly payment
Est. payment
Payment breakdown
Explore the cost of this home by adjusting the details. Changes won't be saved.Climate risks
Neighborhood: 86323
Nearby schools
GreatSchools rating
- 4/10Del Rio Elementary SchoolGrades: 3-5Distance: 1.9 mi
- 2/10Heritage Middle SchoolGrades: 6-8Distance: 1.8 mi
- 5/10Chino Valley High SchoolGrades: PK,9-12Distance: 3.1 mi
- $601,1003 bd2 ba1.9k sqft2955 Harrison Dr, Chino Valley, AZ 86323Off Market
- $599,3003 bd2 ba1.9k sqft2925 Harrison Dr, Chino Valley, AZ 86323Off Market
- $551,800-- bd-- ba1.6k sqft2985 Harrison Dr, Chino Valley, AZ 86323Off Market
- $668,300-- bd-- ba2.2k sqft2885 Harrison Dr, Chino Valley, AZ 86323Off Market
- $620,8004 bd2 ba2.3k sqft2960 Harrison Dr, Chino Valley, AZ 86323Off Market
- $591,8003 bd2 ba1.8k sqft2940 Harrison Dr, Chino Valley, AZ 86323Off Market
- $616,5003 bd2 ba1.8k sqft2990 Harrison Dr, Chino Valley, AZ 86323Sold
- $584,5003 bd2 ba1.7k sqft2890 Harrison Dr, Chino Valley, AZ 86323Off Market
A local agent can set up tours, give advice and negotiate with sellers.
A local lender can help you make sure your offer is ready when you are.
Similar homes
- $585,0003 bd2 ba2k sqft522 Grove Ln, Chino Valley, AZ 86323For Sale
 MLS ID #1083558, Abby M Koehler, Compass. PAAR as distributed by MLS GRID
 - $680,0003 bd2 ba2k sqft1003 Heather Lane, Chino Valley, AZ 86323For Sale
 MLS ID #7006413, Sammie Hone, My Home Group Real Estate. ARMLS
 - $599,0003 bd2 ba1.6k sqft822 Rocking Horse Ln, Chino Valley, AZ 86323For Sale
 MLS ID #1083059, Kevin Schmidt, Keller Williams Arizona Realty. PAAR as distributed by MLS GRID
 - $698,0003 bd3 ba2k sqft3165 Las Brisas, Chino Valley, AZ 86323For Sale
 MLS ID #1081525, Brendon Montierth, Coldwell Banker Northland. PAAR as distributed by MLS GRID
 - $599,0003 bd2 ba1.8k sqft960 E Road 2 S, Chino Valley, AZ 86323For SaleMLS ID #1083571, Travis R Bard, Keller Williams Arizona Realty. PAAR as distributed by MLS GRID
- $600,0004 bd2 ba1.6k sqft1255 W Center St, Chino Valley, AZ 86323For SaleMLS ID #1082756, Erik Praskins, RE/MAX Fine Properties. PAAR as distributed by MLS GRID
- $599,9992 bd2 ba1.8k sqft853 N Firesky Ln, Chino Valley, AZ 86323For SaleMLS ID #1081034, Charlotte Winder, Realty One Group Mountain Desert. PAAR as distributed by MLS GRID
- $635,0003 bd2 ba1.6k sqft3600 W Meadow Lake Dr, Chino Valley, AZ 86323For SaleMLS ID #1082475, Deborah Davey, West USA Realty of Prescott. PAAR as distributed by MLS GRID
- $465,0003 bd2 ba2k sqft1708 W Arlene St, Chino Valley, AZ 86323For SaleMLS ID #1083846, Rose M Gowen, Keller Williams Arizona Realty. PAAR as distributed by MLS GRID
- $544,9003 bd3 ba1.7k sqft2605 W Bobwhite Ln, Chino Valley, AZ 86323For SaleMLS ID #1077364, Paula Smith, RE/MAX Mountain Properties. PAAR as distributed by MLS GRID
- $440,0003 bd2 ba1.6k sqft1308 Liberty Ln, Chino Valley, AZ 86323For SaleMLS ID #1082294, Jill Romero, Realty One Group Mountain Desert. PAAR as distributed by MLS GRID
- $895,0003 bd2 ba2.1k sqft2235 W Canta Libre Rd, Chino Valley, AZ 86323For SaleMLS ID #1081644, Shawn P Danley, Realty ONE Group Mountain Desert. PAAR as distributed by MLS GRID
- $499,0003 bd2 ba1.7k sqft1289 Essex Way, Chino Valley, AZ 86323For SaleMLS ID #1083170, Cheri Kaye, KMF Real Estate. PAAR as distributed by MLS GRID
- $440,9003 bd2 ba1.4k sqft3975 N Gambels Ridge Dr, Chino Valley, AZ 86323For SaleMLS ID #1078286, Carie S Banuelos, Better Homes And Gardens Real Estate Bloomtree Realty. PAAR as distributed by MLS GRID
- $849,9003 bd3 ba2.4k sqft335 S Reed Rd, Chino Valley, AZ 86323For SaleMLS ID #1082483, Royce Stringer, Realty ONE Group Mountain Desert. PAAR as distributed by MLS GRID
- $497,0004 bd3 ba2.1k sqft1257 E Essex Way, Chino Valley, AZ 86323For SaleMLS ID #1083567, Tabitha R. Higgins, Realty ONE Group Mountain Desert. PAAR as distributed by MLS GRID
- $477,0004 bd2 ba2k sqft414 Hayes Ct, Chino Valley, AZ 86323For SaleMLS ID #1081540, Lauren Ristow PLLC, Realty ONE Group Mountain Desert. PAAR as distributed by MLS GRID
- $499,0003 bd2 ba1.7k sqft2535 Aurora Dr, Chino Valley, AZ 86323For SaleMLS ID #1082710, David Rhett Harvick, KMF Real Estate. PAAR as distributed by MLS GRID
- $799,0003 bd2 ba2.7k sqft330 Mackenzie Rose Dr, Chino Valley, AZ 86323For SaleMLS ID #1076437, Sam Dumas, Realty ONE Group Mountain Desert. PAAR as distributed by MLS GRID
- $479,9003 bd2 ba2.1k sqft375 ARMITAGE Way, Chino Valley, AZ 86323For SaleMLS ID #6946087, Paul E Schneider, Realty One Group Mountain Desert. ARMLS
