Welcome to Your Modern Oasis in Bright Star!2535 Aurora Drive, Chino Valley, AZ3 Bedrooms | 2 Bathrooms | 3-Car Garage | Built in 2016Luxury Upgrades meet Move-In Ready Perfection!From the moment you pull up to the pristine paver driveway, this impeccably maintained 2016-built home commands attention. Offering the perfect blend of modern efficiency and premium outdoor living, this property is designed for buyers who want it all without the wait of new construction.Interior Highlights:Light & Airy Layout: A thoughtfully designed floor plan that maximizes space, comfort, and natural light.High-End Upgrades: Impeccable finishes throughout, showcasing the care and quality built into every square foot.Energy Efficient: Built to modern standards, ensuring lower utility bills and year-round comfort in the Arizona climate.Your Private Backyard Retreat:Step through the massive 9-foot sliding glass door and into your own private sanctuary. Designed for seamless indoor-outdoor living, the beautifully landscaped backyard is a true showstopper:No Rear Neighbors: Backing directly to serene open space, you will enjoy unmatched privacy, peaceful views, and beautiful Arizona sunsets.Entertainer's Dream: Relax under the heavy-duty metal gazebo, perfect for outdoor dining or evening conversations.Bonus Storage: A substantial big storage shed offers plenty of room for your tools, hobbies, or extra gear, keeping your massive garage clutter-free.The Ultimate Garage:The attached 3-car garage provides all the space you need for vehicles, a workshop, or toys, completing a package that checks every single box.📞 Schedule Your Private Tour Today!Homes featuring this level of upgrade, privacy, and pristine condition in the desirable Bright Star community rarely stay on the market long. Don't miss your chance to call 2535 Aurora Drive home.
For sale
$499,000
2535 Aurora Dr, Chino Valley, AZ 86323
3beds
1,746sqft
:
Get pre-qualified$3,008/mo
Single Family Residence
Built in 2016
9,583 Square Feet Lot
$491,400 Zestimate®
$286/sqft
$33/mo HOA
What's special
Peaceful viewsBeautiful arizona sunsetsImpeccable finishes throughoutHigh-end upgradesHeavy-duty metal gazeboLight and airy layoutPrivate backyard retreat
- 59 days |
- 177 |
- 8 |
Zillow last checked:
Listing updated:
Listed by:
David Rhett Harvick 928-713-9417,
KMF Real Estate,
Cheri Kaye 928-445-2600,
KMF Real Estate
Source: PAAR as distributed by MLS GRID,MLS#: 1082710
Facts & features
Interior
Bedrooms & bathrooms
- Bedrooms: 3
- Bathrooms: 2
- Full bathrooms: 2
Heating
- Forced - Gas, Hot Water
Cooling
- Ceiling Fan(s), Central Air
Appliances
- Included: Dishwasher, Disposal, Dryer, Gas Range, Microwave, Refrigerator
Features
- Ceiling Fan(s), Solid Surface Counters, Eat-in Kitchen, Kitchen Island, Live on One Level, Marble Counters, Master Downstairs, High Ceilings, Walk-In Closet(s)
- Flooring: Carpet, Tile
- Windows: Interior Shutter, Vinyl Windows
- Basement: Slab
- Has fireplace: Yes
- Fireplace features: Gas
Interior area
- Total structure area: 1,746
- Total interior livable area: 1,746 sqft
Property
Parking
- Total spaces: 3
- Parking features: Garage Door Opener, Shared Driveway
- Attached garage spaces: 3
- Has uncovered spaces: Yes
Features
- Patio & porch: Covered
- Exterior features: Level Entry, Sprinkler/Drip, Storm Gutters
- Has spa: Yes
- Spa features: Indoor Spa/Hot Tub
- Fencing: Back Yard
Lot
- Size: 9,583 Square Feet
- Topography: Level
Details
- Parcel number: 95
- Zoning: MR1/CL/PAD
Construction
Type & style
- Home type: SingleFamily
- Architectural style: Contemporary
- Property subtype: Single Family Residence
Materials
- Frame
- Roof: Composition
Condition
- Year built: 2016
Details
- Builder name: Mandalay
Utilities & green energy
- Electric: 220 Volts
- Water: Public
- Utilities for property: Cable Available, Electricity Available, Individual Meter, Natural Gas Available, Phone Available
Community & HOA
Community
- Security: Smoke Detector(s)
- Subdivision: Bright Star
HOA
- Has HOA: Yes
- HOA fee: $100 quarterly
- HOA phone: 928-776-4476
Location
- Region: Chino Valley
Financial & listing details
- Price per square foot: $286/sqft
- Tax assessed value: $395,200
- Annual tax amount: $2,393
- Date on market: 6/9/2026
- Electric utility on property: Yes
- Road surface type: Asphalt
Estimated market value
$491,400
$467,000 - $516,000
$2,290/mo
Price history
| Date | Event | Price |
|---|---|---|
| 6/9/2026 | Listed for sale | $499,000+88.4%$286/sqft |
Source:  PAAR as distributed by MLS GRID #1082710 Report a problem PAAR as distributed by MLS GRID #1082710 Report a problem | ||
| 12/8/2016 | Sold | $264,806$152/sqft |
Source: Public Record Report a problem | ||
Public tax history
| Year | Property taxes | Tax assessment |
|---|---|---|
| 2025 | $2,289 +2.5% | $26,460 +5% |
| 2024 | $2,234 +3.8% | $25,200 -47.7% |
| 2023 | $2,152 -3.4% | $48,145 +19.1% |
| 2022 | $2,227 +3.1% | $40,429 +6.5% |
| 2021 | $2,161 +1% | $37,958 +7.3% |
| 2020 | $2,141 +4.1% | $35,387 |
| 2019 | $2,056 | -- |
| 2018 | -- | -- |
| 2017 | -- | -- |
| 2016 | -- | -- |
| 2015 | -- | -- |
Find assessor info on the county website
Monthly payment
Est. payment
Payment breakdown
Explore the cost of this home by adjusting the details. Changes won't be saved.Climate risks
Neighborhood: 86323
Nearby schools
GreatSchools rating
- NATerritorial Elementary SchoolGrades: PK-2Distance: 1.6 mi
- 2/10Heritage Middle SchoolGrades: 6-8Distance: 2.7 mi
- 5/10Chino Valley High SchoolGrades: PK,9-12Distance: 2 mi
- $546,900-- bd-- ba2k sqft2553 Aurora Dr, Chino Valley, AZ 86323Off Market
- $483,2003 bd2 ba1.7k sqft2517 Aurora Dr, Chino Valley, AZ 86323Off Market
- $502,5003 bd2 ba1.9k sqft2571 Aurora Dr, Chino Valley, AZ 86323Off Market
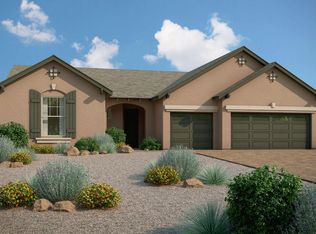
- $560,3003 bd2 ba2.2k sqft2501 Aurora Dr, Chino Valley, AZ 86323Off Market

- $596,600-- bd-- ba2.1k sqft752 Lunar View Way, Chino Valley, AZ 86323Off Market
- $458,200-- bd-- ba1.8k sqft2526 Aurora Dr, Chino Valley, AZ 86323Off Market
- $550,0004 bd3 ba2.5k sqft2544 Aurora Dr, Chino Valley, AZ 86323Sold
- $584,5003 bd3 ba2.4k sqft2508 Aurora Dr, Chino Valley, AZ 86323Off Market
A local agent can set up tours, give advice and negotiate with sellers.
A local lender can help you make sure your offer is ready when you are.
Similar homes
- $499,0003 bd2 ba1.7k sqft1289 Essex Way, Chino Valley, AZ 86323For Sale
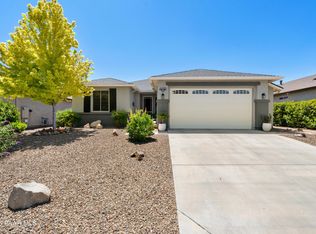
 MLS ID #1083170, Cheri Kaye, KMF Real Estate. PAAR as distributed by MLS GRID
 - $550,0003 bd2 ba1.7k sqft762 WILLOW Lane, Chino Valley, AZ 86323For Sale
 MLS ID #7058145, Brad Bergamini, Keller Williams Arizona Realty. ARMLS
 - $497,0004 bd3 ba2.1k sqft1257 E Essex Way, Chino Valley, AZ 86323For Sale
 MLS ID #1083567, Tabitha R. Higgins, Realty ONE Group Mountain Desert. PAAR as distributed by MLS GRID
 - $440,0003 bd2 ba1.6k sqft1308 Liberty Ln, Chino Valley, AZ 86323For Sale
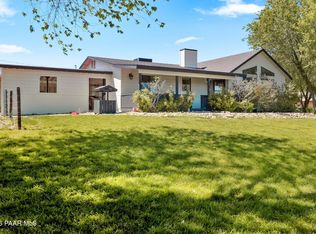 MLS ID #1082294, Jill Romero, Realty One Group Mountain Desert. PAAR as distributed by MLS GRID
 - $399,9993 bd2 ba1.4k sqft2135 Polaris Dr, Chino Valley, AZ 86323For SaleMLS ID #1084034, Tara J Fish, Keller Williams Arizona Realty. PAAR as distributed by MLS GRID
- $477,0004 bd2 ba2k sqft414 Hayes Ct, Chino Valley, AZ 86323For SaleMLS ID #1081540, Lauren Ristow PLLC, Realty ONE Group Mountain Desert. PAAR as distributed by MLS GRID
- $479,9003 bd2 ba2.1k sqft375 ARMITAGE Way, Chino Valley, AZ 86323For SaleMLS ID #6946087, Paul E Schneider, Realty One Group Mountain Desert. ARMLS
- $447,5004 bd3 ba1.9k sqft1441 Taft Ave, Chino Valley, AZ 86323For SaleMLS ID #1083909, Wendy Wells, Realty ONE Group Mountain Desert. PAAR as distributed by MLS GRID
- $425,0003 bd2 ba1.5k sqft371 Grafton Ct, Chino Valley, AZ 86323For SaleMLS ID #1081571, Gabrielle Foote, Clark Realty Homes and Land. PAAR as distributed by MLS GRID
- $459,9903 bd2 ba1.9k sqft1559 Cherry Creek Ln, Chino Valley, AZ 86323For SaleMLS ID #1082028, Dustin J Olive, Arizona Elite Properties. PAAR as distributed by MLS GRID
- $472,5003 bd2 ba1.4k sqft2600 W GAMBELS RIDGE Drive, Chino Valley, AZ 86323For SaleMLS ID #7040735, Paula Stears Thomas, National Realty of Arizona. ARMLS
- $600,0004 bd2 ba1.6k sqft1255 W Center St, Chino Valley, AZ 86323For SaleMLS ID #1082756, Erik Praskins, RE/MAX Fine Properties. PAAR as distributed by MLS GRID
- $450,0003 bd2 ba1.8k sqft155 N Son Shine Dr, Chino Valley, AZ 86323For SaleMLS ID #1079498, Heather A Wherley, Better Homes And Gardens Real Estate Bloomtree Realty. PAAR as distributed by MLS GRID
- $617,9003 bd2 ba1.9k sqft2955 N Harrison Dr, Chino Valley, AZ 86323For SaleMLS ID #1081168, Travis R Bard, Keller Williams Arizona Realty. PAAR as distributed by MLS GRID
- $499,0003 bd2 ba2k sqft6595 E Tenby Dr, Prescott Valley, AZ 86314For SaleMLS ID #1084216, Brian Howell, HomeSmart Fine Homes and Land. PAAR as distributed by MLS GRID
- $625,0003 bd2 ba1.9k sqft2975 W Conestoga Ct, Chino Valley, AZ 86323For SaleMLS ID #1081229, Heather A Wherley, Better Homes And Gardens Real Estate Bloomtree Realty. PAAR as distributed by MLS GRID
- $725,0003 bd2 ba2.1k sqft730 S Firesky Ln, Chino Valley, AZ 86323For SaleMLS ID #1081916, Bree Fitzgerald PLLC, Better Homes And Gardens Real Estate Bloomtree Realty. PAAR as distributed by MLS GRID
- $518,0003 bd2 ba1.7k sqft2967 N Mountain View Dr, Prescott Valley, AZ 86314For SaleMLS ID #1084163, Geoffrey Hyland, eXp Realty. PAAR as distributed by MLS GRID
- $399,9994 bd2 ba1.6k sqft2115 N PAPAGO Trail, Chino Valley, AZ 86323For SaleMLS ID #7037130, Karen Woodsmall, Better Homes and Gardens Real Estate BloomTree Realty. ARMLS
- $459,9003 bd2 ba1.6k sqft8160 N Command Point Dr, Prescott Valley, AZ 86315For SaleMLS ID #1084126, DJ Sheridan, Realty Executives Arizona Territory. PAAR as distributed by MLS GRID
