Welcome to this charming 6-bedroom, 4-bathroom home, nestled in a vibrant community. As you arrive, you'll be greeted by lush landscaping and an inviting brick-front exterior, setting the tone for the warmth and style inside. Step through the door into a bright and open floor plan, starting with a flex room that can easily serve as a home office, library, or creative space. The heart of the home is the open-concept kitchen, featuring a large island, ample cabinet space, and seamless access to the formal dining room and breakfast nook. The kitchen flows effortlessly into the spacious living room, complete with a fireplace and large windows that flood the space with natural light. Just off the kitchen, step out onto the deck overlooking the expansive, fully fenced backyard-a perfect space for outdoor dining, play, or simply unwinding. The main floor also includes a bedroom and full bathroom. Upstairs, you'll find five additional bedrooms and three bathrooms, including the stunning owner's retreat-a true sanctuary with a sitting area and its own fireplace, a spa-like bathroom with a soaking tub, separate shower, and double sinks, and a walk-in closet. This home also features a huge unfinished basement, providing endless possibilities to expand your living space. Whether you dream of a home gym, theater room, or additional bedrooms, the basement is a blank canvas ready to bring your vision to life. Additional highlights include a two-car garage, ample driveway space, and thoughtful, modern touches throughout.Enjoy low-maintenance living in this newer home that offers both comfort and versatility to suit your lifestyle.
Closed
$590,000
3720 Wartrace Dr, Atlanta, GA 30331
6beds
4,070sqft
Single Family Residence
Built in 2020
0.29 Acres Lot
$569,300 Zestimate®
$145/sqft
$4,609 Estimated rent
Home value
$569,300
$529,000 - $609,000
$4,609/mo
Zestimate® history
Owner options
List your home for rent
$4,609/mo
Rent Zestimate®
Find your next renter with Zillow Rental Manager. Plus, with online applications, you can quickly screen prospective tenants – for free.
$4,609/mo
Rent Zestimate®
Refinance and save
$4,687/mo
Est. payment
Refinancing to a lower rate could help reduce your monthly payments and save thousands over the life of the loan.
$4,687/mo
Est. payment
Explore your selling options
Work with a Zillow partner agent
Leverage their expertise and Zillow's premium Showcase listings to get your home seen by more buyers.
Get startedList with your own agent
Get your home in front of millions of buyers by listing it on Zillow.
Learn how to do itSell it yourself
Take full control of how buyers see your home on Zillow by listing For Sale by Owner (FSBO).
List your homeWhat's special
Zillow last checked:
Listing updated:
Listed by:
Jazmyne E Butler 770-421-5770,
Bolst, Inc.
Bought with:
Marcellus Pelton, 370763
Century 21 Results
Source: GAMLS,MLS#: 10439077
Facts & features
Interior
Bedrooms & bathrooms
- Bedrooms: 6
- Bathrooms: 4
- Full bathrooms: 4
- Main level bathrooms: 1
- Main level bedrooms: 1
Rooms
- Room types: Family Room, Laundry
Dining room
- Features: Seats 12+
Kitchen
- Features: Breakfast Area, Kitchen Island, Pantry, Solid Surface Counters, Walk-in Pantry
Heating
- Central
Cooling
- Central Air
Appliances
- Included: Cooktop, Dishwasher, Double Oven, Microwave
- Laundry: Upper Level
Features
- Double Vanity, High Ceilings, Separate Shower, Soaking Tub, Tile Bath, Entrance Foyer, Walk-In Closet(s)
- Flooring: Carpet, Other
- Basement: Unfinished
- Number of fireplaces: 2
- Fireplace features: Living Room, Master Bedroom
- Common walls with other units/homes: No Common Walls
Interior area
- Total structure area: 4,070
- Total interior livable area: 4,070 sqft
- Finished area above ground: 4,070
- Finished area below ground: 0
Property
Parking
- Total spaces: 2
- Parking features: Off Street
Features
- Levels: Two
- Stories: 2
- Patio & porch: Deck
- Fencing: Back Yard
Lot
- Size: 0.29 Acres
- Features: Level, Private
Details
- Additional structures: Tennis Court(s)
- Parcel number: 14F0070 LL0894
Construction
Type & style
- Home type: SingleFamily
- Architectural style: Brick Front
- Property subtype: Single Family Residence
Materials
- Brick
- Roof: Composition
Condition
- Resale
- New construction: No
- Year built: 2020
Utilities & green energy
- Electric: 220 Volts
- Sewer: Public Sewer
- Water: Public
- Utilities for property: Cable Available, Electricity Available, High Speed Internet, Natural Gas Available, Phone Available, Sewer Available, Underground Utilities, Water Available
Community & HOA
Community
- Features: Park, Pool, Street Lights, Tennis Court(s), Walk To Schools, Near Shopping
- Security: Smoke Detector(s)
- Subdivision: Bedford Estates
HOA
- Has HOA: Yes
- Services included: Swimming, Tennis
- HOA fee: $875 annually
Location
- Region: Atlanta
Financial & listing details
- Price per square foot: $145/sqft
- Annual tax amount: $8,199
- Date on market: 1/13/2025
- Cumulative days on market: 21 days
- Listing agreement: Exclusive Right To Sell
- Electric utility on property: Yes
Price history
| Date | Event | Price |
|---|---|---|
| 2/21/2025 | Sold | $590,000-1.7%$145/sqft |
Source:  GAMLS #10439077 Report a problem GAMLS #10439077 Report a problem | ||
| 2/4/2025 | Pending sale | $600,000$147/sqft |
Source:  FMLS GA #7507475 Report a problem FMLS GA #7507475 Report a problem | ||
| 1/13/2025 | Listed for sale | $600,000$147/sqft |
Source: GAMLS #10439077 Report a problem | ||
Public tax history
Tax history is unavailable.
Neighborhood: 30331
Nearby homes
- $590,0006 bd4 ba4k sqft3720 Wartrace Dr SW, Atlanta, GA 30331Sold
- $595,0006 bd4 ba3.7k sqft3716 Wartrace Dr SW, Atlanta, GA 30331Sold
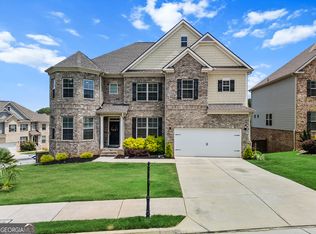
- $462,9004 bd3 ba3.6k sqft3724 Wartrace Dr SW, Atlanta, GA 30331Off Market
- $428,1004 bd2 ba3k sqft3447 Sycamore Dr, Atlanta, GA 30331Off Market
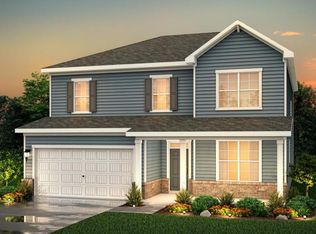
- $528,4006 bd4 ba3.8k sqft121 Sycamore Row SW, Atlanta, GA 30331Off Market
- $---- bd-- ba-- sqft121 Sycamore Row SW #81, Atlanta, GA 30331Off Market
- $449,0003 bd3 ba2.9k sqft3727 Wartrace Dr SW, Atlanta, GA 30331For Sale
- $460,3005 bd4 ba3.3k sqft3719 Wartrace Dr, Atlanta, GA 30331Off Market
Nearby schools
GreatSchools rating
- 6/10Wolf Creek ElementaryGrades: PK-5Distance: 2.9 mi
- 6/10Sandtown Middle SchoolGrades: 6-8Distance: 3.2 mi
- 5/10Westlake High SchoolGrades: 9-12Distance: 3 mi
Schools provided by the listing agent
- Elementary: Wolf Creek
- Middle: Sandtown
- High: Westlake
Source: GAMLS. This data may not be complete. We recommend contacting the local school district to confirm school assignments for this home.
Get a cash offer in 3 minutes
Find out how much your home could sell for in as little as 3 minutes with a no-obligation cash offer.
Estimated market value
$569,300
Get a cash offer in 3 minutes
Find out how much your home could sell for in as little as 3 minutes with a no-obligation cash offer.
Estimated market value
$569,300
- Georgia
- Fulton County
- Atlanta
- 30331
- 3720 Wartrace Dr
