Welcome to 3727 Wartrace, a beautifully maintained, single-story home built in 2019 and barely lived in. The open-concept design and high ceilings create a bright, spacious setting for both everyday living and entertaining. At the heart of the home, the updated kitchen features granite countertops, stainless steel appliances, abundant cabinetry, and a large island that flows seamlessly into the main living area. The generous primary suite offers a comfortable private retreat, while the two secondary bedrooms share a convenient Jack-and-Jill bath. With three bedrooms, two full baths, one half bath, and a two-car garage, the home delivers a thoughtful blend of space and functionality. Step outside to enjoy the patio and extend your living space outdoors. Located in a quiet residential setting with convenient access to the interstate, airport, shopping, and dining, this lightly lived-in home offers a nearly new feel without the wait for new construction. Move-in ready and waiting to welcome you home! Schedule your private showing before this home disappears!
Active
$449,000
3727 Wartrace Dr SW, Atlanta, GA 30331
3beds
2,950sqft
Single Family Residence
Built in 2019
10,454 Square Feet Lot
$444,100 Zestimate®
$152/sqft
$79/mo HOA
What's special
High ceilingsTwo-car garageGenerous primary suiteOne half bathUpdated kitchenLarge islandOpen-concept design
- 40 days
- 225
- 23
Zillow last checked:
Listing updated:
Listed by:
Kelly Rambo 4049518198,
Area West Realty,
Ericka N Brooks 678-362-5338,
Area West Realty
Source: GAMLS,MLS#: 10867294
Facts & features
Interior
Bedrooms & bathrooms
- Bedrooms: 3
- Bathrooms: 3
- Full bathrooms: 2
- 1/2 bathrooms: 1
- Main level bathrooms: 2
- Main level bedrooms: 3
Rooms
- Room types: Laundry
Kitchen
- Features: Kitchen Island, Pantry
Heating
- Forced Air
Cooling
- Central Air
Appliances
- Included: Dishwasher, Disposal, Double Oven, Gas Water Heater, Microwave, Refrigerator
- Laundry: Mud Room
Features
- Double Vanity, Walk-In Closet(s)
- Flooring: Laminate, Carpet
- Basement: None
- Number of fireplaces: 1
- Fireplace features: Family Room
- Common walls with other units/homes: No Common Walls
Interior area
- Total structure area: 2,950
- Total interior livable area: 2,950 sqft
- Finished area above ground: 2,950
- Finished area below ground: 0
Property
Parking
- Parking features: Off Street
Accessibility
- Accessibility features: Accessible Doors
Features
- Levels: One
- Stories: 1
- Patio & porch: Patio
- Has view: Yes
- View description: City
Lot
- Size: 10,454 Square Feet
- Features: City Lot
Details
- Parcel number: 14F0070 LL1181
Construction
Type & style
- Home type: SingleFamily
- Architectural style: Colonial
- Property subtype: Single Family Residence
Materials
- Wood Siding, Brick
- Foundation: Slab
- Roof: Composition
Condition
- Resale
- New construction: No
- Year built: 2019
Utilities & green energy
- Electric: 220 Volts
- Sewer: Public Sewer
- Water: Public
- Utilities for property: Electricity Available, Natural Gas Available, Cable Available, Sewer Available, Water Available, Phone Available
Community & HOA
Community
- Features: Pool, Playground
- Subdivision: BEDFORD ESTATES
HOA
- Has HOA: Yes
- Services included: Tennis, Reserve Fund, Management Fee
- HOA fee: $944 annually
Location
- Region: Atlanta
Financial & listing details
- Price per square foot: $152/sqft
- Tax assessed value: $435,200
- Annual tax amount: $2,288
- Date on market: 10/5/2026
- Cumulative days on market: 40 days
- Listing agreement: Exclusive Right To Sell
- Listing terms: 1031 Exchange,Cash,Conventional,FHA,VA Loan
- Electric utility on property: Yes
Estimated market value
$444,100
$422,000 - $466,000
$3,056/mo
Price history
| Date | Event | Price |
|---|---|---|
| 10/5/2026 | Listed for sale | $449,000+41.9%$152/sqft |
Source:  GAMLS #10867294 Report a problem | ||
| 11/27/2019 | Sold | $316,345$107/sqft |
Source: Public Record Report a problem | ||
Public tax history
| Year | Property taxes | Tax assessment |
|---|---|---|
| 2025 | $2,288 +3.1% | $174,080 |
| 2024 | $2,219 +20% | $174,080 +6.2% |
| 2023 | $1,848 -12% | $163,920 +12.9% |
| 2022 | $2,101 +1.2% | $145,160 +10.7% |
| 2021 | $2,076 -41.9% | $131,120 +3.6% |
| 2020 | $3,571 | $126,520 |
Find assessor info on the county website
Monthly payment
Est. payment
Payment breakdown
Explore the cost of this home by adjusting the details. Changes won't be saved.Climate risks
Neighborhood: 30331
Nearby schools
Schools provided by the listing agent
- Elementary: Wolf Creek
- Middle: Sandtown
- High: Westlake
Source: GAMLS. This data may not be complete. We recommend contacting the local school district to confirm school assignments for this home.

Similar homes
- $400,0004 bd4 ba2.8k sqft4950 Zoya Ct SW, Atlanta, GA 30331Active
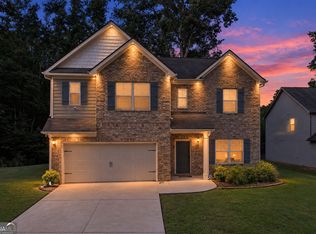
 MLS ID #10852277, Nicholas Dixon, Atlanta Communities. GAMLS
- $425,0004 bd4 ba3.1k sqft3709 The Great Dr, Atlanta, GA 30349Active
 MLS ID #10839624, Brittany Lackey, Keller Williams Realty Atl. Partners. GAMLS
- $499,9905 bd4 ba3.2k sqft2574 Saint Paul Dr SW, Atlanta, GA 30331Active
 MLS ID #10804995, Deborah Dannewitz, BHHS Georgia Properties. GAMLS
- $499,9994 bd3 ba3.5k sqft3769 Lake Haven Way, Atlanta, GA 30349Active
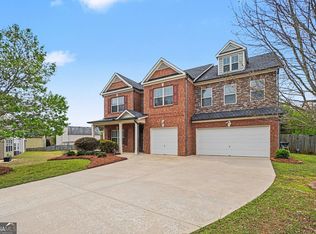 MLS ID #10730110, India Jonassaint, eXp Realty. GAMLS
- $440,0004 bd4 ba2.8k sqft7247 Demeter Dr, Atlanta, GA 30349ActiveMLS ID #10765657, Steve Freeman The Homesource Group, Real Broker, LLC. GAMLS
- $335,0005 bd3 ba3.5k sqft2722 Elkmont Rdg SW, Atlanta, GA 30331Active Under ContractMLS ID #10839130, Jenny Loretto, Tricon Residential. GAMLS
- $439,0004 bd3 ba2.7k sqft365 Dominique Ct, Fayetteville, GA 30214ActiveMLS ID #10870730, Desiree Smith, HomeSmart. GAMLS
- $465,0004 bd3 ba3k sqft5886 Buckner Creek Dr SE, Mableton, GA 30126ActiveMLS ID #10886203, Hunt Home Team, Keller Williams Realty PeachtreeRoad. GAMLS
- $439,9004 bd3 ba2.6k sqft3513 Palmer Falls Dr, Douglasville, GA 30135ActiveMLS ID #10869312, Donna B Mungin, BHGRE Metro Brokers. GAMLS
- $440,0004 bd4 ba3.1k sqft3325 Worthington Ct, Powder Springs, GA 30127Active Under ContractMLS ID #10874817, Monte V Harrell, Monte V Realty LLC. GAMLS
- $460,0004 bd3 ba2.6k sqft684 King Sword Ct SE, Mableton, GA 30126ActiveMLS ID #10805715, Kim Pritchard, BHGRE Metro Brokers. GAMLS
- $515,0004 bd3 ba2.5k sqft146 Noble Oak Ct, Palmetto, GA 30268ActiveMLS ID #10879625, Lori C Gray, Chapman Group Realty, Inc.. GAMLS
- $395,0004 bd3 ba2.2k sqft480 S Gordon Rd SW, Mableton, GA 30126ActiveMLS ID #10855662, Victoria E Mora, BHHS Georgia Properties. GAMLS
- $512,5005 bd4 ba3.6k sqft7324 Demeter Dr, Atlanta, GA 30349ActiveMLS ID #10832776, Mark Spain, Mark Spain Real Estate. GAMLS
- $524,9003 bd3 ba2.4k sqft1466 Norris Pl NW, Atlanta, GA 30314ActiveMLS ID #10868429, Meka Wilson, Keller Williams Atlanta Midtown. GAMLS
- $489,9006 bd4 ba4.1k sqft5219 Tye Trl, Fairburn, GA 30213ActiveMLS ID #10854875, Mark Spain, Mark Spain Real Estate. GAMLS
- $424,0004 bd3 ba2.8k sqft230 Hidden Brook Trl, Fayetteville, GA 30215ActiveMLS ID #10816760, Dana Walljasper, Coldwell Banker Bullard Realty. GAMLS
- $415,0004 bd3 ba2.6k sqft571 Hancock Dr SE, Atlanta, GA 30354ActiveMLS ID #10683418, Roshonda Dennis, HomeSmart. GAMLS
- $329,9003 bd3 ba3k sqft3096 Fonseca Pass, Atlanta, GA 30349ActiveMLS ID #10885752, Cinnamon Collingwood, Keller Williams Realty Cityside. GAMLS
- $499,0004 bd3 ba2.3k sqft1333 Eubanks Ave, East Pt, GA 30344ActiveMLS ID #10789398, Nassrolla Hakim, HomeSmart. GAMLS
