Skip main navigation
Sold for $1,200,000
  • $1,200,000

    37202 Rivermill Way, Purcellville, VA 20132

    6beds
    5,573sqft
    Single Family Residence
    Built in 2002
    3.4 Acres Lot
    $1,339,000 Zestimate®
    $215/sqft
    $4,934 Estimated rent

    Home value

    $1,339,000

    $1.27M - $1.41M

    $4,934/mo

    Zestimate® history
    Loading
    Loading...

    Owner options

    List your home for rent

    $4,934/mo

    Rent Zestimate®

    Find your next renter with Zillow Rental Manager. Plus, with online applications, you can quickly screen prospective tenants – for free.

    Learn more

    $4,934/mo

    Rent Zestimate®

    Refinance and save

    $7,272/mo

    Est. payment

    Refinancing to a lower rate could help reduce your monthly payments and save thousands over the life of the loan.

    See today's rates

    $7,272/mo

    Est. payment

    Explore your selling options

    Work with a Zillow partner agent

    Leverage their expertise and Zillow's premium Showcase listings to get your home seen by more buyers.

    Get started

    List with your own agent

    Get your home in front of millions of buyers by listing it on Zillow.

    Learn how to do it

    Sell it yourself

    Take full control of how buyers see your home on Zillow by listing For Sale by Owner (FSBO).

    List your home

    What's special

    Hot tubHardwood floors refinishedNew hot water heaterMaintenance free deckGourmet restaurantsQuaint shopsWater views
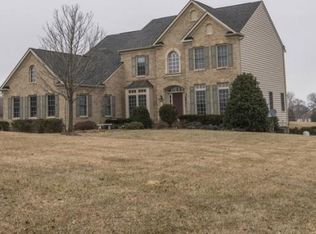
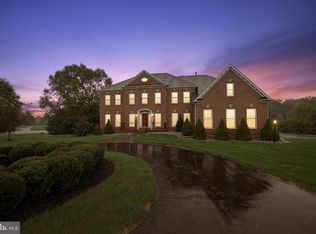
    Multiple Offers. Please Provide Highest and Best offer! BIG Price Adjustment! Bring all and any offers! Stunning LAKEFRONT Property with NO HOA! Welcome Home to a QUIET and PEACEFUL Retreat with 6 Bedrooms and 5 Full Baths and a GRAND & SPACIOUS Kitchen Where Life & Family Happen! LEAVE the Cookie-Cutter Subdivisions Behind for Your OWN Piece of PARADISE. This 3.4 ACRE Estate Property Features 6000+ Sq Foot Home, 3 Car Garage with Great PASTORAL and WATER Views that Awaits you (Enjoy the Water Views from the Master Bedroom Deck While sipping on Coffee). NOTE: LAKE is Stocked with Fish! IF You so DESIRE, your New home can have Chickens, Goats and a Horse or a Combination of the Three. The Scenic VISTAS & Wildlife are Abundantly Enjoyed from Almost Every Room of the Home as well as a Patio, Two Decks and POOL & HOT TUB that Encompass the Rear of the Home.......an Entertainers Dream!! As Part of the ENTERTAINING, In the Party Room Basement you can Invite Your Guests into the THEATRE ROOM to Relax and Watch a Movie. No NEED for a Second Home Weekend Getaway Place When you can ENJOY it EVERY Day! Only Minutes to CHARMING Downtown Purcellville, QUAINT Shops and Gourmet Restaurants. UPDATES INCLUDE: (2022) - New Roof - (2023) - NEW Zone #2 Units, (2022) - All New Shutters, (2021) - Driveway Resurfaced & 2022 Waterproof Seal Applied, (2021) - Hardwood Floors Refinished & Upstairs NEW Carpet, (2020) - NEW Hot Water Heater. YOUR Future Home Also Includes - Theatre Room, Generator (Partial home), Pool/Hot Tub, Maintenance Free Deck (Upper/Lower), NO HOA! AND, NO Dirt Roads to get to your New Home! Internet Provider is Cladded Glass (Please Google Cladded Glass for info). Many of the rooms and levels have Ethernet, Cable and Phone. Old Appraisal has home at 6,400 total sq ft (Estimated). Home WARRANTY is Currently in Place on Home and Will Transfer to New Owners. Ask the Agent for Details of the Home Warranty Transfer. POOL IS OPEN. ALSO, SEE PLAT IN DOCUMENTS

    Zillow last checked:

    Listing updated:

    Listed by:

    Thadd Kezar 703-980-6756,

    Corcoran McEnearney

    Bought with:

    Claudia Sarmiento, 0225086950

    Berkshire Hathaway HomeServices PenFed Realty

    Source: Bright MLS,MLS#: VALO2062902MLS Logo

    Facts & features

    Interior

    Bedrooms & bathrooms
    • Bedrooms: 6
    • Bathrooms: 5
    • Full bathrooms: 5
    • Main level bathrooms: 1
    • Main level bedrooms: 1
    Basement
    • Area: 1890
    Heating
    • Forced Air, Propane
    Cooling
    • Central Air, Electric
    Appliances
    • Included: Water Heater
    Features
    • Basement: Connecting Stairway,Finished,Exterior Entry,Rear Entrance,Walk-Out Access
    • Number of fireplaces: 2
    Interior area
    • Total structure area: 5,573
    • Total interior livable area: 5,573 sqft
    • Finished area above ground: 3,683
    • Finished area below ground: 1,890

    Property

    Parking
    • Total spaces: 9
    • Parking features: Garage Faces Side, Garage Door Opener, Attached, Driveway
    • Attached garage spaces: 3
    • Uncovered spaces: 6
    Accessibility
    • Accessibility features: Other
    Features
    • Levels: Three
    • Stories: 3
    • Has private pool: Yes
    • Pool features: Private
    Lot
    • Size: 3.40 Acres
    Details
    • Additional structures: Above Grade, Below Grade
    • Parcel number: 495270994000
    • Zoning: AR1
    • Special conditions: Standard

    Construction

    Type & style
    • Home type: SingleFamily
    • Architectural style: Colonial
    • Property subtype: Single Family Residence
    Materials
    • Masonry
    • Foundation: Other
    Condition
    • New construction: No
    • Year built: 2002

    Utilities & green energy

    • Sewer: Septic = # of BR
    • Water: Well

    Community & neighborhood

    Location
    • Region: Purcellville
    • Subdivision: Ashley Springs

    Other

    Other facts
    • Listing agreement: Exclusive Right To Sell
    • Ownership: Fee Simple

    Price history

    DateEventPrice
    4/25/2024Sold$1,200,000-7.7%$215/sqft
    Source: Bright MLS #VALO2062902 Report a problem
    3/30/2024Pending sale$1,300,000$233/sqft
    Source: Bright MLS #VALO2062902 Report a problem
    3/19/2024Price change$1,300,000-3.7%$233/sqft
    Source: Bright MLS #VALO2062902 Report a problem
    3/6/2024Price change$1,349,990-3.6%$242/sqft
    Source: Bright MLS #VALO2062902 Report a problem
    2/23/2024Listed for sale$1,399,999+7.7%$251/sqft
    Source: Bright MLS #VALO2062902 Report a problem
    1/9/2024Listing removed--
    Source: Bright MLS #VALO2062902 Report a problem
    1/8/2024Listed for sale$1,299,777+88.2%$233/sqft
    Source: Bright MLS #VALO2062902 Report a problem
    10/31/2002Sold$690,525$124/sqft
    Source: Public Record Report a problem

    Public tax history

    YearProperty taxesTax assessment
    2025$9,460 -1.7%$1,175,180 +5.6%
    2024$9,625 +7.4%$1,112,680 +8.7%
    2023$8,959 +13.3%$1,023,860 +15.3%
    2022$7,905 +2.9%$888,200 +13.3%
    2021$7,679 -0.9%$783,600 +4.7%
    2020$7,746 $748,400 +3.9%
    2019$7,746 -0.7%$720,200 +0.2%
    2018$7,801 +1.8%$719,020 +5.6%
    2017$7,663 +0.6%$681,120 -2.2%
    2016$7,616 $696,450 +41.4%
    2015$7,616 -4.2%$492,380 -6.6%
    2014$7,951 -0.4%$527,060 +5.2%
    2013$7,979 $500,830
    2012-- --
    2011-- --
    2010-- --
    2009-- $625,300 -13%
    2008-- $718,400 -14%
    2007-- $835,000 -1.5%
    2006-- $847,700 +22.8%
    2005-- $690,100
    2004-- $690,100 +6.8%
    2003-- $646,300

    Find assessor info on the county website

    Neighborhood: 20132

    Nearby schools

    GreatSchools rating
    Schools provided by the listing agent
    • Elementary: Banneker
    • Middle: Blue Ridge
    • High: Loudoun Valley
    • District: Loudoun County Public Schools

    Source: Bright MLS. This data may not be complete. We recommend contacting the local school district to confirm school assignments for this home.

    Get a cash offer in 3 minutes
    Find out how much your home could sell for in as little as 3 minutes with a no-obligation cash offer.
    Estimated market value
    $1,339,000
    Get a cash offer in 3 minutes
    Find out how much your home could sell for in as little as 3 minutes with a no-obligation cash offer.
    Estimated market value
    $1,339,000