Skip main navigation
Off market
  • $1,398,300

    20144 Creekspring Ct, Purcellville, VA 20132

    4beds
    5,976sqft
    SingleFamily
    Built in 2002
    3.04 Acres Lot
    $1,398,300 Zestimate®
    $234/sqft
    $6,353 Estimated rent

    Home value

    $1,398,300

    $1.31M - $1.50M

    $6,353/mo

    Zestimate® history
    Loading
    Loading...

    Owner options

    List your home for rent

    $6,353/mo

    Rent Zestimate®

    Find your next renter with Zillow Rental Manager. Plus, with online applications, you can quickly screen prospective tenants – for free.

    Learn more

    $6,353/mo

    Rent Zestimate®

    Refinance and save

    $8,400/mo

    Est. payment

    Refinancing to a lower rate could help reduce your monthly payments and save thousands over the life of the loan.

    See today's rates

    $8,400/mo

    Est. payment

    Explore your selling options

    Work with a Zillow partner agent

    Leverage their expertise and Zillow's premium Showcase listings to get your home seen by more buyers.

    Get started

    List with your own agent

    Get your home in front of millions of buyers by listing it on Zillow.

    Learn how to do it

    Sell it yourself

    Take full control of how buyers see your home on Zillow by listing For Sale by Owner (FSBO).

    List your home

    What's special

    3 car garageOpen floorplanEat-in areaFireplace

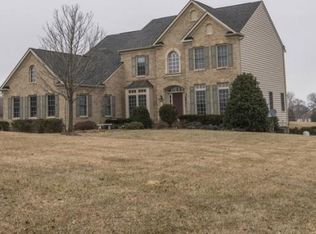
    Leave the cookie-cutter subdivisions behind for your own piece of paradise. Three-acre estate home featuring six thousand square feet of finished living space, 3 car garage with great pastoral and water views awaits you. Create your own oasis and be the place for friends and family to gather. A two-story foyer and dramatic princess staircase welcome your guests this upcoming holiday season. Why not enjoy the everyday luxury of living in a spacious open floorplan. The family room features a stone floor to ceiling fireplace with wood pellet stove for cozy winter days. It also boasts a gorgeous coffered ceiling and Palladian windows surrounded by intricate moldings. The Large open kitchen has a spacious eat-in area, island with granite countertop, a Dacor 6-burner cooktop, wall oven/microwave, stainless French style refrigerator plus lots of cabinetry will make cooking a pleasure. A sunroom adjacent to kitchen is perfect for that second cup of coffee or a great place to take in the views. Generously proportioned main level library with double French doors for homework or work from home. The outdoor amenities are the highlight of this home. Relaxing, quiet and peaceful setting with a fantastic slate patio with hot tub and pergola, gazebo for a shaded place to grill or dine, Trex decking, all overlooking green lawn with gorgeous variety of mature trees pond beyond. No need for the second home weekend getaway place when you can enjoy it every day. Retire in the evening to your spacious master suite with a relaxing sitting room, walk-in closets, dressing area, large master bath with soaking tub, frameless glass shower doors, double vanities, sit-down make-up area and private water closet vanities. Each bedroom has an ensuite bath so everyone can have their own private space. Create the perfect flex space in the lower level. Current Game Room/Rec Room/Media along with enormous open space that's currently outfitted as wood working shop, large storage with easy walk-out lower level may have you daring to dream of future pool with sauna and full bath. Back-up generator will keep you and your electronics safe and comfortable during inclement weather. Only minutes to charming downtown Purcellville, quaint shops and gourmet restaurants. A home has never been more important and this stately manor with formal landscaping and circular drive is the perfect one for you.

    This property is off market, which means it's not currently listed for sale or rent on Zillow. This may be different from what's available on other websites or public sources.

    Facts & features

    Interior

    Bedrooms & bathrooms
    • Bedrooms: 4
    • Bathrooms: 5
    • Full bathrooms: 4
    • 1/2 bathrooms: 1
    Heating
    • Heat pump
    Cooling
    • Central
    Appliances
    • Included: Dishwasher, Dryer, Microwave, Refrigerator, Washer
    Features
    • Flooring: Tile, Carpet, Hardwood
    • Basement: Finished
    • Has fireplace: Yes
    Interior area
    • Total interior livable area: 5,976 sqft

    Property

    Parking
    • Parking features: Garage - Attached
    Features
    • Exterior features: Stone, Vinyl, Brick
    • Has spa: Yes
    • Has view: Yes
    • View description: Water
    • Has water view: Yes
    • Water view: Water
    Lot
    • Size: 3.04 Acres
    Details
    • Parcel number: 495368936000

    Construction

    Type & style
    • Home type: SingleFamily
    • Architectural style: Colonial
    Materials
    • masonry
    • Foundation: Concrete
    • Roof: Other
    Condition
    • Year built: 2002

    Community & HOA

    Location
    • Region: Purcellville

    Financial & listing details

    • Price per square foot: $234/sqft
    • Tax assessed value: $1,251,190
    • Annual tax amount: $10,072

    Price history

    DateEventPrice
    11/5/2021Sold$1,005,000+1%$168/sqft
    Source: Bright MLS #VALO2009246 Report a problem
    10/5/2021Pending sale$995,000$166/sqft
    Source: Bright MLS #VALO2009246 Report a problem
    10/1/2021Listed for sale$995,000+34.6%$166/sqft
    Source: Bright MLS #VALO2009246 Report a problem
    7/13/2012Sold$739,000-1.3%$124/sqft
    Source: Public Record Report a problem
    4/16/2012Listed for sale$749,000-4%$125/sqft
    Source: Keller Williams Realty #LO7818914 Report a problem
    5/17/2004Sold$780,000+28.6%$131/sqft
    Source: Public Record Report a problem
    5/1/2002Sold$606,669$102/sqft
    Source: Public Record Report a problem

    Public tax history

    YearProperty taxesTax assessment
    2025$10,072 -5%$1,251,190 +2.1%
    2024$10,605 +6.8%$1,226,010 +8%
    2023$9,931 +12%$1,134,940 +13.9%
    2022$8,865 +10.8%$996,120 +22%
    2021$8,004 +1.4%$816,700 +7.1%
    2020$7,891 $762,450 +4.6%
    2019$7,891 -3.8%$728,950 -3.6%
    2018$8,206 +2.2%$756,320 +5.9%
    2017$8,033 +3.9%$714,040 -2.3%
    2016$7,735 $731,220 +44.5%
    2015$7,735 -4.5%$506,100 -6.8%
    2014$8,099 +0.2%$543,280 +5.9%
    2013$8,083 $512,900
    2012-- --
    2011-- --
    2010-- --
    2009-- $688,300 -11.9%
    2008-- $781,500 -14.8%
    2007-- $917,400 -2.3%
    2006-- $939,100 +22.1%
    2005-- $769,300 -1.5%
    2004-- $780,800 +6.6%
    2003-- $732,200 -1.2%
    2002-- $741,000
    Find assessor info on the county website

    Neighborhood: 20132

    Nearby schools

    GreatSchools rating
    Schools provided by the listing agent
    • Elementary: BANNEKER
    • Middle: BLUE RIDGE
    • High: LOUDOUN VALLEY
    • District: LOUDOUN COUNTY PUBLIC SCHOOLS

    Source: The MLS. This data may not be complete. We recommend contacting the local school district to confirm school assignments for this home.

    Get a cash offer in 3 minutes
    Find out how much your home could sell for in as little as 3 minutes with a no-obligation cash offer.
    Estimated market value
    $1,398,300
    Get a cash offer in 3 minutes
    Find out how much your home could sell for in as little as 3 minutes with a no-obligation cash offer.
    Estimated market value
    $1,398,300