Skip main navigation
Off market
  • $1,648,300

    20124 Creekspring Ct, Purcellville, VA 20132

    5beds
    8,418sqft
    SingleFamily
    Built in 2001
    3.53 Acres Lot
    $1,648,300 Zestimate®
    $196/sqft
    $7,537 Estimated rent

    Home value

    $1,648,300

    $1.53M - $1.80M

    $7,537/mo

    Zestimate® history
    Loading
    Loading...

    Owner options

    List your home for rent

    $7,537/mo

    Rent Zestimate®

    Find your next renter with Zillow Rental Manager. Plus, with online applications, you can quickly screen prospective tenants – for free.

    Learn more

    $7,537/mo

    Rent Zestimate®

    Refinance and save

    $8,067/mo

    Est. payment

    Refinancing to a lower rate could help reduce your monthly payments and save thousands over the life of the loan.

    See today's rates

    $8,067/mo

    Est. payment

    Explore your selling options

    Work with a Zillow partner agent

    Leverage their expertise and Zillow's premium Showcase listings to get your home seen by more buyers.

    Get started

    List with your own agent

    Get your home in front of millions of buyers by listing it on Zillow.

    Learn how to do it

    Sell it yourself

    Take full control of how buyers see your home on Zillow by listing For Sale by Owner (FSBO).

    List your home

    What's special

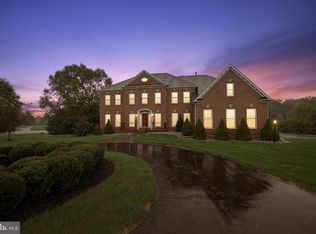
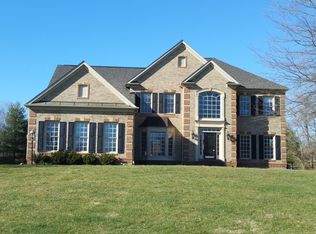
    *High Speed Internet provided by Saratoga being installed Jan 2021* Welcome to this stunning Colonial situated on 3.5 acres of professionally manicured and landscaped grounds with your own private views of a pond! Enter through the Grand Foyer with stunning 2 story ceilings, curved dual stairway, and ceramic tile flooring. Walk to the Family Room which rests at the center of the main level with 2 story coffered ceiling, built-in cabinetry, gas fireplace, and a plentitude of natural light from the large windows. The Gourmet Kitchen is every entertainer's dream complete with double wall oven, granite countertops, extended or oversized island, breakfast bar, gas cooktop, butler station with wine/beverage refrigerator, and adjoining Breakfast Room with vaulted ceiling and spectacular views. Additional Main Level features include the Formal Living and Dining Room, Stunning Conservatory, Private Home Office with built-ins perfect for working from home, and a dream laundry room with plenty of cabinet storage and counter top space and adjoining mudroom. Upper Level is home to 4 Bedrooms including the Private Owner's Suite with spacious sitting room, gorgeous bathroom with two vanities, Jacuzzi/soaking tub, stall shower with seat and dual head shower features, and His' & Her's enormous walk in closets with custom shelving and cabinets, as well as 3 Jr Bedroom Suites each with their own private full bathroom! Finished Lower Level offers an additional entertainment area for guests to stay and play - Custom Wet Bar with built in dishwasher and refrigerator in the Great/Game Room, billiard area, separate Family Room with fireplace, private gym, media room wired for lights and sound, plus Bedroom with full adjoining bath. Walk out to the rear yard with patio area and expansive deck with views of the pond and your own private fenced swimming pool with waterfall and fountain! 24 x 14 Amish built Shed and Gardener's cottage/workshop. The 3 car attached side load garage and elongated driveway allow for plenty of parking. *NEW ROOF, FRONT DOOR, EXTERIOR COMMERCIAL GRADE LIGHTING and REFINISHED DECK* ** HOME INSPECTOR/APPRAISER - PLEASE SCHEDULE THROUGH SHOWING TIME ONLINE***

    This property is off market, which means it's not currently listed for sale or rent on Zillow. This may be different from what's available on other websites or public sources.

    Facts & features

    Interior

    Bedrooms & bathrooms
    • Bedrooms: 5
    • Bathrooms: 6
    • Full bathrooms: 5
    • 1/2 bathrooms: 1
    Heating
    • Forced air, Electric
    Cooling
    • Central
    Appliances
    • Included: Dishwasher, Dryer, Freezer, Garbage disposal, Microwave, Range / Oven, Refrigerator, Washer
    Features
    • Ceiling Fan(s), Kitchen Island, Window Treatments, Pantry, Recessed Lighting, Walk-In Closet(s), Built-Ins, Eat-in Kitchen, Air Filter System, Soaking Tub, Crown Molding, Carpet, Open Floorplan, Wood Floors, Bar, Wet/Dry Bar, Wainscotting, Formal/Separate Dining Room, Breakfast Area, Upgraded Countertops, Kitchen - Table Space, Floor Plan - Traditional, Kitchen - Gourmet, Family Room Off Kitchen, Chair Railings, Combination Kitchen/Dining, Curved Staircase, WhirlPool/HotTub, Double/Dual Staircase, Store/Office, Water Treat System, Stall Shower, Wine Storage, Tub Shower, Additional Stairway, Primary Bath(s)
    • Flooring: Hardwood
    • Basement: Finished
    • Has fireplace: Yes
    Interior area
    • Total interior livable area: 8,418 sqft
    • Finished area below ground: 2894

    Property

    Parking
    • Total spaces: 13
    • Parking features: Garage - Attached
    Accessibility
    • Accessibility features: 2+ Access Exits
    Features
    • Exterior features: Stone
    • Pool features: Private
    Lot
    • Size: 3.53 Acres
    Details
    • Parcel number: 495370584000
    • Special conditions: Standard
    • Other equipment: Intercom

    Construction

    Type & style
    • Home type: SingleFamily
    • Architectural style: Colonial
    Materials
    • masonry
    • Foundation: Concrete
    • Roof: Asphalt
    Condition
    • Year built: 2001

    Community & HOA

    Location
    • Region: Purcellville

    Financial & listing details

    • Price per square foot: $196/sqft
    • Tax assessed value: $1,433,030
    • Annual tax amount: $11,536

    Price history

    DateEventPrice
    2/16/2021Sold$1,095,000-4.8%$130/sqft
    Source: Public Record Report a problem
    1/13/2021Pending sale$1,150,000$137/sqft
    Source: RE/MAX International #VALO425098 Report a problem
    12/18/2020Contingent$1,150,000$137/sqft
    Source: Bright MLS #VALO425098 Report a problem
    12/17/2020Pending sale$1,150,000$137/sqft
    Source: RE/MAX Premier #VALO425098 Report a problem
    12/1/2020Price change$1,150,000-4%$137/sqft
    Source: RE/MAX Premier #VALO425098 Report a problem
    11/6/2020Listed for sale$1,198,000-0.2%$142/sqft
    Source: RE/MAX Premier #VALO425098 Report a problem
    9/29/2020Listing removed$1,199,999$143/sqft
    Source: Samson Properties #VALO417330 Report a problem
    9/21/2020Pending sale$1,199,999$143/sqft
    Source: Samson Properties #VALO417330 Report a problem
    8/31/2020Listed for sale$1,199,999$143/sqft
    Source: Samson Properties #VALO417330 Report a problem
    8/30/2020Pending sale$1,199,999$143/sqft
    Source: Samson Properties #VALO417330 Report a problem
    8/24/2020Price change$1,199,999-4%$143/sqft
    Source: Samson Properties #VALO417330 Report a problem
    8/6/2020Listed for sale$1,250,000+25%$148/sqft
    Source: Samson Properties #VALO417330 Report a problem
    11/1/2012Listing removed$999,999$119/sqft
    Source: Middleburg Real Estate #LO7698928 Report a problem
    6/1/2012Price change$999,999-4.7%$119/sqft
    Source: Middleburg Real Estate #LO7698928 Report a problem
    3/1/2012Price change$1,049,000-12.5%$125/sqft
    Source: Middleburg Real Estate #LO7698928 Report a problem
    9/29/2011Listed for sale$1,199,000+31.2%$142/sqft
    Source: Middleburg Real Estate #LO7698928 Report a problem
    4/23/2002Sold$914,154$109/sqft
    Source: Public Record Report a problem

    Public tax history

    YearProperty taxesTax assessment
    2025$11,536 -5.4%$1,433,030 +1.7%
    2024$12,194 +8.6%$1,409,660 +9.9%
    2023$11,226 +12.6%$1,282,940 +14.6%
    2022$9,966 +1.4%$1,119,830 +11.6%
    2021$9,832 +5.4%$1,003,230 +11.4%
    2020$9,325 +0%$900,930 +5.2%
    2019$9,325 +0.5%$856,780 +0.2%
    2018$9,278 +2.3%$855,140 +6%
    2017$9,072 -1.1%$806,440 -2.3%
    2016$9,175 $825,830 +31.4%
    2015$9,175 -5%$628,550 -6.7%
    2014$9,658 -0.2%$673,690 +5.2%
    2013$9,673 $640,220
    2012-- --
    2011-- --
    2010-- --
    2009-- $815,700 -11.4%
    2008-- $921,000 -15.2%
    2007-- $1,086,600 -3.4%
    2006-- $1,124,400 +21.4%
    2005-- $926,200
    2004-- $926,200 +3.8%
    2003-- $892,700 -9.9%
    2002-- $991,000
    Find assessor info on the county website

    Neighborhood: 20132

    Nearby schools

    GreatSchools rating
    Schools provided by the listing agent
    • Elementary: BANNEKER
    • Middle: BLUE RIDGE
    • High: LOUDOUN VALLEY
    • District: LOUDOUN COUNTY PUBLIC SCHOOLS

    Source: The MLS. This data may not be complete. We recommend contacting the local school district to confirm school assignments for this home.

    Get a cash offer in 3 minutes
    Find out how much your home could sell for in as little as 3 minutes with a no-obligation cash offer.
    Estimated market value
    $1,648,300
    Get a cash offer in 3 minutes
    Find out how much your home could sell for in as little as 3 minutes with a no-obligation cash offer.
    Estimated market value
    $1,648,300