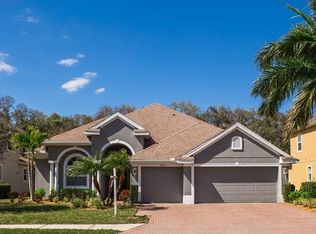
What if you could have the space your family needs, the privacy you want, and the location you've been searching for—all in one home? Opportunities like this rarely come along in Ellenton. Nestled behind the gates of highly sought-after Oakleaf Hammock, this beautifully maintained 2019-built residence offers a combination of features that today's buyers struggle to find: 5 bedrooms, 3.5 bathrooms, a first-floor primary suite, a 3-car garage, and a private homesite spanning more than a quarter acre. From the moment you step inside, you'll appreciate the thoughtful design and move-in ready condition. The open-concept floor plan creates a seamless flow between the kitchen, living, and dining areas, making everyday living effortless and entertaining a joy. Whether you're hosting holiday gatherings, enjoying family dinners, or simply unwinding at the end of the day, this home was designed to bring people together while still offering room for everyone to spread out. Need flexibility? You've found it. With five bedrooms and generous living space, this home easily adapts to your lifestyle, whether that means multigenerational living, dedicated home offices, a fitness room, playroom, guest accommodations, or all of the above. The first-floor primary suite delivers the privacy and convenience buyers consistently prioritize, creating a peaceful retreat separate from the additional bedrooms upstairs. Abundant natural light, modern finishes, and the benefits of newer construction combine to create a home that feels both stylish and functional from day one. Outside, the oversized homesite sets this property apart. Large, private lots in newer gated communities are becoming increasingly difficult to find, and this backyard offers endless possibilities. Imagine designing your dream outdoor oasis with a custom pool, outdoor kitchen, firepit, or extended lanai while still preserving plenty of green space for pets, play, and entertaining. The 3-car garage provides valuable space for vehicles, golf carts, storage, hobbies, and all the extras that come with the Florida lifestyle. Beyond the home itself, Oakleaf Hammock offers the advantages buyers love most: gated entry, beautiful oak-lined streets, LOW HOA fees, and NO CDD fees. Conveniently located just minutes from the Ellenton Premium Outlets, restaurants, shopping, and daily essentials, you'll also enjoy quick access to I-75 for an easy commute to Sarasota, St. Petersburg, Lakewood Ranch, and Tampa. Gulf Coast beaches, boating, waterfront dining, and everything that makes Florida living so desirable are all within easy reach. Homes that offer this much space, flexibility, privacy, and value in a gated community don't stay available for long. If you've been waiting for the right home to check all the boxes, this is one you won't want to miss.
Sold for $570,000
Zillow last checked:
Listing updated:
Bought with:
Magaly Fierro, 3490557
MARCUS & COMPANY REALTY
Source: Stellar MLS,MLS#: A4695084 Originating MLS: Sarasota - Manatee
Originating MLS: Sarasota - Manatee
Price history
| Date | Event | Price |
|---|---|---|
| 8/11/2026 | Sold | $570,000-0.9%$178/sqft |
Source:  Stellar MLS #A4695084 Report a problem Stellar MLS #A4695084 Report a problem | ||
| 7/15/2026 | Contingent | $575,000$180/sqft |
Source: Stellar MLS #A4695084 Report a problem | ||
| 6/25/2026 | Price change | $575,000-4.2%$180/sqft |
Source: Stellar MLS #A4695084 Report a problem | ||
| 5/29/2026 | Listed for sale | $600,000+62.2%$187/sqft |
Source: Stellar MLS #A4695084 Report a problem | ||
| 3/22/2019 | Sold | $370,000-0.7%$116/sqft |
Source: Public Record Report a problem | ||
| 1/19/2019 | Price change | $372,490-2%$116/sqft |
Source: Lennar Report a problem | ||
| 12/14/2018 | Price change | $379,990-7.2%$119/sqft |
Source: Lennar Report a problem | ||
| 10/12/2018 | Listed for sale | $409,544$128/sqft |
Source: Lennar Report a problem | ||

Get a cash offer in 3 minutes
Find out how much your home could sell for in as little as 3 minutes with a no-obligation cash offer.
Estimated market value
$570,000
