Skip main navigation
Sold for $1,685,000
  • Listed by: Compass • Erin Wade • Contact: 760-473-5870
    Bought with: Coldwell Banker Realty
    Tax assessed value
    $1,685,000

    3721 Arapaho Pl, Carlsbad, CA 92010

    4beds
    2,982sqft
    Single Family Residence
    Built in 2012
    5,192 Square Feet Lot
    $1,790,200 Zestimate®
    $565/sqft
    $7,144 Estimated rent

    Home value

    $1,790,200

    $1.68M - $1.92M

    $7,144/mo

    Zestimate® history
    Loading
    Loading...

    Owner options

    List your home for rent

    $7,144/mo

    Rent Zestimate®

    Find your next renter with Zillow Rental Manager. Plus, with online applications, you can quickly screen prospective tenants – for free.

    Learn more

    $7,144/mo

    Rent Zestimate®

    Refinance and save

    $11,007/mo

    Est. payment

    Refinancing to a lower rate could help reduce your monthly payments and save thousands over the life of the loan.

    See today's rates

    $11,007/mo

    Est. payment

    Explore your selling options

    Work with a Zillow partner agent

    Leverage their expertise and Zillow's premium Showcase listings to get your home seen by more buyers.

    Get started

    List with your own agent

    Get your home in front of millions of buyers by listing it on Zillow.

    Learn how to do it

    Sell it yourself

    Take full control of how buyers see your home on Zillow by listing For Sale by Owner (FSBO).

    List your home

    What's special

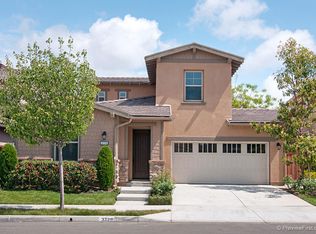
    Welcome home to The Foothills of Carlsbad. This beautifully upgraded home features an open floor plan with soaring ceilings, real wood flooring and custom paint throughout. Guests will be welcomed through a gated courtyard with lush foliage which leads to the main entry, and there's a private entry to the first-floor casita / bedroom with a full bath and closet. The 2-story tall dining room with abundant natural light and custom chandelier is adjacent to the butler pantry for convenient serving. The kitchen boasts granite surfaces, stainless appliances with double oven, and a spacious island. The family room includes built-in cabinets and access to the tropical rear yard with a redesigned patio, turf inlays, urn fountain, and built-in BBQ area. Upstairs, the landing overlooks the dining area and leads to the master suite with a private balcony, dual walk-in closets, dual sinks, soaking tub and large shower. Additional bedrooms include Jack and Jill rooms with a shared bath, and a potential 5th bedroom or flex space with ensuite bath and walk-in closet. Enjoy large rooms, a 3-car garage, and community amenities such as an Olympic-sized pool, tennis, pickle ball, basketball, tot lot parks and hiking trails. Nature lovers will appreciate nearby hiking trails and a Calavera nature preserve. Plus, top-rated schools and within walking distance to the highly coveted STEM school: Sage Creek. Students have a choice between Carlsbad High and Sage Creek.

    Zillow last checked:

    Listing updated:

    Listed by:

    Erin Wade DRE #01397696 SoldByErin@gmail.com,

    Compass

    Bought with:

    Marta Hall, DRE #00598173

    Coldwell Banker Realty

    Karen Mathieu, DRE #02157348

    Coldwell Banker Realty

    Source: CRMLS,MLS#: NDP2407426MLS LogoOriginating MLS: California Regional MLS (North San Diego County & Pacific Southwest AORs)

    Facts & features

    Interior

    Bedrooms & bathrooms
    • Bedrooms: 4
    • Bathrooms: 5
    • Full bathrooms: 4
    • 1/2 bathrooms: 1
    • Main level bathrooms: 2
    • Main level bedrooms: 1
    Rooms
    • Room types: Bathroom, Bedroom, Kitchen, Living Room, Primary Bathroom, Other
    Bedroom
    • Features: Bedroom on Main Level
    Other
    • Features: Walk-In Closet(s)
    Cooling
    • Central Air
    Appliances
    • Laundry: Laundry Room
    Features
    • Bedroom on Main Level, Jack and Jill Bath, Walk-In Closet(s)
    • Has fireplace: Yes
    • Fireplace features: Living Room
    • Common walls with other units/homes: No Common Walls
    Interior area
    • Total interior livable area: 2,982 sqft

    Property

    Parking
    • Total spaces: 5
    • Parking features: Garage - Attached
    • Attached garage spaces: 3
    • Uncovered spaces: 2
    Features
    • Levels: Two
    • Stories: 2
    • Entry location: Front Door
    • Pool features: Community, Association
    • Has view: Yes
    • View description: Courtyard, Hills, Neighborhood
    Lot
    • Size: 5,192 Square Feet
    • Features: Back Yard, Front Yard
    Details
    • Parcel number: 1683736900
    • Zoning: R1
    • Special conditions: Standard

    Construction

    Type & style
    • Home type: SingleFamily
    • Property subtype: Single Family Residence
    Materials
    • Roof: Tile
    Condition
    • Year built: 2012

    Community & HOA

    Community
    • Features: Curbs, Gutter(s), Hiking, Park, Preserve/Public Land, Storm Drain(s), Street Lights, Sidewalks, Pool
    • Subdivision: The Foothills (Fthl)
    HOA
    • Has HOA: Yes
    • Amenities included: Sport Court, Fire Pit, Management, Other Courts, Barbecue, Playground, Pickleball, Park, Pool, Spa/Hot Tub
    • HOA fee: $230 monthly
    • HOA name: The Foothills
    • HOA phone: 760-634-4700
    Location
    • Region: Carlsbad

    Financial & listing details

    • Price per square foot: $565/sqft
    • Tax assessed value: $1,685,000
    • Annual tax amount: $19,395
    • Date on market: 8/19/2024
    • Listing terms: Cash,Conventional,FHA,VA Loan

    Price history

    DateEventPrice
    9/20/2024Sold$1,685,000-3.7%$565/sqft
    Source: CRMLS #NDP2407426 Report a problem
    9/7/2024Pending sale$1,749,000$587/sqft
    Source: CRMLS #NDP2407426 Report a problem
    8/19/2024Listed for sale$1,749,000+91.1%$587/sqft
    Source: CRMLS #NDP2407426 Report a problem
    5/22/2017Sold$915,000+53%$307/sqft
    Source: Public Record Report a problem
    7/19/2012Sold$598,000$201/sqft
    Source: Public Record Report a problem

    Public tax history

    YearProperty taxesTax assessment
    2025$19,395 +57.1%$1,685,000 +60.7%
    2024$12,344 -26.9%$1,048,250 +2.7%
    2023$16,886 +40.3%$1,020,697 +2%
    2022$12,039 +0.7%$1,000,684 +2%
    2021$11,953 +0.6%$981,063 +1%
    2020$11,877 +13.3%$971,005 +2%
    2019$10,486 -6.6%$951,966 +2%
    2018$11,227 +39.9%$933,300 +47.2%
    2017$8,023 +3.6%$633,978 +2%
    2016$7,747 +0.2%$621,548 +1.5%
    2015$7,733 +1.7%$612,213 +2%
    2014$7,606 $600,222 +0.5%
    2013-- $597,510 +23.8%
    2012-- $482,469 +937.7%
    2011-- $46,494 +0.8%
    2010-- $46,147 -0.2%
    2009-- $46,257
    Find assessor info on the county website

    Neighborhood: Robertson Ranch

    Nearby schools

    GreatSchools rating
    Schools provided by the listing agent
    • Middle: Calavera Hills
    • High: Sage Creek

    Source: CRMLS. This data may not be complete. We recommend contacting the local school district to confirm school assignments for this home.

    Get a cash offer in 3 minutes
    Find out how much your home could sell for in as little as 3 minutes with a no-obligation cash offer.
    Estimated market value
    $1,790,200
    Get a cash offer in 3 minutes
    Find out how much your home could sell for in as little as 3 minutes with a no-obligation cash offer.
    Estimated market value
    $1,790,200