Skip main navigation
Sold for $1,640,000
Street View
  • Listing Provided by: SRG
    Bought with: Compass
    Tax assessed value
    $1,640,000

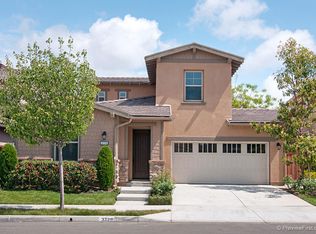
    3733 Arapaho Pl, Carlsbad, CA 92010

    4beds
    2,806sqft
    Single Family Residence
    Built in 2011
    4,839 Square Feet Lot
    $1,677,200 Zestimate®
    $584/sqft
    $6,128 Estimated rent

    Home value

    $1,677,200

    $1.58M - $1.78M

    $6,128/mo

    Zestimate® history
    Loading
    Loading...

    Owner options

    List your home for rent

    $6,128/mo

    Rent Zestimate®

    Find your next renter with Zillow Rental Manager. Plus, with online applications, you can quickly screen prospective tenants – for free.

    Learn more

    $6,128/mo

    Rent Zestimate®

    Refinance and save

    $10,679/mo

    Est. payment

    Refinancing to a lower rate could help reduce your monthly payments and save thousands over the life of the loan.

    See today's rates

    $10,679/mo

    Est. payment

    Explore your selling options

    Work with a Zillow partner agent

    Leverage their expertise and Zillow's premium Showcase listings to get your home seen by more buyers.

    Get started

    List with your own agent

    Get your home in front of millions of buyers by listing it on Zillow.

    Learn how to do it

    Sell it yourself

    Take full control of how buyers see your home on Zillow by listing For Sale by Owner (FSBO).

    List your home

    What's special

    Welcome home to The Foothills! Take advantage of this rare opportunity to live in one of the most coveted neighborhoods within the award-winning Carlsbad Unified School District, all at an exceptional value! Nestled on double cul-de-sac street, this home combines privacy w/ refined comfort. No direct neighbors behind allows for unmatched tranquility & seclusion. Repainted exterior w/ high-end Dunn Edwards paint, complemented by new outdoor lighting fixtures. Inside, an abundance of natural light illuminates the hardwood floors. Immaculate kitchen w/ granite counters, new gas cooktop & dishwasher. The open-concept design seamlessly integrates the kitchen, dining & living areas, enhanced by sliding glass doors that open to the private backyard. This outdoor space extends the living area, perfect for lounging or entertaining in a relaxed alfresco environment w/ custom-built shade sail & 4 orange trees. The family room is anchored by a beautiful fireplace & wall of windows. Separate bonus room offers added living space w/ French doors to the front porch. Upstairs features new plush carpet throughout. Spacious primary suite w/ oversized walk-in closet & spa-quality BA w/ dual vanities, soaking tub & walk-in shower. 2 guest BRs share a full BA w/ double sinks. Upstairs laundry. Versatile loft provides a perfect space for a home office or media room. Sustainable & energy-efficient living features include Rachio Wi-Fi/App-controlled sprinkler system, reducing water bills by 35%, dual programmable Google Nest thermostats, fully paid 16-panel solar array & new LED lighting in kitchen & living room. Enjoy a vibrant community w/ a pool, spa, parks, two pickleball courts, neighborhood holiday events, movies in the park & more! Sage Creek High School & Rancho Carlsbad Golf Course just around the corner. Minutes from the beach & downtown Carlsbad. Close to Legoland, Flower Fields & Strawberry Farms. Welcome home!

    Zillow last checked:

    Listing updated:

    Listing Provided by:

    Alan Shafran DRE #00969660 listings@shafranrealty.com,

    SRG

    Bought with:

    Danielle Wright, DRE #01310668

    Compass

    Source: CRMLS,MLS#: NDP2407403MLS LogoOriginating MLS: California Regional MLS (North San Diego County & Pacific Southwest AORs)

    Facts & features

    Interior

    Bedrooms & bathrooms
    • Bedrooms: 4
    • Bathrooms: 3
    • Full bathrooms: 3
    • Main level bathrooms: 1
    • Main level bedrooms: 1
    Bedroom
    • Features: Bedroom on Main Level
    Bathroom
    • Features: Bathtub, Closet, Dual Sinks, Enclosed Toilet, Soaking Tub, Separate Shower, Tile Counters, Tub Shower, Walk-In Shower
    Kitchen
    • Features: Granite Counters, Kitchen Island, Kitchen/Family Room Combo
    Heating
    • Forced Air, Natural Gas
    Cooling
    • Central Air, Dual
    Appliances
    • Included: Dishwasher, Gas Cooktop, Disposal, Refrigerator, Range Hood, Water Heater, Dryer, Washer
    • Laundry: Washer Hookup, Gas Dryer Hookup, Inside, Laundry Room, Upper Level
    Features
    • Breakfast Bar, Built-in Features, Ceiling Fan(s), Separate/Formal Dining Room, High Ceilings, Open Floorplan, Recessed Lighting, Bedroom on Main Level, Entrance Foyer, Loft, Primary Suite, Walk-In Closet(s)
    • Flooring: Carpet, Tile, Wood
    • Doors: French Doors, Sliding Doors
    • Has fireplace: Yes
    • Fireplace features: Living Room
    • Common walls with other units/homes: No Common Walls
    Interior area
    • Total interior livable area: 2,806 sqft

    Property

    Parking
    • Total spaces: 4
    • Parking features: Driveway, Garage
    • Attached garage spaces: 2
    • Uncovered spaces: 2
    Features
    • Levels: Two
    • Stories: 2
    • Entry location: 1
    • Patio & porch: Front Porch, Open, Patio
    • Pool features: Community, Association
    • Has spa: Yes
    • Has view: Yes
    • View description: None
    Lot
    • Size: 4,839 sqft
    • Features: Back Yard, Landscaped, Yard
    Details
    • Parcel number: 1683736600
    • Zoning: R-1:SINGLE FAM-RES
    • Special conditions: Standard

    Construction

    Type & style
    • Home type: SingleFamily
    • Property subtype: Single Family Residence
    Condition
    • Year built: 2011

    Community & neighborhood

    Community
    • Community features: Curbs, Street Lights, Sidewalks, Pool
    Location
    • Region: Carlsbad
    • Subdivision: The Foothills (Fthl)

    HOA & financial

    HOA
    • Has HOA: Yes
    • HOA fee: $220 monthly
    • Amenities included: Clubhouse, Fire Pit, Management, Other Courts, Barbecue, Playground, Pickleball, Pool, Pets Allowed, Spa/Hot Tub, Trail(s)
    • Association name: The Foothills
    • Association phone: 760-634-4700

    Other

    Other facts
    • Listing terms: Cash,Conventional,FHA,VA Loan

    Price history

    DateEventPrice
    10/18/2024Sold$1,640,000-0.6%$584/sqft
    Source: CRMLS #NDP2407403 Report a problem
    9/3/2024Pending sale$1,650,000$588/sqft
    Source: CRMLS #NDP2407403 Report a problem
    8/21/2024Listed for sale$1,650,000+77.4%$588/sqft
    Source: CRMLS #NDP2407403 Report a problem
    3/28/2018Sold$930,000+3.3%$331/sqft
    Source: Public Record Report a problem
    3/1/2018Pending sale$899,900$321/sqft
    Source: BHHS California Properties #180009806 Report a problem
    2/24/2018Listed for sale$899,900+53%$321/sqft
    Source: Berkshire Hathaway HomeService #180009806 Report a problem
    6/2/2011Sold$588,000$210/sqft
    Source: Public Record Report a problem

    Public tax history

    YearProperty taxesTax assessment
    2025$18,910 +55.6%$1,640,000 +58.1%
    2024$12,155 +0.5%$1,037,426 +2%
    2023$12,092 +1.4%$1,017,086 +2%
    2022$11,925 +0.7%$997,144 +2%
    2021$11,838 +0.6%$977,593 +1%
    2020$11,762 +13.4%$967,570 +2%
    2019$10,372 +26%$948,599 +43.4%
    2018$8,228 +1.5%$661,561 +2%
    2017$8,105 +3.6%$648,591 +2%
    2016$7,824 +0.2%$635,874 +1.5%
    2015$7,809 +1.7%$626,323 +2%
    2014$7,679 $614,055 +0.5%
    2013-- $611,281 +2%
    2012-- $599,296 +182.2%
    2011-- $212,347 -17.4%
    2010-- $257,000 +455.6%
    2009-- $46,257

    Find assessor info on the county website

    Neighborhood: Robertson Ranch

    Nearby schools

    GreatSchools rating
    Get a cash offer in 3 minutes
    Find out how much your home could sell for in as little as 3 minutes with a no-obligation cash offer.
    Estimated market value
    $1,677,200
    Get a cash offer in 3 minutes
    Find out how much your home could sell for in as little as 3 minutes with a no-obligation cash offer.
    Estimated market value
    $1,677,200