Welcome to this beautifully maintained 2-bedroom home, offering a perfect blend of comfort, style, and convenience. Step inside to discover an inviting eat-in kitchen featuring sleek granite countertops, stainless steel appliances, and gleaming wood floors--perfect for cooking and casual dining.The spacious living areas flow effortlessly, providing ample room for relaxation and entertainment. You'll love the bright and airy sunroom, ideal for enjoying morning coffee or unwinding after a long day. The home also boasts a versatile bonus room that can be customized to suit your needs--whether as a home office, playroom, or fitness space.Recent updates include furnaces for garage and bonus room as well as one for the main space, ensuring year-round comfort. The home is set in a wonderful community with fantastic amenities including a neighborhood basketball court, tennis court, and scenic walking trails.Located in a highly sought-after area, you'll have easy access to shopping, dining, and major highways, making it an ideal location for busy commuters and those seeking convenience.HOA includes siding and roof, mowing, snow removal, trash and common area. Don't miss out on this gem--schedule your private showing today!
Closed
$285,000
3721 Chimney Hill Dr, Valparaiso, IN 46383
2beds
2,186sqft
Single Family Residence
Built in 1988
6,577 Square Feet Lot
$306,400 Zestimate®
$130/sqft
$2,083 Estimated rent
Home value
$306,400
$270,000 - $346,000
$2,083/mo
Zestimate® history
Owner options
List your home for rent
$2,083/mo
Rent Zestimate®
Find your next renter with Zillow Rental Manager. Plus, with online applications, you can quickly screen prospective tenants – for free.
$2,083/mo
Rent Zestimate®
Refinance and save
$1,802/mo
Est. payment
Refinancing to a lower rate could help reduce your monthly payments and save thousands over the life of the loan.
$1,802/mo
Est. payment
Explore your selling options
Work with a Zillow partner agent
Leverage their expertise and Zillow's premium Showcase listings to get your home seen by more buyers.
Get startedList with your own agent
Get your home in front of millions of buyers by listing it on Zillow.
Learn how to do itSell it yourself
Take full control of how buyers see your home on Zillow by listing For Sale by Owner (FSBO).
List your homeWhat's special
Sleek granite countertopsVersatile bonus roomBright and airy sunroomNeighborhood basketball courtScenic walking trailsTennis courtInviting eat-in kitchen
Zillow last checked:
Listing updated:
Listed by:
Jason Chatwell,
The Chatwell Group Real Estate 219-465-8819
Bought with:
Nicholas Scalise, RB14050644
Listing Leaders
Source: NIRA as distributed by MLS GRID,MLS#: 814735
Facts & features
Interior
Bedrooms & bathrooms
- Bedrooms: 2
- Bathrooms: 2
- Full bathrooms: 2
Rooms
- Room types: Bedroom 2, Other Room, Primary Bedroom, Living Room, Laundry, Kitchen, Dining Room, Bonus Room
Primary bedroom
- Area: 238
- Dimensions: 17.0 x 14.0
Bedroom 2
- Area: 145.41
- Dimensions: 13.1 x 11.1
Bonus room
- Area: 260.1
- Dimensions: 17.0 x 15.3
Dining room
- Area: 143
- Dimensions: 13.0 x 11.0
Kitchen
- Area: 98.88
- Dimensions: 10.3 x 9.6
Laundry
- Area: 64.9
- Dimensions: 11.0 x 5.9
Living room
- Area: 297.47
- Dimensions: 19.7 x 15.1
Other
- Description: Sunroom
- Area: 158.6
- Dimensions: 13.0 x 12.2
Other
- Area: 83
- Dimensions: 10.0 x 8.3
Heating
- Forced Air, Natural Gas
Appliances
- Included: Dishwasher, Electric Range, Water Softener Rented, Washer, Stainless Steel Appliance(s), Microwave, Free-Standing Refrigerator, Dryer, Disposal
- Laundry: Laundry Room, Main Level
Features
- Ceiling Fan(s), Double Vanity, Walk-In Closet(s), Vaulted Ceiling(s), Soaking Tub, Granite Counters, Eat-in Kitchen
- Has basement: No
- Number of fireplaces: 1
- Fireplace features: Gas, Living Room
Interior area
- Total structure area: 2,186
- Total interior livable area: 2,186 sqft
- Finished area above ground: 2,186
Property
Parking
- Total spaces: 2
- Parking features: Additional Parking, Garage Door Opener, Heated Garage, Guest
- Garage spaces: 2
Features
- Levels: One and One Half
- Exterior features: None
- Fencing: None
- Has view: Yes
- View description: Neighborhood
Lot
- Size: 6,577 Square Feet
- Features: Corner Lot
Details
- Parcel number: 641007154016000003
Construction
Type & style
- Home type: SingleFamily
- Property subtype: Single Family Residence
Condition
- New construction: No
- Year built: 1988
Utilities & green energy
- Sewer: Public Sewer
- Water: Public
Community & HOA
Community
- Features: Sidewalks, Tennis Court(s)
- Subdivision: Ridgewood Crk Garden Homes Ph 5
HOA
- Has HOA: Yes
- Amenities included: Basketball Court, Trash, Trail(s), Tennis Court(s), Snow Removal, Parking, Maintenance Grounds, Landscaping
- Services included: Maintenance Grounds, Snow Removal, Trash, Maintenance Structure
- HOA fee: $400 monthly
- HOA name: Ridgewood Creek Condos
- HOA phone: 260-413-9919
Location
- Region: Valparaiso
Financial & listing details
- Price per square foot: $130/sqft
- Tax assessed value: $254,000
- Annual tax amount: $1,943
- Date on market: 1/10/2025
- Listing agreement: Exclusive Right To Sell
- Listing terms: Cash,Conventional
Price history
| Date | Event | Price |
|---|---|---|
| 2/18/2025 | Sold | $285,000-5%$130/sqft |
Source:  NIRA as distributed by MLS GRID #814735 Report a problem NIRA as distributed by MLS GRID #814735 Report a problem | ||
| 2/6/2025 | Pending sale | $299,900$137/sqft |
Source: NIRA as distributed by MLS GRID #814735 Report a problem | ||
| 2/3/2025 | Listing removed | $299,900$137/sqft |
Source: NIRA as distributed by MLS GRID #814735 Report a problem | ||
| 1/10/2025 | Listed for sale | $299,900-4.8%$137/sqft |
Source: NIRA as distributed by MLS GRID #814735 Report a problem | ||
| 12/5/2024 | Listing removed | $315,000$144/sqft |
Source: BHHS broker feed #810889 Report a problem | ||
| 11/3/2024 | Price change | $315,000-4.5%$144/sqft |
Source: NIRA as distributed by MLS GRID #810889 Report a problem | ||
| 10/1/2024 | Listed for sale | $330,000$151/sqft |
Source: NIRA as distributed by MLS GRID #810889 Report a problem | ||
Public tax history
| Year | Property taxes | Tax assessment |
|---|---|---|
| 2025 | $1,944 +0% | $268,400 +3.2% |
| 2024 | $1,943 +6.4% | $260,000 +2.4% |
| 2023 | $1,827 +14.7% | $254,000 +12.7% |
| 2022 | $1,593 +2.1% | $225,300 +20.1% |
| 2021 | $1,559 -3.1% | $187,600 +3.9% |
| 2020 | $1,609 -11.7% | $180,600 |
| 2019 | $1,822 +0.1% | $180,600 +0.3% |
| 2018 | $1,821 | $180,100 -1.7% |
| 2017 | $1,821 +2.9% | $183,300 -2.4% |
| 2016 | $1,771 +0.4% | $187,800 +11.8% |
| 2014 | $1,763 +29.2% | $168,000 +4.2% |
| 2013 | $1,365 +23.4% | $161,200 +2.2% |
| 2012 | $1,106 -17.9% | $157,700 -13.8% |
| 2011 | $1,347 +10% | $182,900 +0.9% |
| 2010 | $1,224 +16.9% | $181,200 |
| 2009 | $1,047 | $181,200 +2382.2% |
| 2006 | -- | $7,300 |
| 2005 | -- | $7,300 |
Find assessor info on the county website
Neighborhood: 46383
Nearby homes
- $579,0002 bd4 ba3.7k sqft3730 Chimney Hill Dr, Valparaiso, IN 46383Pending

- $204,9002 bd2 ba1.2k sqft3709 Chimney Hill Dr, Valparaiso, IN 46383Sold
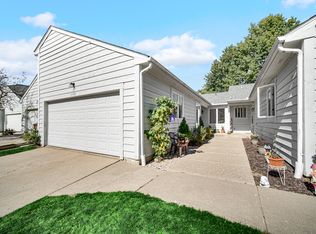
- $196,6002 bd2 ba1.2k sqft3711 Chimney Hill Dr, Valparaiso, IN 46383Off Market

- $250,0002 bd2 ba2k sqft3719 Chimney Hill Dr, Valparaiso, IN 46383Sold
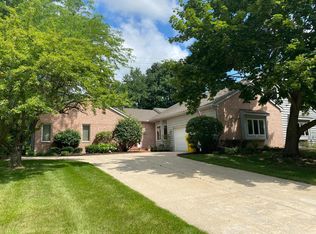
- $489,0003 bd4 ba3.7k sqft3724 Chimney Hill Dr, Valparaiso, IN 46383Sold
- $364,9003 bd2 ba2.3k sqft3809 Chimney Hill Dr, Valparaiso, IN 46383Off Market
- $351,7003 bd2 ba1.8k sqft3811 Chimney Hill Dr, Valparaiso, IN 46383Off Market
- $397,1003 bd2 ba3.2k sqft3703 Chimney Hill Ct, Valparaiso, IN 46383Off Market
Nearby schools
GreatSchools rating
- 7/10Flint Lake Elementary SchoolGrades: K-5Distance: 0.3 mi
- 8/10Thomas Jefferson Middle SchoolGrades: 6-8Distance: 1.5 mi
- 10/10Valparaiso High SchoolGrades: 9-12Distance: 1.6 mi
Get a cash offer in 3 minutes
Find out how much your home could sell for in as little as 3 minutes with a no-obligation cash offer.
Estimated market value
$306,400
Get a cash offer in 3 minutes
Find out how much your home could sell for in as little as 3 minutes with a no-obligation cash offer.
Estimated market value
$306,400
- Indiana
- Porter County
- Valparaiso
- 46383
- 3721 Chimney Hill Dr
Nearby cities
Nearby neighborhoods
Nearby zip codes
Other Valparaiso Topics
