Experience elevated living in this exceptional luxury condominium offering over 3,700 square feet of thoughtfully designed living space, where sophisticated finishes and resort-style amenities create an unmatched lifestyle. A private gated courtyard welcomes you into a residence designed for both entertaining and everyday comfort. The stunning great room is anchored by a dramatic Italian-tiled gas fireplace and a wall of windows that frame picturesque views of the private grounds beyond the wraparound deck. The primary suite serves as a tranquil retreat, featuring vaulted ceilings, abundant natural light, a walk-in closet, and an en-suite bath with double vanity. A private guest suite tucked beyond the sunroom/atrium provides exceptional accommodations for family and visitors. The main level also offers a richly appointed den with custom paneled walls, its own gas fireplace and direct courtyard access, and NEW TV! The kitchen is beautifully equipped with a complete stainless steel appliance package, including a NEW refrigerator, NEW gas downdraft cooktop, wall convection oven, microwave, dishwasher, and an additional refrigerator. A striking illuminated spiral staircase leads to the lower level, where entertainment takes center stage. This impressive space features a spacious family room with wet bar, a third gas fireplace, and a dedicated theater experience complete with motorized screen, projector, and surround sound system. An office or possible third bedroom, full bath, and oversized laundry room with attached cedar closet provide generous storage. Property included a whole house audio system, generator and 2 car heated garage. Residents enjoy exclusive access to a private pool, scenic walking paths, and tennis/pickleball courts, creating a truly low maintenance luxury lifestyle. Rarely does a residence combine this level of space, privacy, amenities, and modern sophistication in such a private setting. See attachment for complete list of recent updates.
Pending
$579,000
3730 Chimney Hill Dr, Valparaiso, IN 46383
2beds
3,770sqft
Condominium
Built in 1986
-- sqft lot
$577,600 Zestimate®
$154/sqft
$470/mo HOA
What's special
Whole house audio systemThird gas fireplaceDramatic italian-tiled gas fireplaceScenic walking pathsWraparound deckSophisticated finishesStunning great room
- 80 days |
- 78 |
- 4 |
Likely to sell faster than
Zillow last checked:
Listing updated:
Listed by:
Kristen Stemple,
Seramur Properties, LLC 219-548-8800
Source: NIRA as distributed by MLS GRID,MLS#: 839874
Facts & features
Interior
Bedrooms & bathrooms
- Bedrooms: 2
- Bathrooms: 4
- Full bathrooms: 1
- 3/4 bathrooms: 2
- 1/2 bathrooms: 1
Rooms
- Room types: Bedroom 2, Primary Bedroom, Office, Laundry, Kitchen, Great Room, Family Room, Dining Room, Den
Primary bedroom
- Level: Main
- Area: 280
- Dimensions: 20.0 x 14.0
Bedroom 2
- Level: Main
- Area: 216
- Dimensions: 18.0 x 12.0
Breakfast room
- Level: Main
- Area: 120
- Dimensions: 12.0 x 10.0
Den
- Description: Fireplace
- Level: Main
- Area: 342
- Dimensions: 18.0 x 19.0
Dining room
- Level: Main
- Area: 144
- Dimensions: 9.0 x 16.0
Family room
- Description: Fireplace: Wetbar
- Level: Basement
- Area: 780
- Dimensions: 30.0 x 26.0
Foyer
- Description: Custom Hand-Tossed Mexican Tile Floor
- Level: Main
- Area: 224
- Dimensions: 14.0 x 16.0
Great room
- Description: Italian Tiled Fireplace
- Level: Main
- Area: 440
- Dimensions: 22.0 x 20.0
Kitchen
- Description: Dual Refrigerators
- Level: Main
- Area: 144
- Dimensions: 12.0 x 12.0
Laundry
- Description: Attached Cedar Closet
- Level: Basement
- Area: 140
- Dimensions: 14.0 x 10.0
Office
- Description: Could be 3rd Bedroom
- Level: Basement
- Area: 170
- Dimensions: 17.0 x 10.0
Sunroom
- Description: Atrium
- Level: Main
- Area: 114
- Dimensions: 19.0 x 6.0
Heating
- Forced Air, Natural Gas
Appliances
- Included: Built-In Gas Range, Water Softener Owned, Washer, Stainless Steel Appliance(s), Refrigerator, Microwave, Gas Water Heater, Gas Cooktop, Dishwasher, Disposal, Dryer
- Laundry: Gas Dryer Hookup, Washer Hookup, Sink, Main Level, Laundry Room, Lower Level
Features
- Cathedral Ceiling(s), Walk-In Closet(s), Wet Bar, Vaulted Ceiling(s), Recessed Lighting, Open Floorplan, Kitchen Island, High Ceilings, Granite Counters, Eat-in Kitchen, Entrance Foyer, Double Vanity, Ceiling Fan(s)
- Basement: Crawl Space,Walk-Out Access,Interior Entry,Full,Finished
- Number of fireplaces: 3
- Fireplace features: Basement, Living Room, Great Room, Gas, Electric
Interior area
- Total structure area: 3,770
- Total interior livable area: 3,770 sqft
- Finished area above ground: 2,436
Property
Parking
- Total spaces: 2
- Parking features: Attached, Oversized, Kitchen Level, Heated Garage, Garage Faces Front, Additional Parking, Off Street, Garage Door Opener
- Attached garage spaces: 2
Features
- Levels: One
- Patio & porch: Deck, Patio
- Exterior features: Lighting, Rain Gutters
- Pool features: Heated, In Ground
- Has spa: Yes
- Spa features: Bath
- Has view: Yes
- View description: Neighborhood, Trees/Woods
Lot
- Features: Back Yard, Wooded, Sprinklers In Rear, Sprinklers In Front, Paved, Landscaped
Details
- Parcel number: 641007154010000003
- Special conditions: None
Construction
Type & style
- Home type: Condo
- Property subtype: Condominium
- Attached to another structure: Yes
Condition
- New construction: No
- Year built: 1986
Utilities & green energy
- Sewer: Public Sewer
- Water: Public
- Utilities for property: Cable Connected, Water Connected, Underground Utilities, Sewer Connected, Natural Gas Connected, Electricity Connected
Community & HOA
Community
- Security: Security System
- Subdivision: Ridgewood Crk Garden Homes Ph 02
HOA
- Has HOA: Yes
- Amenities included: Jogging Path, Pool, Other, Maintenance Grounds
- Services included: Maintenance Grounds, Trash, Maintenance Structure
- HOA fee: $1,410 quarterly
- HOA name: Jose Rafols
- HOA phone: 248-320-0384
Location
- Region: Valparaiso
Financial & listing details
- Price per square foot: $154/sqft
- Tax assessed value: $449,500
- Annual tax amount: $3,727
- Date on market: 6/4/2026
- Listing agreement: Exclusive Right To Sell
- Listing terms: Cash,Conventional
Estimated market value
$577,600
$549,000 - $606,000
$2,105/mo
Price history
| Date | Event | Price |
|---|---|---|
| 6/8/2026 | Pending sale | $579,000$154/sqft |
Source:  NIRA as distributed by MLS GRID #839874 Report a problem NIRA as distributed by MLS GRID #839874 Report a problem | ||
| 6/4/2026 | Listed for sale | $579,000+14.7%$154/sqft |
Source: NIRA as distributed by MLS GRID #839874 Report a problem | ||
| 9/29/2023 | Sold | $505,000-3.8%$134/sqft |
Source: NIRA as distributed by MLS GRID #534735 Report a problem | ||
| 8/24/2023 | Listed for sale | $525,000$139/sqft |
Source: NIRA as distributed by MLS GRID #534735 Report a problem | ||
Public tax history
| Year | Property taxes | Tax assessment |
|---|---|---|
| 2025 | $3,567 +35.4% | $447,700 +2.4% |
| 2024 | $2,636 +3.6% | $437,100 +33.5% |
| 2023 | $2,545 +9.7% | $327,400 +13% |
| 2022 | $2,320 +1.2% | $289,700 +17.8% |
| 2021 | $2,291 -3.1% | $246,000 +3.6% |
| 2020 | $2,364 -53.5% | $237,500 |
| 2019 | $5,080 +98.9% | $237,500 +2.8% |
| 2018 | $2,553 | $231,100 -1.7% |
| 2017 | $2,553 +3.2% | $235,000 -2.4% |
| 2016 | $2,474 -0.4% | $240,700 +11.1% |
| 2014 | $2,483 -17.3% | $216,700 -29.5% |
| 2013 | $3,004 +19.6% | $307,300 +2.1% |
| 2012 | $2,513 -14.1% | $301,000 -12.6% |
| 2011 | $2,924 +9.9% | $344,400 +0.9% |
| 2010 | $2,661 +16.9% | $341,200 |
| 2009 | $2,276 | $341,200 +9.9% |
| 2006 | -- | $310,600 |
| 2005 | -- | $310,600 |
Find assessor info on the county website
Monthly payment
Est. payment
Payment breakdown
Explore the cost of this home by adjusting the details. Changes won't be saved.Climate risks
Neighborhood: 46383
Nearby schools
GreatSchools rating
- 7/10Flint Lake Elementary SchoolGrades: K-5Distance: 0.3 mi
- 8/10Thomas Jefferson Middle SchoolGrades: 6-8Distance: 1.4 mi
- 10/10Valparaiso High SchoolGrades: 9-12Distance: 1.6 mi
- $489,0003 bd4 ba3.7k sqft3724 Chimney Hill Dr, Valparaiso, IN 46383Sold

- $285,0002 bd2 ba2.1k sqft3721 Chimney Hill Dr, Valparaiso, IN 46383Sold
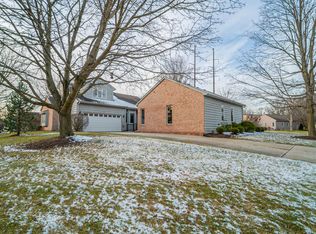
- $297,9002 bd2 ba1.5k sqft3604 Chimney Hill Ct, Valparaiso, IN 46383Off Market
- $391,3003 bd2 ba3.2k sqft3703 Chimney Hill Ct, Valparaiso, IN 46383Off Market
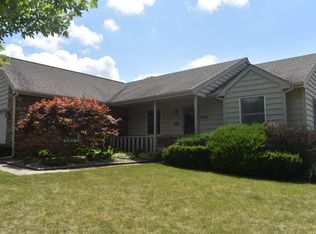
- $304,5003 bd2 ba1.5k sqft3701 Chimney Hill Ct, Valparaiso, IN 46383Off Market
- $531,0002 bd4 ba3.7k sqft3728 Chimney Hill Dr, Valparaiso, IN 46383Off Market
- $516,200-- bd3 ba2.4k sqft3726 Chimney Hill Dr, Valparaiso, IN 46383Off Market
- $284,9002 bd4 ba1.9k sqft3808 Chimney Hill Dr, Valparaiso, IN 46383Sold
A local agent can set up tours, give advice and negotiate with sellers.
A local lender can help you make sure your offer is ready when you are.
Similar homes
- $534,9004 bd3 ba3.2k sqft804 Brandonbury Dr, Valparaiso, IN 46383For Sale

 MLS ID #843728, Justin Higer, Century 21 Circle. NIRA as distributed by MLS GRID
 - $569,9003 bd5 ba3.2k sqft153 Morgan Blvd APT 1, Valparaiso, IN 46383For Sale
 MLS ID #842653, Jason Lynn, Realty Executives Premier. NIRA as distributed by MLS GRID
 - $449,9003 bd3 ba3.6k sqft2499 Willowwood Ave, Valparaiso, IN 46383For Sale
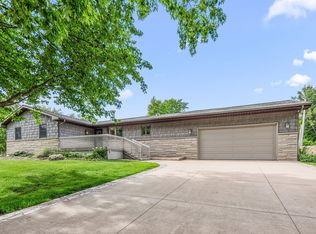 MLS ID #840801, Susie Jaskowiak, @properties/Christie's Intl RE. NIRA as distributed by MLS GRID
 - $574,9004 bd3 ba3.9k sqft406 Lafayette St, Valparaiso, IN 46383For Sale
 MLS ID #843418, Elizabeth Sheeran, @properties/Christie's Intl RE. NIRA as distributed by MLS GRID
 - $599,9003 bd5 ba4k sqft552 Fleetwood Dr N, Valparaiso, IN 46385For SaleMLS ID #839954, Tiffany Wallen, Listing Leaders Stately, LLC. NIRA as distributed by MLS GRID
- $519,9003 bd3 ba2.5k sqft803 Audubon Dr, Valparaiso, IN 46383For SaleMLS ID #842015, Julie Dube, New Chapter Real Estate. NIRA as distributed by MLS GRID
- $424,9954 bd3 ba3.2k sqft1424 Island Rd, Valparaiso, IN 46383For SaleMLS ID #841517, Claudia Forrest, Century 21 Circle. NIRA as distributed by MLS GRID
- $399,9002 bd3 ba2.1k sqft353 Taylor Ln, Valparaiso, IN 46383For SaleMLS ID #844217, Jennifer Walker, Real Broker, LLC. NIRA as distributed by MLS GRID
- $599,0004 bd2 ba3.9k sqft702 Indiana Ave, Valparaiso, IN 46383For SaleMLS ID #840515, Larry Hitz, BHHS Indiana Realty. NIRA as distributed by MLS GRID
- $609,9993 bd3 ba3.3k sqft97 Scotscraig Dr, Valparaiso, IN 46385For SaleMLS ID #836184, Crystal Soliday, @properties/Christie's Intl RE. NIRA as distributed by MLS GRID
- $699,9005 bd5 ba4.7k sqft2505 Inverness Dr, Valparaiso, IN 46383For SaleMLS ID #842061, Susie Jaskowiak, @properties/Christie's Intl RE. NIRA as distributed by MLS GRID
- $710,0004 bd4 ba4.2k sqft1730 Briam Ct, Valparaiso, IN 46383For SaleMLS ID #839143, Valerie Rosenblum, McColly Real Estate. NIRA as distributed by MLS GRID
- $615,0005 bd4 ba4.1k sqft1156 Smallwood Trl, Valparaiso, IN 46385For SaleMLS ID #841924, Jason Lynn, Realty Executives Premier. NIRA as distributed by MLS GRID
- $674,9004 bd4 ba3.7k sqft130 Kinsale Ave, Valparaiso, IN 46385For SaleMLS ID #843846, Susie Jaskowiak, @properties/Christie's Intl RE. NIRA as distributed by MLS GRID
- $582,5005 bd3 ba3.7k sqft1054 Smallwood Trl, Valparaiso, IN 46385For SaleMLS ID #829583, David Gring, Century 21 Alliance Group. NIRA as distributed by MLS GRID
- $599,9003 bd4 ba4.4k sqft210 W 150 N, Valparaiso, IN 46385For SaleMLS ID #843845, Stacey Vickrey, Listing Leaders. NIRA as distributed by MLS GRID
- $515,0004 bd3 ba2k sqft3304 Blue Grouse St, Valparaiso, IN 46383For SaleMLS ID #843570, Janine Henry, New Chapter Real Estate. NIRA as distributed by MLS GRID
- $474,9003 bd3 ba2k sqft213 Spectacle Dr, Valparaiso, IN 46383For SaleMLS ID #841873, Sheryl Barnard, McColly Real Estate. NIRA as distributed by MLS GRID
- $449,9004 bd3 ba2.4k sqft361 Sandwood Ct, Valparaiso, IN 46383For SaleMLS ID #841563, Jason Lynn, Realty Executives Premier. NIRA as distributed by MLS GRID
- $439,9003 bd3 ba2.9k sqft5602 Coryana Dr, Valparaiso, IN 46383For SaleMLS ID #840865, Susie Jaskowiak, @properties/Christie's Intl RE. NIRA as distributed by MLS GRID
