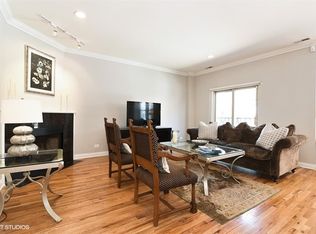
Quietly nestled into a private, fee-simple, row home community in Old Irving Park, this 3-bedroom, 2.5-bath has an oversized kitchen, family room, and attached 2 car garage. Nestled in a charming cobblestone courtyard, this extra-wide home offers approximately 3000 square feet of living space (including the garage and oversized terrace). Kick off your shoes in the lower level, where you'll find an attached two-car garage, a mudroom, and a spacious family room that's perfect for a playroom or workout space. With ample storage and natural light this expansion of your living space is better than most single family lower levels. The main level is perfect for entertaining or day to day living, with an expansive floor plan, oversized windows facing East to West (morning and afternoon rays all year), hardwood floors, and plenty of extra room for those bonus needs such as a desk nook, toys, or whatever else your heart desires. Cozy up by the wood-burning fireplace and watch movies in your generous living room. The kitchen is a chef's dream with stainless steel appliances, an abundance of cabinetry including pantry, above and lower storage, a bump out for console, an eat-in breakfast table, and an added sink for chopping and prep! This kitchen offers more than the average new-construction kitchen with it's timeless cabinetry and generous counter prep space. The main level includes a tucked-away powder room for added privacy. Head up to the third level, where the skylight welcomes you to three spacious bedrooms and two full baths. The primary suite comes with a walk-in closet and a spa-like bath with a glass shower, tub, and dual vanity. Spend all seasons on your private patio with grilling in summer and fires all winter. This spot is in a great location, walkable to the Metra, Starbucks, parks, and local favorites like Backlot Coffee, Smoque BBQ, and Community Tavern. Plus, you're close to 90/94 and major bus routes. These row homes go fast, so don't miss out on this rare find! No HOA. MORE LOCATION DETAILS: Access to EVERYTHING you could possibly want in this prime location: Chicago Taco Authority, Eris Brewery and Cider House. Starbucks at Irving Park & Kostner (sub 10 min walk), Backlot Coffee (15 min walk) Shopping: Jewel-Osco, Petsmart, and brand new Target 10min walk. Metra, Grayland (completely brand new station) will be finished in spring 2025, it is a 90 second walk to the platform /w 18 minute service to Union Station (phenomenal to get to Loop), AND Irving Park UP-NW is 15min walk with also an 18min service to Oglivie. Irving Park Blueline is also near IP Metra, 18 min walk. Medical- Northwestern opened a brand new urgent care at Kenneth / Irving Park (10min walk) Addison Bus takes you directly to Wrigley Field, pickup is 90 seconds from the house, very easy to get to Wrigley. Milwaukee Bus gets you to Logan Square /Wicker Park / Bucktown very quickly Protected bike lanes up and down Milwaukee Parking is incredibly easy with no permit. Six Corners has just completed multiple 100+ Million dollar projects! Strong community both in Gables (the townhouse driveway community) and the surrounding streets which have regular block parties year round. Examples: Fall Chili Cookoff, Bounce houses in the driveway, etc. Don't miss this opportunity- before the spring market demand!
Closed
$625,000
3721 N Milwaukee Ave Unit 5, Chicago, IL 60641
3beds
3,000sqft
Townhouse, Single Family Residence
Built in 2004
1,824 Square Feet Lot
$677,600 Zestimate®
$208/sqft
$3,948 Estimated rent
Home value
$677,600
$603,000 - $759,000
$3,948/mo
Zestimate® history
Owner options
List your home for rent
$3,948/mo
Rent Zestimate®
Find your next renter with Zillow Rental Manager. Plus, with online applications, you can quickly screen prospective tenants – for free.
$3,948/mo
Rent Zestimate®
Refinance and save
$4,448/mo
Est. payment
Refinancing to a lower rate could help reduce your monthly payments and save thousands over the life of the loan.
$4,448/mo
Est. payment
Explore your selling options
Work with a Zillow partner agent
Leverage their expertise and Zillow's premium Showcase listings to get your home seen by more buyers.
Get startedList with your own agent
Get your home in front of millions of buyers by listing it on Zillow.
Learn how to do itSell it yourself
Take full control of how buyers see your home on Zillow by listing For Sale by Owner (FSBO).
List your homeWhat's special
Wood-burning fireplaceExtra-wide homeThree spacious bedroomsPrimary suiteSpa-like bathOversized windowsPrivate patio
Zillow last checked:
Listing updated:
Listed by:
Lisa Kalous 312-931-7185,
Compass,
Hanna Parsons 913-333-2489,
Compass
Bought with:
Ben Lalez
Compass
Source: MRED as distributed by MLS GRID,MLS#: 12219951
Facts & features
Interior
Bedrooms & bathrooms
- Bedrooms: 3
- Bathrooms: 3
- Full bathrooms: 2
- 1/2 bathrooms: 1
Rooms
- Room types: Walk In Closet
Primary bedroom
- Features: Flooring (Hardwood), Window Treatments (Blinds), Bathroom (Full)
- Level: Second
- Area: 156 Square Feet
- Dimensions: 13X12
Bedroom 2
- Features: Flooring (Carpet), Window Treatments (Blinds)
- Level: Second
- Area: 165 Square Feet
- Dimensions: 15X11
Bedroom 3
- Features: Flooring (Carpet), Window Treatments (Blinds)
- Level: Second
- Area: 143 Square Feet
- Dimensions: 13X11
Dining room
- Features: Flooring (Hardwood), Window Treatments (Blinds)
- Level: Main
- Dimensions: COMBO
Family room
- Features: Flooring (Carpet), Window Treatments (Blinds)
- Level: Lower
- Area: 352 Square Feet
- Dimensions: 22X16
Kitchen
- Features: Kitchen (Eating Area-Table Space, Island, Pantry-Closet), Flooring (Hardwood), Window Treatments (Blinds)
- Level: Main
- Area: 374 Square Feet
- Dimensions: 22X17
Living room
- Features: Flooring (Hardwood), Window Treatments (Blinds)
- Level: Main
- Area: 418 Square Feet
- Dimensions: 22X19
Walk in closet
- Level: Second
- Area: 45 Square Feet
- Dimensions: 9X5
Heating
- Natural Gas
Cooling
- Central Air
Appliances
- Included: Range, Microwave, Dishwasher, Refrigerator, Freezer, Washer, Dryer, Disposal, Stainless Steel Appliance(s), Wine Refrigerator
- Laundry: Washer Hookup, Upper Level
Features
- Storage
- Flooring: Hardwood
- Windows: Skylight(s)
- Basement: Finished,Full
- Number of fireplaces: 1
- Fireplace features: Wood Burning, Living Room
Interior area
- Total structure area: 0
- Total interior livable area: 3,000 sqft
Property
Parking
- Total spaces: 2
- Parking features: Garage Door Opener, On Site, Garage Owned, Attached, Garage
- Attached garage spaces: 2
- Has uncovered spaces: Yes
Accessibility
- Accessibility features: No Disability Access
Features
- Patio & porch: Patio
- Exterior features: Balcony
Lot
- Size: 1,824 Square Feet
- Dimensions: 24X76
Details
- Parcel number: 13221190350000
- Special conditions: List Broker Must Accompany
Construction
Type & style
- Home type: Townhouse
- Property subtype: Townhouse, Single Family Residence
Materials
- Brick
Condition
- New construction: No
- Year built: 2004
- Major remodel year: 2010
Utilities & green energy
- Sewer: Public Sewer
- Water: Public
Community & HOA
Community
- Subdivision: The Gables Of Old Irving
HOA
- Services included: None
Location
- Region: Chicago
Financial & listing details
- Price per square foot: $208/sqft
- Tax assessed value: $560,000
- Annual tax amount: $9,461
- Date on market: 12/5/2024
- Listing terms: Conventional
- Ownership: Fee Simple
Price history
| Date | Event | Price |
|---|---|---|
| 1/31/2025 | Sold | $625,000$208/sqft |
Source:  MRED as distributed by MLS GRID #12219951 Report a problem MRED as distributed by MLS GRID #12219951 Report a problem | ||
| 12/23/2024 | Pending sale | $625,000$208/sqft |
Source: MRED as distributed by MLS GRID #12219951 Report a problem | ||
| 12/13/2024 | Contingent | $625,000$208/sqft |
Source: MRED as distributed by MLS GRID #12219951 Report a problem | ||
| 12/5/2024 | Listed for sale | $625,000+27.3%$208/sqft |
Source: MRED as distributed by MLS GRID #12219951 Report a problem | ||
| 8/21/2017 | Sold | $491,000-1.6%$164/sqft |
Source: MRED as distributed by MLS GRID #09665254 Report a problem | ||
| 7/12/2017 | Pending sale | $499,000$166/sqft |
Source: @properties #09665254 Report a problem | ||
| 6/27/2017 | Listed for sale | $499,000+14.7%$166/sqft |
Source: @properties #09665254 Report a problem | ||
| 10/28/2014 | Sold | $435,000-1.1%$145/sqft |
Source: Public Record Report a problem | ||
| 9/3/2014 | Listed for sale | $440,000$147/sqft |
Source: @properties #08715989 Report a problem | ||
Public tax history
| Year | Property taxes | Tax assessment |
|---|---|---|
| 2024 | $10,624 +12.3% | $56,000 +16.7% |
| 2023 | $9,461 +2.8% | $47,999 |
| 2022 | $9,202 -5% | $47,999 |
| 2021 | $9,684 -3.1% | $47,999 +7.4% |
| 2020 | $9,989 +0.9% | $44,687 -9% |
| 2019 | $9,899 +1.7% | $49,107 |
| 2018 | $9,732 +5.9% | $49,107 +15.4% |
| 2017 | $9,189 +7.5% | $42,545 |
| 2016 | $8,550 +9.3% | $42,545 |
| 2015 | $7,823 +25.3% | $42,545 +17.9% |
| 2014 | $6,241 +2.2% | $36,085 |
| 2013 | $6,107 +1.3% | $36,085 |
| 2012 | $6,028 -4.7% | $36,085 -16.2% |
| 2011 | $6,327 +1.7% | $43,084 |
| 2010 | $6,222 +7.4% | $43,084 |
| 2009 | $5,793 +49.5% | $43,084 +49.3% |
| 2008 | $3,875 +0.7% | $28,859 |
| 2007 | $3,849 | $28,859 |
Find assessor info on the county website
Neighborhood: Irving Park
Nearby homes
- $741,3003 bd2 ba3k sqft3721 N Milwaukee Ave #2, Chicago, IL 60641Off Market

- $655,2003 bd2 ba1.9k sqft3721 N Milwaukee Ave UNIT 6, Chicago, IL 60641Off Market
- $716,6003 bd3 ba3k sqft3721 N Milwaukee Ave UNIT 3, Chicago, IL 60641Off Market
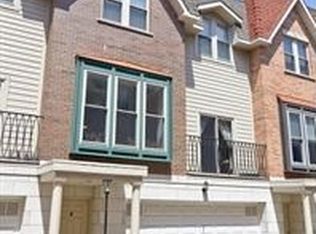
- $652,5003 bd2 ba2.7k sqft3721 N Milwaukee Ave UNIT 4, Chicago, IL 60641Off Market
- $717,5003 bd2 ba3k sqft3721 N Milwaukee Ave UNIT 1, Chicago, IL 60641Off Market
- $714,6003 bd3 ba3k sqft3711 N Milwaukee Ave #1, Chicago, IL 60641Off Market
- $750,5003 bd3 ba3k sqft3711 N Milwaukee Ave UNIT 2, Chicago, IL 60641Off Market
- $702,3003 bd2 ba3k sqft3711 N Milwaukee Ave #3, Chicago, IL 60641Off Market
Nearby schools
GreatSchools rating
- 4/10Scammon Elementary SchoolGrades: PK-8Distance: 0.6 mi
- 1/10Schurz High SchoolGrades: 9-12Distance: 0.2 mi
Schools provided by the listing agent
- Elementary: Disney Elementary School Magnet School
- District: 299
Source: MRED as distributed by MLS GRID. This data may not be complete. We recommend contacting the local school district to confirm school assignments for this home.
Get a cash offer in 3 minutes
Find out how much your home could sell for in as little as 3 minutes with a no-obligation cash offer.
Estimated market value
$677,600
Get a cash offer in 3 minutes
Find out how much your home could sell for in as little as 3 minutes with a no-obligation cash offer.
Estimated market value
$677,600
- Illinois
- Cook County
- Chicago
- 60641
- Irving Park
- 3721 N Milwaukee Ave Unit 5
Nearby cities
Nearby neighborhoods
Nearby zip codes
Other Chicago Topics
