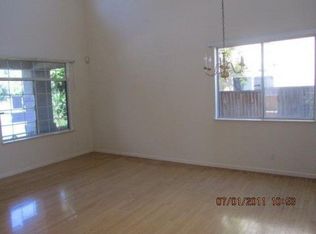
Great floor plan in the much sought after Oak Shores gated community! Single story with 4 bedrooms, 2 1/2 baths and plenty of space at 2319 square feet. Nice curb appeal with low maintenance front landscaping. The double door entry opens to a roomy foyer and expansive living/dining space flooded with natural light. In addition to that huge living area, there is a great room concept family room with cozy fireplace, dining area and roomy kitchen with a nice sized island, bar area and access to the back patio. The private primary bedroom wing is also bathed in natural light and offers a huge bedroom with a slider to the back patio, a large primary bath with dual vanities and a big walk in closet. The secondary wing of the home houses 3 more bedrooms, a full bath and a laundry room. Additional half bath just inside the entry from the garage, handy! The 2 car garage is finished and the floor is easy clean epoxy. The back yard has a big patio, raised border beds and mature blood orange and lemon trees. This home is very well built and well maintained. Newer A/C and water heater and a very inexpensive and efficient leased solar system for lower energy costs. Solar details are available upon request. HOA Pool, spa, clubhouse and tennis courts! This home has it all and it's priced right
Closed
$600,000
3721 Oak Shores Dr, Stockton, CA 95209
4beds
2,319sqft
Single Family Residence
Built in 2001
6,891 Square Feet Lot
$575,900 Zestimate®
$259/sqft
$3,141 Estimated rent
Home value
$575,900
$547,000 - $605,000
$3,141/mo
Zestimate® history
Owner options
List your home for rent
$3,141/mo
Rent Zestimate®
Find your next renter with Zillow Rental Manager. Plus, with online applications, you can quickly screen prospective tenants – for free.
$3,141/mo
Rent Zestimate®
Refinance and save
$4,125/mo
Est. payment
Refinancing to a lower rate could help reduce your monthly payments and save thousands over the life of the loan.
$4,125/mo
Est. payment
Explore your selling options
Work with a Zillow partner agent
Leverage their expertise and Zillow's premium Showcase listings to get your home seen by more buyers.
Get startedList with your own agent
Get your home in front of millions of buyers by listing it on Zillow.
Learn how to do itSell it yourself
Take full control of how buyers see your home on Zillow by listing For Sale by Owner (FSBO).
List your homeWhat's special
Dining areaRoomy kitchenWalk in closetHoa poolOak shores gated communityBar areaSingle story
Zillow last checked:
Listing updated:
Listed by:
Angel McGregor DRE #01266136 209-600-1214,
Keller Williams Realty
Bought with:
BRG Realty
Source: MetroList Services of CA,MLS#: 224014166Originating MLS: MetroList Services, Inc.
Facts & features
Interior
Bedrooms & bathrooms
- Bedrooms: 4
- Bathrooms: 3
- Full bathrooms: 2
- Partial bathrooms: 1
Rooms
- Room types: Master Bathroom, Bathroom, Master Bedroom, Kitchen, Laundry, Living Room
Primary bathroom
- Features: Shower Stall(s), Double Vanity, Soaking Tub, Tile, Walk-In Closet(s), Window
Dining room
- Features: Bar, Dining/Family Combo, Dining/Living Combo, Formal Area
Kitchen
- Features: Pantry Cabinet, Kitchen Island, Kitchen/Family Combo, Tile Counters
Heating
- Central
Cooling
- Ceiling Fan(s), Central Air
Appliances
- Included: Free-Standing Refrigerator, Gas Cooktop, Built-In Gas Oven, Gas Water Heater, Dishwasher, Disposal, Microwave, Dryer, Washer
- Laundry: Laundry Room, Cabinets, Inside Room
Features
- Flooring: Wood
- Number of fireplaces: 1
- Fireplace features: Family Room, Wood Burning
Interior area
- Total interior livable area: 2,319 sqft
Property
Parking
- Total spaces: 2
- Parking features: Garage Faces Front, Driveway
- Garage spaces: 2
- Has uncovered spaces: Yes
Features
- Stories: 1
- Fencing: Back Yard,Wood
Lot
- Size: 6,891 Square Feet
- Features: Auto Sprinkler F&R
Details
- Parcel number: 068310020000
- Zoning description: SFR
- Special conditions: Standard
Construction
Type & style
- Home type: SingleFamily
- Architectural style: Contemporary
- Property subtype: Single Family Residence
Materials
- Stucco, Frame, Wood
- Foundation: Slab
- Roof: Tile
Condition
- Year built: 2001
Utilities & green energy
- Sewer: Public Sewer
- Water: Public
- Utilities for property: Public, Solar, Electric, Internet Available, Natural Gas Connected
Green energy
- Energy generation: Solar
Community & HOA
HOA
- Has HOA: Yes
- Amenities included: Pool, Clubhouse
- Services included: Pool
- HOA fee: $300 quarterly
Location
- Region: Stockton
Financial & listing details
- Price per square foot: $259/sqft
- Tax assessed value: $612,000
- Annual tax amount: $6,764
- Date on market: 7/3/2025
- Road surface type: Asphalt
Price history
| Date | Event | Price |
|---|---|---|
| 3/21/2024 | Sold | $600,000+0%$259/sqft |
Source: MetroList Services of CA #224014166 Report a problem | ||
| 3/11/2024 | Pending sale | $599,950$259/sqft |
Source: MetroList Services of CA #224014166 Report a problem | ||
| 2/16/2024 | Listed for sale | $599,950+84.6%$259/sqft |
Source: MetroList Services of CA #224014166 Report a problem | ||
| 6/30/2015 | Sold | $325,000+6.6%$140/sqft |
Source: MetroList Services of CA #15023479 Report a problem | ||
| 4/27/2012 | Listing removed | $1,695$1/sqft |
Source: Starr Property Management Inc. Report a problem | ||
| 3/28/2012 | Listed for rent | $1,695$1/sqft |
Source: Starr Property Management Inc. Report a problem | ||
| 5/5/2008 | Sold | $305,000-0.1%$132/sqft |
Source: MetroList Services of CA #80019884 Report a problem | ||
| 1/29/2008 | Sold | $305,259-11.3%$132/sqft |
Source: Public Record Report a problem | ||
| 6/18/2004 | Sold | $344,000+70.7%$148/sqft |
Source: MetroList Services of CA #40007707 Report a problem | ||
| 1/23/2001 | Sold | $201,500$87/sqft |
Source: Public Record Report a problem | ||
Public tax history
| Year | Property taxes | Tax assessment |
|---|---|---|
| 2025 | $6,764 +57.3% | $612,000 +59.8% |
| 2024 | $4,301 +1.1% | $382,933 +2% |
| 2023 | $4,253 +2.2% | $375,426 +2% |
| 2022 | $4,159 -2.3% | $368,066 +2% |
| 2021 | $4,256 +2.5% | $360,850 +1% |
| 2020 | $4,154 +2.4% | $357,150 +2% |
| 2019 | $4,058 +1.8% | $350,148 +2% |
| 2018 | $3,986 +2.4% | $343,284 +2% |
| 2017 | $3,892 +6.2% | $336,554 +2% |
| 2016 | $3,666 +3.6% | $329,957 +5.8% |
| 2015 | $3,538 | $312,000 +12.6% |
| 2014 | $3,538 | $277,000 +23.7% |
| 2013 | -- | $224,000 +1.8% |
| 2012 | -- | $220,000 +5.8% |
| 2011 | -- | $208,000 -11.1% |
| 2010 | -- | $234,000 -3.7% |
| 2009 | -- | $243,000 -30.1% |
| 2008 | -- | $347,440 -4.8% |
| 2007 | -- | $365,053 +2% |
| 2006 | -- | $357,897 +2% |
| 2005 | -- | $350,880 +64.3% |
| 2004 | -- | $213,511 +1.9% |
| 2003 | -- | $209,599 +4% |
| 2002 | -- | $201,460 +39% |
| 2001 | -- | $144,912 |
Find assessor info on the county website
Neighborhood: Spanos Park East
Nearby homes
- $585,5006 bd3 ba2.9k sqft3733 Oak Shores Dr, Stockton, CA 95209Off Market
- $525,0005 bd3 ba2.9k sqft3649 Oak Shores Dr, Stockton, CA 95209Sold

- $539,3004 bd2 ba2.3k sqft3745 Oak Shores Dr, Stockton, CA 95209Off Market

- $722,5005 bd3 ba2.6k sqft3724 Oak Shores Dr, Stockton, CA 95209Off Market
- $584,8003 bd2 ba2.3k sqft3710 Oak Shores Dr, Stockton, CA 95209Off Market
- $565,3004 bd2 ba1.8k sqft3738 Oak Shores Dr, Stockton, CA 95209Off Market
- $508,0004 bd2 ba1.8k sqft3716 Des Moines Dr, Stockton, CA 95209For Sale
- $530,0004 bd2 ba1.8k sqft3730 Des Moines Dr, Stockton, CA 95209Sold
Nearby schools
GreatSchools rating
- 6/10Julia Morgan Elementary SchoolGrades: K-6Distance: 0.3 mi
- 4/10Christa McAuliffe Middle SchoolGrades: 7-8Distance: 0.3 mi
- 5/10Bear Creek High SchoolGrades: 9-12Distance: 0.6 mi
Get a cash offer in 3 minutes
Find out how much your home could sell for in as little as 3 minutes with a no-obligation cash offer.
Estimated market value
$575,900
Get a cash offer in 3 minutes
Find out how much your home could sell for in as little as 3 minutes with a no-obligation cash offer.
Estimated market value
$575,900
- California
- San Joaquin County
- Stockton
- 95209
- Spanos Park East
- 3721 Oak Shores Dr
Nearby cities
Nearby neighborhoods
Nearby zip codes
Other Stockton Topics
