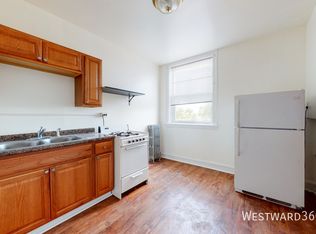
Gorgeous rehabbed three bedroom/one bath unit with extra den and walk in storage closet. Beautiful kitchen with stainless steel appliances and quartz countertops. Open floorplan with spacious living and dining room areas. Master bedroom can accommodate a full sized bed. Other bedrooms can accommodate twin sized beds. Tenant paid central heat/ac.
Tenant pays heat, gas and electric. One exterior parking space included. Shared back patio space. Shared coin laundry room in basement. One month security deposit. 680 minimum credit score. No collections, evictions, bankruptcies, late payments allowed. One small pet under 20 lbs allowed with additional $350.00 nonrefundable pet fee. Gross income to be three times the rent.
One pet under 20lbs allowed with $350 non-refundable pet fee. One month security deposit required. One outdoor offstreet parking space included. $54.75 application fee per occupant 18 yrs of age or older.
Credit and criminal background check required. 680 minimum credit score. No collections, late payments, evictions, or bankruptices allowed. No cosigers allowed.
Apartment for rent
$1,900/moFees may apply
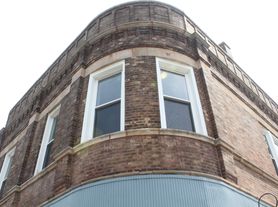
3721 S Wolcott Ave, # 2, Chicago, IL 60609
3beds
1,000sqft
Price may not include required fees and charges. Price shown reflects the lease term provided. Learn more|
Apartment
Available Tue Sep 1 2026
Cats, small dogs OK
Air conditioner, central air
Off street parking
Central, forced air
What's special
Extra denBeautiful kitchenOpen floorplanShared back patio spaceQuartz countertopsStainless steel appliancesWalk in storage closet
- 6 days |
- -- |
- -- |
Zillow last checked:
Listing updated:
Travel times

Let’s turn your rent into credit progress
Build credit history with every on-time payment and get credit for the payment you’re already making.
Facts & features
Interior
Bedrooms & bathrooms
- Bedrooms: 3
- Bathrooms: 1
- Full bathrooms: 1
Heating
- Central, Forced Air
Cooling
- Air Conditioner, Central Air
Appliances
- Included: Microwave Oven, Oven, Refrigerator
Features
- Flooring: Carpet, Hardwood
Interior area
- Total interior livable area: 1,000 sqft
Property
Parking
- Parking features: Off Street, Parking Lot
- Details: Contact manager
Features
- Patio & porch: Patio
Construction
Type & style
- Home type: Apartment
- Property subtype: Apartment
Utilities & green energy
- Utilities for property: Water
Building
Management
- Pets allowed: Yes
Community & HOA
HOA
- Amenities included: Parking, Trash, Water
Location
- Region: Chicago
Financial & listing details
- Lease term: 1 Year
Nearby apartments for rent


Price history
| Date | Event | Price |
|---|---|---|
| 7/16/2026 | Listed for rent | $1,900$2/sqft |
Source: Zillow Rentals Report a problem | ||
| 7/16/2026 | Listing removed | $1,900$2/sqft |
Source: eXp Realty #12702266 Report a problem | ||
| 7/15/2026 | Price change | $1,900+18.8%$2/sqft |
Source: eXp Realty #12702266 Report a problem | ||
| 10/31/2022 | Price change | $1,600-5.9%$2/sqft |
Source: Zillow Rental Manager Report a problem | ||
| 10/7/2022 | Price change | $1,700-5.6%$2/sqft |
Source: Zillow Rental Manager Report a problem | ||
| 9/29/2022 | Listed for rent | $1,800+80%$2/sqft |
Source: Zillow Rental Manager Report a problem | ||
| 3/24/2021 | Listing removed | -- |
Source: Owner Report a problem | ||
| 7/20/2017 | Listing removed | $1,000$1/sqft |
Source: Owner Report a problem | ||
| 7/1/2017 | Listed for rent | $1,000$1/sqft |
Source: Owner Report a problem | ||
Neighborhood: McKinley Park
Nearby schools
GreatSchools rating
- 7/10Greene N Elementary SchoolGrades: PK-5Distance: 0.3 mi
- 6/10Evergreen Academy Middle SchoolGrades: 6-8Distance: 0.3 mi
- 1/10Thomas Kelly College PreparatoryGrades: 9-12Distance: 1.3 mi