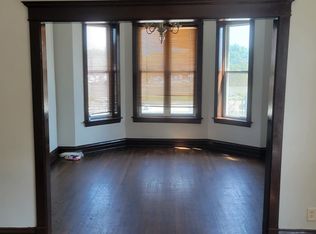
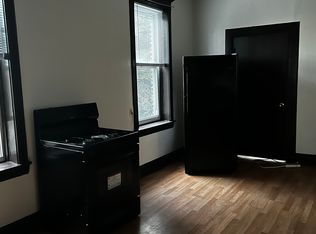
This apartment is on the first floor.
2 BEDROOMS
These bedrooms are small
BR1 - ideal for full sized mattress or smaller
BR2 - ideal for twin sized mattress or smaller (or office)
1 BATHROOM with tub/shower
LIVING ROOM
KITCHEN: Refrigerator and stove provided
Utilities: Renter is responsible for gas and electric bills
Heat: forced air furnace (central)
Air Conditioning: No A/C provided. You will need a window unit.
Smoking/Pets: Not allowed. No exceptions.
Parking: Ample street parking. Not a permit zoned area. No garage or storage space available.
Family run and operated/ Attentive landlord
McKinley Park highlights:
* Four blocks from CTA's Orange Line (35th/Archer Stop) and
Stevenson Expressway (I-55 @ Damen Ave)
* Minutes away from Downtown, Chinatown, U of C, UIC, Bridgeport, Pilsen, IIT, Lakefront
* Culturally diverse
* Quiet neighbors
* Laundromat/grocery stores/ library/ park / restaurants /ice skating rink /indoor soccer dome all within walking distance
What are the minimum requirements? Although we look at the applicant at a whole, a minimum credit score of 700 with no collections reported. Co-signers not accepted.
Move-in Fee: $800 (this is collected in lieu of a security deposit at signing and is non-refundable.)
Application and credit check required. Application fee is $40 per person. 18+
Apartment for rent
$1,300/moFees may apply
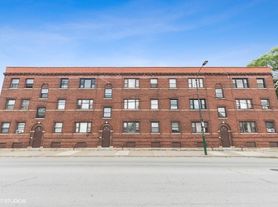
3723 S Wolcott Ave, # 1F, Chicago, IL 60609
2beds
667sqft
Price may not include required fees and charges. Price shown reflects the lease term provided. Learn more|
Apartment
Available now
No pets
None laundry
None parking
Forced air, none
What's special
Ample street parking
- 23 days |
- -- |
- -- |
Zillow last checked:
Listing updated:
Travel times

Let’s turn your rent into credit progress
Build credit history with every on-time payment and get credit for the payment you’re already making.
Facts & features
Interior
Bedrooms & bathrooms
- Bedrooms: 2
- Bathrooms: 1
- Full bathrooms: 1
Heating
- Contact manager
Appliances
- Laundry: Contact manager
Features
- Flooring: Hardwood
Interior area
- Total interior livable area: 667 sqft
Property
Parking
- Parking features: Contact manager
- Details: Contact manager
Features
- Patio & porch: Contact manager
- Exterior features: Contact manager
Details
- Additional structures: Contact manager
- Other equipment: Contact manager
Construction
Type & style
- Home type: Apartment
- Property subtype: Apartment
Building
Management
- Pets allowed: No
Community & HOA
Community
- Features: Contact manager
HOA
- Amenities included: Contact manager
Location
- Region: Chicago
Financial & listing details
- Lease term: 1 Year
Nearby apartments for rent

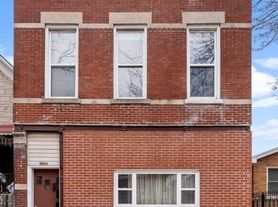
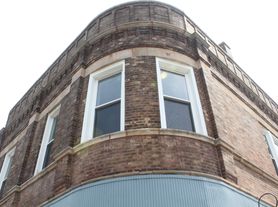
Price history
| Date | Event | Price |
|---|---|---|
| 7/2/2026 | Listed for rent | $1,300$2/sqft |
Source: Zillow Rentals Report a problem | ||
| 6/22/2026 | Listing removed | $1,300$2/sqft |
Source: Zillow Rentals Report a problem | ||
| 5/1/2026 | Listed for rent | $1,300+18.2%$2/sqft |
Source: Zillow Rentals Report a problem | ||
| 10/21/2023 | Listing removed | -- |
Source: Zillow Rentals Report a problem | ||
| 10/19/2023 | Price change | $1,100+10%$2/sqft |
Source: Zillow Rentals Report a problem | ||
| 10/15/2023 | Listed for rent | $1,000$1/sqft |
Source: Zillow Rentals Report a problem | ||
Neighborhood: McKinley Park
Nearby schools
GreatSchools rating
- 7/10Greene N Elementary SchoolGrades: PK-5Distance: 0.3 mi
- 6/10Evergreen Academy Middle SchoolGrades: 6-8Distance: 0.3 mi
- 1/10Thomas Kelly College PreparatoryGrades: 9-12Distance: 1.3 mi