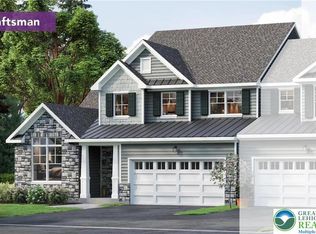
Quick Delivery!! Our Twin Villas live like single homes! Welcome to the Craftsman Gossamer at The Fields at Twin Run—where award-winning Kay Builders craftsmanship meets the charm of scenic Upper Milford Township in the highly rated East Penn School District. This thoughtfully designed Twin Villa features 3 bedrooms, 2.5 baths, 2,144 sq. ft., a 2-car garage, rear deck, and a full basement. Set on a picturesque homesite, it showcases laminate plank flooring throughout most of the first floor. The foyer and dining room create a warm first impression, leading to an open gallery and split stairway that reveal the heart of the home. Adramatic 2-story great room flows into a spacious kitchen with upgraded quartz countertops, a center island with seating, a tile backsplash, 42” painted cabinets w/ crown molding, stainless steel appliances, and a sunny angled bay breakfast area. A private office is tucked away for quiet focus, while the powder and laundry rooms sit conveniently near the garage entry. Upstairs, the oversized owner’s suite spans one entire side, offering 2 walk-in closets and a spa-style bath with dual sinks, glass-enclosed tiledshower, and soaking tub. A loft, two additional bedrooms, and a hall bath complete the second floor. With low HOA fees, builder warranties, and a prime location just minutes from major highways, shopping, and dining, this home is the perfect blend of comfort, style, and convenience. TR 76
Sold for $474,900
$474,900
3721 Samantha Ln #76, Upper Milford Township, PA 18062
3beds
2,144sqft
Townhouse, Single Family Residence
Built in 2025
7,143 Square Feet Lot
$486,000 Zestimate®
$222/sqft
$3,126 Estimated rent
Home value
$486,000
$447,000 - $530,000
$3,126/mo
Zestimate® history
Owner options
List your home for rent
$3,126/mo
Rent Zestimate®
Find your next renter with Zillow Rental Manager. Plus, with online applications, you can quickly screen prospective tenants – for free.
$3,126/mo
Rent Zestimate®
Refinance and save
$3,192/mo
Est. payment
Refinancing to a lower rate could help reduce your monthly payments and save thousands over the life of the loan.
$3,192/mo
Est. payment
Explore your selling options
Work with a Zillow partner agent
Leverage their expertise and Zillow's premium Showcase listings to get your home seen by more buyers.
Get startedList with your own agent
Get your home in front of millions of buyers by listing it on Zillow.
Learn how to do itSell it yourself
Take full control of how buyers see your home on Zillow by listing For Sale by Owner (FSBO).
List your homeWhat's special
Spa-style bathPrivate officeSoaking tubOpen galleryCenter island with seatingTile backsplashRear deck
Zillow last checked:
Listing updated:
Listed by:
Jimmy Blewitt 610-395-6857,
Kay Builders, Inc.
Bought with:
Jimmy Blewitt, RC201199
Kay Builders, Inc.
Source: GLVR,MLS#: 766461 Originating MLS: Lehigh Valley MLS
Originating MLS: Lehigh Valley MLSFacts & features
Interior
Bedrooms & bathrooms
- Bedrooms: 3
- Bathrooms: 3
- Full bathrooms: 2
- 1/2 bathrooms: 1
Rooms
- Room types: Den, Office
Primary bedroom
- Level: Second
- Dimensions: 19.00 x 14.60
Bedroom
- Description: Bedroom 2
- Level: Second
- Dimensions: 10.00 x 10.60
Bedroom
- Description: Bedroom 3
- Level: Second
- Dimensions: 12.70 x 11.00
Primary bathroom
- Description: Glass Enclosed Shower & Soaking Tub
- Level: Second
- Dimensions: 10.11 x 9.00
Breakfast room nook
- Description: Breakfast Nook
- Level: First
- Dimensions: 11.00 x 6.00
Dining room
- Level: First
- Dimensions: 11.10 x 10.80
Family room
- Description: 2- Story Great Room
- Level: First
- Dimensions: 13.10 x 14.80
Foyer
- Description: 2-Story Foyer
- Level: First
- Dimensions: 10.80 x 6.40
Other
- Description: Hall Bath
- Level: Second
- Dimensions: 9.10 x 5.00
Half bath
- Description: Powder Room
- Level: First
- Dimensions: 6.10 x 6.20
Kitchen
- Level: First
- Dimensions: 11.00 x 12.00
Laundry
- Level: First
- Dimensions: 6.40 x 6.70
Other
- Description: Gallery
- Level: First
- Dimensions: 9.90 x 9.20
Other
- Description: Flex Space
- Level: First
- Dimensions: 12.50 x 10.50
Other
- Description: Loft W/overlook to Foyer & Great Room
- Level: Second
- Dimensions: 8.80 x 10.90
Other
- Description: Owners Suite W.I.C #1
- Level: Second
- Dimensions: 5.30 x 6.11
Other
- Description: Owners Suite W.I.C #2
- Level: Second
- Dimensions: 6.50 x 4.70
Heating
- Forced Air, Gas
Cooling
- Central Air
Appliances
- Included: Dishwasher, ENERGY STAR Qualified Appliances, Disposal, Gas Oven, Gas Range, Gas Water Heater
- Laundry: Washer Hookup, Dryer Hookup, Main Level
Features
- Dining Area, Entrance Foyer, Home Office, Kitchen Island, Loft, Family Room Main Level, Walk-In Closet(s)
- Flooring: Carpet, Ceramic Tile
- Basement: Egress Windows,Full
Interior area
- Total interior livable area: 2,144 sqft
- Finished area above ground: 2,144
- Finished area below ground: 0
Property
Parking
- Total spaces: 2
- Parking features: Attached, Driveway, Garage
- Attached garage spaces: 2
- Has uncovered spaces: Yes
Features
- Stories: 2
Lot
- Size: 7,143 Square Feet
Details
- Zoning: residential
- Special conditions: None
Construction
Type & style
- Home type: SingleFamily
- Architectural style: Craftsman
- Property subtype: Townhouse, Single Family Residence
- Attached to another structure: Yes
Materials
- Blown-In Insulation
- Roof: Asphalt,Fiberglass
Condition
- New Construction
- New construction: Yes
- Year built: 2025
Utilities & green energy
- Sewer: Public Sewer
- Water: Public
Green energy
- Energy efficient items: Appliances
- Construction elements: Conserving Methods
Community & HOA
Community
- Subdivision: The Fields at Twin Run
HOA
- Has HOA: Yes
- HOA fee: $86 monthly
Location
- Region: Upper Milford Township
Financial & listing details
- Price per square foot: $222/sqft
- Date on market: 10/15/2025
- Cumulative days on market: 60 days
- Ownership type: Fee Simple
Price history
| Date | Event | Price |
|---|---|---|
| 2/19/2026 | Sold | $474,900$222/sqft |
Source:  GLVR #766461 Report a problem GLVR #766461 Report a problem | ||
| 12/15/2025 | Pending sale | $474,900$222/sqft |
Source: GLVR #766461 Report a problem | ||
| 11/26/2025 | Price change | $474,900-3.1%$222/sqft |
Source: GLVR #766461 Report a problem | ||
| 10/23/2025 | Price change | $489,900-3.9%$228/sqft |
Source: GLVR #766461 Report a problem | ||
| 10/15/2025 | Listed for sale | $509,900+2%$238/sqft |
Source: GLVR #766461 Report a problem | ||
| 10/14/2025 | Listing removed | $499,900$233/sqft |
Source: GLVR #763129 Report a problem | ||
| 9/26/2025 | Listed for sale | $499,900$233/sqft |
Source: GLVR #763129 Report a problem | ||
Public tax history
Tax history is unavailable.
Neighborhood: 18062
Nearby homes
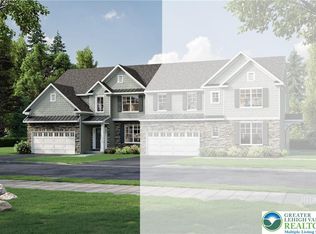
- $489,9003 bd3 ba2.2k sqft3748 Samantha Ln LOT 3, Upper Milford Township, PA 18062Sold
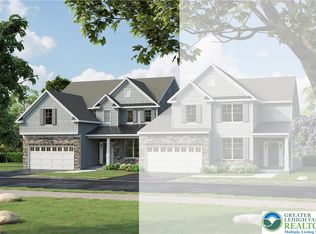
- $480,1403 bd3 ba2.1k sqft3746 Samantha Ln LOT 4, Upper Milford Township, PA 18062Sold
- $495,3983 bd3 ba2.4k sqft3713 Samantha Ln LOT 73, Upper Milford Township, PA 18062Sold
- $525,2103 bd3 ba2.4k sqft3734 Samantha Ln LOT 8, Upper Milford Township, PA 18062Sold
- $484,9003 bd3 ba2.1k sqft3754 Samantha Ln LOT 1, Upper Milford Township, PA 18062Sold
- $483,2023 bd3 ba2.2k sqft3736 Samantha Ln LOT 7, Upper Milford Township, PA 18062Sold
- $489,6863 bd3 ba2k sqft3707 Samantha Ln LOT 71, Upper Milford Township, PA 18062Sold
- $508,0514 bd3 ba2.6k sqft3703 Samantha Ln LOT 70, Upper Milford Township, PA 18062Sold
Nearby schools
GreatSchools rating
- 10/10Shoemaker El SchoolGrades: K-5Distance: 1.4 mi
- 8/10Eyer Middle SchoolGrades: 6-8Distance: 1.3 mi
- 8/10Emmaus High SchoolGrades: 9-12Distance: 1 mi
Schools provided by the listing agent
- Elementary: Macungie Elementary School
- Middle: Eyer Middle School
- High: East Penn
- District: East Penn
Source: GLVR. This data may not be complete. We recommend contacting the local school district to confirm school assignments for this home.
Get a cash offer in 3 minutes
Find out how much your home could sell for in as little as 3 minutes with a no-obligation cash offer.
Estimated market value
$486,000
Get a cash offer in 3 minutes
Find out how much your home could sell for in as little as 3 minutes with a no-obligation cash offer.
Estimated market value
$486,000
- Pennsylvania
- Lehigh County
- Emmaus
- 18062
- 3721 Samantha Ln Unit 76
Nearby cities
Nearby zip codes
Other Emmaus Topics
