MOVE-IN READY! Welcome to the modern farmhouse Daggerwing at The Fields at Twin Run by award-winning Kay Builders. This thoughtfully designed Twin Villa in scenic Upper Milford Township within the East Penn School District features 2,135 sq. ft of living space, 3 bedrooms, 2.5 bathrooms, main-level owner’s suite, daylight basement, 2-car garage, and a 10' x 14' pressure-treated deck with vinyl railing. The gourmet kitchen features 42” cabinets, quartz countertops, tile backsplash, stainless steel appliances, upgraded range, large pantry, and pantry cabinet. Open living includes a two-story family room with fireplace, vaulted ceilings and loft overlook, added windows and recessed lighting, and upgraded light fixtures in the foyer, breakfast nook, and family room. Interior finishes include engineered hardwood on the first floor, oak steps with painted risers, prewires for ceiling fans in all bedrooms, family room and flex space, and an optional tech center with quartz countertop. The luxurious owner’s suite on the main level offers a large walk-in closet and a spa-styled bath with double quartz vanities, a glass-enclosed tiled shower, and soaking tub. The exterior showcases a stone facade and modern farmhouse elevation. Low HOA fees and builder warranties; premium location minutes from major highways, shopping, and dining! TR 1
Sold for $484,900
Zillow last checked:
Listing updated:
Bought with:
Daniel Ginter, RS354463
RE/MAX Real Estate
Source: GLVR,MLS#: 766463 Originating MLS: Lehigh Valley MLS
Originating MLS: Lehigh Valley MLSPrice history
| Date | Event | Price |
|---|---|---|
| 1/30/2026 | Sold | $484,900$227/sqft |
Source:  GLVR #766463 Report a problem GLVR #766463 Report a problem | ||
| 12/15/2025 | Pending sale | $484,900$227/sqft |
Source: GLVR #766463 Report a problem | ||
| 11/26/2025 | Price change | $484,900-3%$227/sqft |
Source: GLVR #766463 Report a problem | ||
| 10/23/2025 | Price change | $499,900-3.8%$234/sqft |
Source: GLVR #766463 Report a problem | ||
| 10/21/2025 | Price change | $519,900-1.9%$244/sqft |
Source: GLVR #766463 Report a problem | ||
| 10/15/2025 | Listed for sale | $529,900+1.9%$248/sqft |
Source: GLVR #766463 Report a problem | ||
| 10/14/2025 | Listing removed | $519,900$244/sqft |
Source: GLVR #764814 Report a problem | ||
| 9/22/2025 | Listed for sale | $519,900$244/sqft |
Source: GLVR #764814 Report a problem | ||
Nearby homes
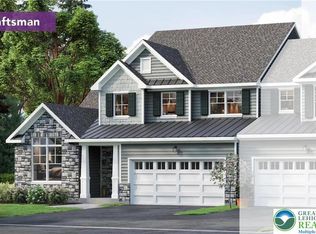
- $489,9003 bd3 ba2.2k sqft3748 Samantha Ln LOT 3, Upper Milford Township, PA 18062Sold
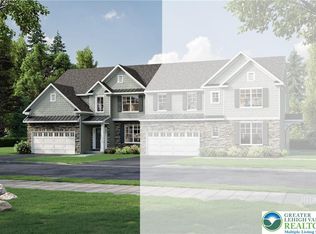
- $480,1403 bd3 ba2.1k sqft3746 Samantha Ln LOT 4, Upper Milford Township, PA 18062Sold
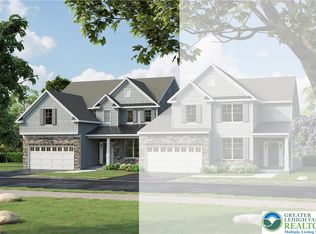
- $495,3983 bd3 ba2.4k sqft3713 Samantha Ln LOT 73, Upper Milford Township, PA 18062Sold
- $525,2103 bd3 ba2.4k sqft3734 Samantha Ln LOT 8, Upper Milford Township, PA 18062Sold
Get a cash offer in 3 minutes
Find out how much your home could sell for in as little as 3 minutes with a no-obligation cash offer.
Estimated market value
$498,200
