Skip main navigation
Off market
  • $644,300

    3721 San Lorenzo River Rd, Ontario, CA 91761

    4beds
    1,848sqft
    Townhouse
    Built in 1987
    3,641 Square Feet Lot
    $644,300 Zestimate®
    $349/sqft
    $3,435 Estimated rent

    Home value

    $644,300

    $612,000 - $677,000

    $3,435/mo

    Zestimate® history
    Loading
    Loading...

    Owner options

    List your home for rent

    $3,435/mo

    Rent Zestimate®

    Find your next renter with Zillow Rental Manager. Plus, with online applications, you can quickly screen prospective tenants – for free.

    Learn more

    $3,435/mo

    Rent Zestimate®

    Refinance and save

    $4,311/mo

    Est. payment

    Refinancing to a lower rate could help reduce your monthly payments and save thousands over the life of the loan.

    See today's rates

    $4,311/mo

    Est. payment

    Explore your selling options

    Work with a Zillow partner agent

    Leverage their expertise and Zillow's premium Showcase listings to get your home seen by more buyers.

    Get started

    List with your own agent

    Get your home in front of millions of buyers by listing it on Zillow.

    Learn how to do it

    Sell it yourself

    Take full control of how buyers see your home on Zillow by listing For Sale by Owner (FSBO).

    List your home

    What's special

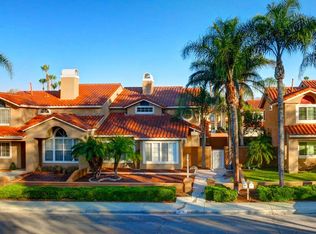
    A WONDERFUL OPPORTUNITY NOT TO BE MISSED! A MUST SEE BEAUTIFUL HOME with 4 bedrooms with one bedroom downstairs, 3 FULL BATHS, 1 common wall and a 3 CAR GARAGE located in the desirable and family oriented Creekside community with an elementary, middle and high school within walking distance! A great open floor plan and upgraded interior such as the kitchen with nice white cabinets and black granite counter tops. The bathroom downstairs has been fully upgraded with tile flooring, a tiled shower and glass door. A formal living room with a fireplace to keep the family warm and cozy in the winter and a family room open to the kitchen with a sliding glass door that opens to an inviting and pleasant patio for family gatherings and grass for the kids and pets to enjoy. Upstairs a complete master bedroom with a double-sink for him and her, a walk-in closet and a Jack and Jill bathroom connecting to the other two bedrooms. A splendid community that offers swimming pools, tennis courts, walkways, bike and running trails and a mini playground for children. Close to the 60 and 15 freeway, shopping centers, local parks, gym and restaurants. COME AND TAKE A LOOK AT THIS LOVELY HOME!

    This property is off market, which means it's not currently listed for sale or rent on Zillow. This may be different from what's available on other websites or public sources.

    Facts & features

    Interior

    Bedrooms & bathrooms
    • Bedrooms: 4
    • Bathrooms: 3
    • Full bathrooms: 2
    • 3/4 bathrooms: 1
    Heating
    • Other, Gas
    Cooling
    • Central
    Appliances
    • Included: Dishwasher, Garbage disposal, Microwave, Range / Oven
    • Laundry: In Garage
    Features
    • High Ceilings (9 Feet+), Granite Counters
    • Flooring: Tile, Carpet, Laminate
    • Has fireplace: Yes
    • Common walls with other units/homes: 1 common wall
    Interior area
    • Total interior livable area: 1,848 sqft

    Property

    Parking
    • Total spaces: 6
    • Parking features: Garage - Attached, On-street
    Features
    • Levels: Two
    • Exterior features: Stucco
    • Pool features: Community Pool
    • Has view: Yes
    • View description: Mountain
    Lot
    • Size: 3,641 sqft
    • Features: Front Yard
    Details
    • Parcel number: 1083452620000
    • Special conditions: Standard

    Construction

    Type & style
    • Home type: Townhouse
    Materials
    • wood frame
    • Roof: Tile
    Condition
    • Year built: 1987

    Utilities & green energy

    • Water: Public
    • Utilities for property: Water Connected, Phone Connected, Sewer Connected

    Community & neighborhood

    Location
    • Region: Ontario

    HOA & financial

    HOA
    • Has HOA: Yes
    • HOA fee: $302 monthly
    • Amenities included: Pool, Spa

    Other

    Other facts
    • Heating: Central Furnace
    • PropertyType: Residential
    • StateOrProvince: CA
    • PreviousStandardStatus: Active
    • CommunityFeatures: Sidewalks, Curbs
    • LotFeatures: Front Yard
    • SpecialListingConditions: Standard
    • EatingArea: Breakfast Counter / Bar
    • AssociationFeeFrequency: Monthly
    • StandardStatus: Active Under Contract
    • CountyOrParish: San Bernardino
    • InteriorFeatures: High Ceilings (9 Feet+), Granite Counters
    • StreetSuffix: Road
    • Appliances: Gas Oven, Gas Stove, Gas Water Heater
    • AssociationAmenities: Pool, Spa
    • CommonWalls: 1 common wall
    • LaundryFeatures: In Garage
    • AssociationAmenities: Tennis, Picnic Area, Outdoor Cooking Area, Playground, Biking Trails, Hiking Trails
    • PoolFeatures: Community Pool
    • InteriorFeatures: Pantry
    • AssociationAmenities: Pets Permitted, Dues Paid Monthly, Maintenance Grounds
    • RoomType: Jack & Jill, Kitchen
    • AssociationAmenities: Guard
    • HighSchoolDistrict: Chaffey Joint Union High
    • City: Ontario
    • MLSAreaMajor: 686 - Ontario
    • Cooling: Energy Star, High Efficiency, SEER Rated 16+
    • Levels: Two
    • ElevationUnits: Feet
    • LivingAreaUnits: Square Feet
    • Utilities: Water Connected, Phone Connected, Sewer Connected
    • WaterSource: Public
    • LotSizeSource: Assessor
    • Country: US
    • RoomBathroomFeatures: Shower in Tub, Bathtub, Shower, Double Sinks In Master Bath, Double sinks in bath(s), Privacy toilet door, Linen Closet/Storage, Hollywood Bathroom (Jack&Jill)
    • RoomKitchenFeatures: Granite Counters

    Price history

    DateEventPrice
    7/6/2017Sold$395,000-5.7%$214/sqft
    Source: Public Record Report a problem
    6/6/2017Pending sale$419,000-2.5%$227/sqft
    Source: ALL NATIONS REALTY & INVS #IV17116875 Report a problem
    5/25/2017Listed for sale$429,800+26.8%$233/sqft
    Source: ALL NATIONS REALTY & INVS #IV17116875 Report a problem
    9/12/2014Sold$339,000+2.7%$183/sqft
    Source: Public Record Report a problem
    8/14/2014Pending sale$329,950$179/sqft
    Source: INTERO REAL ESTATE SERVICES #CV14168046 Report a problem
    8/8/2014Listed for sale$329,950+24%$179/sqft
    Source: INTERO REAL ESTATE SERVICES #CV14168046 Report a problem
    9/10/2003Sold$266,000+52%$144/sqft
    Source: Public Record Report a problem
    9/5/2001Sold$175,000+10.1%$95/sqft
    Source: Public Record Report a problem
    12/20/2000Sold$159,000$86/sqft
    Source: Public Record Report a problem

    Public tax history

    YearProperty taxesTax assessment
    2025$4,779 +2.7%$449,443 +2%
    2024$4,651 +2.3%$440,631 +2%
    2023$4,544 +1.8%$431,991 +2%
    2022$4,462 +2.6%$423,520 +2%
    2021$4,349 +1.9%$415,215 +1%
    2020$4,270 +0.6%$410,958 +2%
    2019$4,246 +2.6%$402,900 +2%
    2018$4,138 +12.4%$395,000 +12.5%
    2017$3,680 $351,052 +2%
    2016$3,680 +1.3%$344,169 +1.5%
    2015$3,632 +0.5%$339,000 +9%
    2014$3,616 $311,000 +28%
    2013-- $243,000 +12.2%
    2012-- $216,500 -5%
    2011-- $227,900
    2010-- $227,900 -3%
    2009-- $235,000 -31%
    2008-- $340,366 +2%
    2007-- $333,692 +2%
    2006-- $327,149 +20.6%
    2005-- $271,218 +2%
    2004-- $265,900 +49%
    2003-- $178,500 +2%
    2002-- $175,000 +10.1%
    2001-- $159,000 +26.6%
    2000-- $125,620

    Find assessor info on the county website

    Neighborhood: Creekside

    Nearby schools

    GreatSchools rating
    Schools provided by the listing agent
    • Elementary: Creek View Elementry
    • High: Colony
    • District: Chaffey Joint Union High

    Source: The MLS. This data may not be complete. We recommend contacting the local school district to confirm school assignments for this home.

    Get a cash offer in 3 minutes
    Find out how much your home could sell for in as little as 3 minutes with a no-obligation cash offer.
    Estimated market value
    $644,300
    Get a cash offer in 3 minutes
    Find out how much your home could sell for in as little as 3 minutes with a no-obligation cash offer.
    Estimated market value
    $644,300