Welcome to this exceptional residence in Papillon - a low-maintenance community of Creekside! This beautifully renovated home with 4 bedrooms, 3 full bathrooms, and a 3-car garage showcases stylish upgrades and a flexible floorplan ideal for modern living. Inside you are greeted with sleek architecture, vaulted, two-story ceilings, and new elegant flooring that creates an open, airy ambiance while the dramatic central fireplace anchors the living areas. The elevated kitchen features quartz countertops, stainless steel appliances, a pantry, and multiple areas to dine. The main-floor bedroom and bathroom adds convenience and versatility for guests, work, or hobbies. Upstairs, continue to be impressed by a luxurious primary suite, designer-inspired bathroom, and an oversized, custom closet. The secondary bedrooms are adjoined by an updated bathroom offering dual sinks and a separate water closet and shower/tub area. Outside, enjoy a large private patio with block wall fencing—perfect for low-maintenance outdoor living. Fresh landscaping enhances the curb appeal while offering a clean, move-in-ready experience. To top off this outstanding property, residents of Creekside enjoy three pools, a recreation center, tennis courts, parks, and nearby hiking and biking trails.
Sold for $675,000
Listed by: Wedgewood Homes Realty • Lauren Jantz • Contact: 310-640-3040
Bought with: Fiv Realty Co.
$675,000
3722 Strawberry Creek Way, Ontario, CA 91761
4beds
1,855sqft
Single Family Residence
Built in 1987
3,640 Square Feet Lot
$670,600 Zestimate®
$364/sqft
$3,350 Estimated rent
Home value
$670,600
$610,000 - $738,000
$3,350/mo
Zestimate® history
Owner options
List your home for rent
$3,350/mo
Rent Zestimate®
Find your next renter with Zillow Rental Manager. Plus, with online applications, you can quickly screen prospective tenants – for free.
$3,350/mo
Rent Zestimate®
Refinance and save
$4,561/mo
Est. payment
Refinancing to a lower rate could help reduce your monthly payments and save thousands over the life of the loan.
$4,561/mo
Est. payment
Explore your selling options
Work with a Zillow partner agent
Leverage their expertise and Zillow's premium Showcase listings to get your home seen by more buyers.
Get startedList with your own agent
Get your home in front of millions of buyers by listing it on Zillow.
Learn how to do itSell it yourself
Take full control of how buyers see your home on Zillow by listing For Sale by Owner (FSBO).
List your homeWhat's special
Dramatic central fireplaceSleek architectureDesigner-inspired bathroomLuxurious primary suiteNew elegant flooringOversized custom closetQuartz countertops
Zillow last checked:
Listing updated:
Listed by:
Lauren Jantz DRE #01833135 310-640-3040,
Wedgewood Homes Realty
Bought with:
Anthony David, DRE #02130201
Fiv Realty Co.
Source: CRMLS,MLS#: PW25264328 Originating MLS: California Regional MLS
Originating MLS: California Regional MLSFacts & features
Interior
Bedrooms & bathrooms
- Bedrooms: 4
- Bathrooms: 3
- Full bathrooms: 1
- 3/4 bathrooms: 2
- Main level bathrooms: 1
- Main level bedrooms: 1
Rooms
- Room types: Bathroom, Bedroom, Primary Bedroom, Pantry
Primary bedroom
- Features: Primary Suite
Bedroom
- Features: Bedroom on Main Level
Bathroom
- Features: Jack and Jill Bath
Kitchen
- Features: Walk-In Pantry
Pantry
- Features: Walk-In Pantry
Heating
- Central
Cooling
- Central Air
Appliances
- Included: Gas Range
- Laundry: In Garage
Features
- Eat-in Kitchen, High Ceilings, Quartz Counters, See Remarks, Bedroom on Main Level, Jack and Jill Bath, Primary Suite, Walk-In Pantry
- Has fireplace: Yes
- Fireplace features: Living Room
- Common walls with other units/homes: Item1CommonWall
Interior area
- Total interior livable area: 1,855 sqft
Property
Parking
- Total spaces: 3
- Parking features: Garage
- Attached garage spaces: 3
Features
- Levels: Two
- Stories: 2
- Entry location: Ground level
- Patio & porch: Concrete, Front Porch, Patio
- Pool features: See Remarks, Association
- Has spa: Yes
- Spa features: Association
- Fencing: Block
- Has view: Yes
- View description: None
Lot
- Size: 3,640 Square Feet
- Features: Landscaped
Details
- Parcel number: 1083452500000
- Special conditions: Standard
Construction
Type & style
- Home type: SingleFamily
- Architectural style: Modern
- Property subtype: Single Family Residence
- Attached to another structure: Yes
Materials
- Roof: Tile
Condition
- New construction: No
- Year built: 1987
Utilities & green energy
- Sewer: Public Sewer
- Water: Public
- Utilities for property: Electricity Connected, Natural Gas Connected, Water Connected
Community & HOA
Community
- Features: Curbs, Street Lights, Sidewalks
HOA
- Has HOA: Yes
- Amenities included: Clubhouse, Playground, Pool, Spa/Hot Tub, Tennis Court(s)
- HOA fee: $276 monthly
- HOA name: Papillon
- HOA phone: 909-923-2924
- Second HOA fee: $79 monthly
- Second HOA name: Creekside Community Master Association
- Second HOA phone: 909-923-2924
Location
- Region: Ontario
Financial & listing details
- Price per square foot: $364/sqft
- Tax assessed value: $242,077
- Annual tax amount: $2,588
- Date on market: 11/21/2025
- Cumulative days on market: 26 days
- Listing terms: Cash to New Loan
- Road surface type: Paved
Price history
| Date | Event | Price |
|---|---|---|
| 2/23/2026 | Sold | $675,000$364/sqft |
Source:  CRMLS #PW25264328 Report a problem CRMLS #PW25264328 Report a problem | ||
| 1/30/2026 | Pending sale | $675,000$364/sqft |
Source: CRMLS #PW25264328 Report a problem | ||
| 1/21/2026 | Listed for sale | $675,000$364/sqft |
Source: CRMLS #PW25264328 Report a problem | ||
| 12/20/2025 | Pending sale | $675,000$364/sqft |
Source: CRMLS #PW25264328 Report a problem | ||
| 11/21/2025 | Listed for sale | $675,000+24.8%$364/sqft |
Source: CRMLS #PW25264328 Report a problem | ||
| 9/30/2025 | Sold | $541,000+35.6%$292/sqft |
Source: Public Record Report a problem | ||
| 4/25/2010 | Listing removed | $399,000$215/sqft |
Source: Dominion Enterprises #H08040879 Report a problem | ||
| 2/26/2010 | Listed for sale | $399,000$215/sqft |
Source: Dominion Enterprises #H08040879 Report a problem | ||
| 1/14/2010 | Listing removed | $399,000$215/sqft |
Source: Dominion Enterprises #H08040879 Report a problem | ||
| 12/23/2009 | Listed for sale | $399,000+27.1%$215/sqft |
Source: Dominion Enterprises #H08040879 Report a problem | ||
| 9/13/2008 | Listing removed | $314,000$169/sqft |
Source: Owner Report a problem | ||
| 7/5/2008 | Price change | $314,000-10%$169/sqft |
Source: Owner Report a problem | ||
| 6/10/2008 | Listed for sale | $349,000+121.6%$188/sqft |
Source: Owner Report a problem | ||
| 5/26/2000 | Sold | $157,500$85/sqft |
Source: Public Record Report a problem | ||
Public tax history
| Year | Property taxes | Tax assessment |
|---|---|---|
| 2025 | $2,588 +2.7% | $242,077 +2% |
| 2024 | $2,519 +2.3% | $237,331 +2% |
| 2023 | $2,461 +1.8% | $232,677 +2% |
| 2022 | $2,417 +0.9% | $228,115 +2% |
| 2021 | $2,396 +1.8% | $223,642 +1% |
| 2020 | $2,353 +0.5% | $221,348 +2% |
| 2019 | $2,340 +2.6% | $217,008 +2% |
| 2018 | $2,282 +3.8% | $212,753 +2% |
| 2017 | $2,198 | $208,581 +2% |
| 2016 | $2,198 +1.3% | $204,492 +1.5% |
| 2015 | $2,170 +0.5% | $201,420 +2% |
| 2014 | $2,160 | $197,474 +0.5% |
| 2013 | -- | $196,582 +2% |
| 2012 | -- | $192,728 +2% |
| 2011 | -- | $188,949 +0.8% |
| 2010 | -- | $187,537 -0.2% |
| 2009 | -- | $187,983 +2% |
| 2008 | -- | $184,297 +2% |
| 2007 | -- | $180,683 +2% |
| 2006 | -- | $177,140 +2% |
| 2005 | -- | $173,666 +2% |
| 2004 | -- | $170,261 +1.9% |
| 2003 | -- | $167,141 +2% |
| 2002 | -- | $163,864 +2% |
| 2001 | -- | $160,651 +34.4% |
| 2000 | -- | $119,494 |
Find assessor info on the county website
Neighborhood: Creekside
Nearby homes
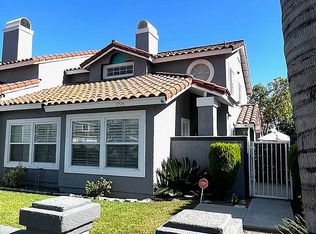
- $602,3003 bd3 ba1.5k sqft3724 Strawberry Creek Way, Ontario, CA 91761Off Market
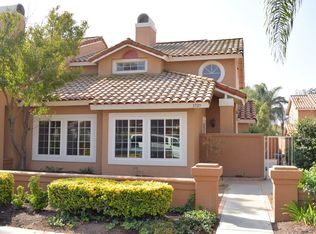
- $591,4003 bd3 ba1.5k sqft3720 Strawberry Creek Way, Ontario, CA 91761Off Market
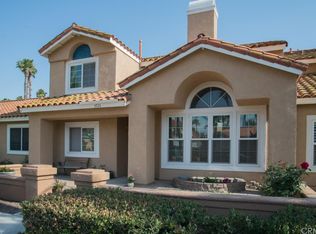
- $575,0003 bd3 ba1.5k sqft3718 Strawberry Creek Way, Ontario, CA 91761For Sale

- $647,9004 bd3 ba1.8k sqft3726 Strawberry Creek Way, Ontario, CA 91761Off Market
- $526,0003 bd3 ba1.5k sqft3723 San Lorenzo River Rd, Ontario, CA 91761Off Market
- $679,4004 bd2 ba1.8k sqft3716 Strawberry Creek Way, Ontario, CA 91761Off Market
- $643,7004 bd3 ba1.8k sqft3721 San Lorenzo River Rd, Ontario, CA 91761Off Market
- $519,0002 bd2 ba1.1k sqft3728 Strawberry Creek Way, Ontario, CA 91761Off Market
Nearby schools
GreatSchools rating
- 6/10Creek View Elementary SchoolGrades: K-6Distance: 0.3 mi
- 6/10Grace Yokley Middle SchoolGrades: 7-8Distance: 0.8 mi
- 5/10Colony High SchoolGrades: 9-12Distance: 0.2 mi
Schools provided by the listing agent
- Elementary: Creekview
- Middle: Grace Yokley
- High: Colony
Source: CRMLS. This data may not be complete. We recommend contacting the local school district to confirm school assignments for this home.
Get a cash offer in 3 minutes
Find out how much your home could sell for in as little as 3 minutes with a no-obligation cash offer.
Estimated market value
$670,600
Get a cash offer in 3 minutes
Find out how much your home could sell for in as little as 3 minutes with a no-obligation cash offer.
Estimated market value
$670,600
- California
- San Bernardino County
- Ontario
- 91761
- Creekside
- 3722 Strawberry Creek Way
Nearby cities
Nearby neighborhoods
Nearby zip codes
Other Ontario Topics
