Great Value! Stately brick col in The Sanctuary on 1 ac! 4,574sq.ft /1812sq.ft fin.LL, 5 brs/5.5 ba. Enter the grand 2 sty foyer flank'd by form. liv & din rms, surrounded by walls of winds. flooding the home w/nat. light. A sweeping staircse w/modern steel bal-usters is a striking showpiece, complimented by marble look flrs, 2 guest closet/powd rm. Din rm is painted in George Washington green, sets a timeless tone carried thruout the home. The updated kit. feat. granite counters, newer tile flrs, ctr island, break. bar, SS appls: Jenn-Air range, smart blt in oven & convection microwave, DW & touch-free faucet. Storage is abundant w/walk-in pantry + built-in pantrys, loads of cab. & over 30 soft-close drawers. A slid. dr opens to an expansive, priv. deck w/bltin bench, dual stairs, & beaut landsc. A 2nd slid. leads to the massive fam rm w/10-ft ceils, wet bar & full-wall tiled frpl. 1st-fl den w/ blt-in bkcases/closet (ideal gst br). A central hallway ties together fam rm, foyer & kit, creating a sought-after open feel. 1st-fl includes lau rm w/cabs, an expansive closet, access to full ba, & a mud rm off the 3-car gar. Upstrs hosts 5 bdrms/4 bas. Owner’s ste spans the ent. west wing w/mult. closets & luxury ba w/tile flrs, 5.5-ft show. w/dual shower heads/back jets, linen clos, copper sinks, labradorite counter & a showstopping 78” copper tub. Addit'l hi-lites incl. an 18x15 skylit art studio/flex spce & 5th bdrm ensuite, both accessible fro the 2nd priv. staircse. Bdrm 3 has ensuite, while bdrms 2 & 4 share a Jack & Jill bath beautifully designed w/playful sea urchins & whimsical ocean inspired theme that makes bathtime a fun adventure. The fin. LL offers lge rec rm, 2nd kit.& endless opts for entertain/or multigen living. Solid brick 2 story offers wonderful outdoor space for entertain, all w/the added security of a fenced backyrd. The side lot features a gentle hill-perfect for sledding fun w/the kids & friends. Roof 2023, renovated baths, new flooring & paint.
Closed
$699,900
3721 Sanctuary Dr, Akron, OH 44333
5beds
6,386sqft
Single Family Residence
Built in 1987
1 Acres Lot
$710,900 Zestimate®
$110/sqft
$6,322 Estimated rent
Home value
$710,900
$654,000 - $775,000
$6,322/mo
Zestimate® history
Owner options
List your home for rent
$6,322/mo
Rent Zestimate®
Find your next renter with Zillow Rental Manager. Plus, with online applications, you can quickly screen prospective tenants – for free.
$6,322/mo
Rent Zestimate®
Refinance and save
$3,810/mo
Est. payment
Refinancing to a lower rate could help reduce your monthly payments and save thousands over the life of the loan.
$3,810/mo
Est. payment
Explore your selling options
Work with a Zillow partner agent
Leverage their expertise and Zillow's premium Showcase listings to get your home seen by more buyers.
Get startedList with your own agent
Get your home in front of millions of buyers by listing it on Zillow.
Learn how to do itSell it yourself
Take full control of how buyers see your home on Zillow by listing For Sale by Owner (FSBO).
List your homeWhat's special
Zillow last checked:
Listing updated:
Listed by:
Pamela Sison 330-815-9730 pam@pamsison.com,
RE/MAX Crossroads Properties
Bought with:
Brandon Caynor, 2021000914
Lokal Real Estate, LLC.
Source: MLS Now,MLS#: 5149090 Originating MLS: Medina County Board of REALTORS
Originating MLS: Medina County Board of REALTORSFacts & features
Interior
Bedrooms & bathrooms
- Bedrooms: 5
- Bathrooms: 6
- Full bathrooms: 5
- 1/2 bathrooms: 1
- Main level bathrooms: 2
Primary bedroom
- Description: Flooring: Carpet
- Level: Second
- Dimensions: 19 x 15
Bedroom
- Description: Flooring: Carpet
- Features: Bookcases
- Level: Second
- Dimensions: 18 x 12
Bedroom
- Description: Flooring: Carpet
- Features: Bookcases
- Level: Second
- Dimensions: 14 x 15
Bedroom
- Description: Flooring: Carpet
- Level: Second
- Dimensions: 15 x 11
Bedroom
- Description: Flooring: Carpet
- Level: Second
- Dimensions: 12 x 9
Other
- Description: Flooring: Carpet
- Features: Cathedral Ceiling(s), Fireplace, High Ceilings
- Level: Second
- Dimensions: 16 x 15
Dining room
- Description: Flooring: Tile
- Level: First
Eat in kitchen
- Description: Flooring: Tile
- Features: Built-in Features
- Level: First
- Dimensions: 14 x 8
Entry foyer
- Description: Flooring: Tile
- Level: First
- Dimensions: 16 x 13
Family room
- Description: Flooring: Carpet
- Features: Wet Bar, Fireplace
- Level: First
- Dimensions: 20 x 16
Kitchen
- Features: Built-in Features
- Level: Lower
- Dimensions: 15 x 17
Kitchen
- Description: Flooring: Tile
- Features: Breakfast Bar, Built-in Features
- Level: First
- Dimensions: 14 x 13
Laundry
- Level: First
- Dimensions: 12 x 10
Living room
- Description: Flooring: Carpet
- Features: Fireplace
- Level: First
- Dimensions: 19 x 18
Office
- Description: Flooring: Carpet
- Features: Bookcases, Built-in Features
- Level: First
- Dimensions: 18 x 10
Recreation
- Level: Lower
- Dimensions: 38 x 15
Heating
- Forced Air, Gas
Cooling
- Central Air
Appliances
- Included: Built-In Oven, Cooktop, Dryer, Dishwasher, Microwave, Refrigerator, Washer
- Laundry: Main Level, Laundry Room
Features
- Wet Bar, Breakfast Bar, Bookcases, Built-in Features, Ceiling Fan(s), Chandelier, Crown Molding, Cathedral Ceiling(s), Double Vanity, Entrance Foyer, Eat-in Kitchen, Granite Counters, High Ceilings, His and Hers Closets, In-Law Floorplan, Kitchen Island, Multiple Closets, Open Floorplan, Pantry, Recessed Lighting, Storage
- Windows: Insulated Windows, Skylight(s)
- Basement: Full,Partially Finished,Sump Pump
- Number of fireplaces: 2
- Fireplace features: Family Room, Other
Interior area
- Total structure area: 6,386
- Total interior livable area: 6,386 sqft
- Finished area above ground: 4,574
- Finished area below ground: 1,812
Property
Parking
- Total spaces: 3
- Parking features: Attached, Circular Driveway, Concrete, Drain, Direct Access, Electricity, Garage, Garage Door Opener, Garage Faces Side
- Attached garage spaces: 3
Features
- Levels: Two
- Stories: 2
- Patio & porch: Deck
- Fencing: Back Yard
Lot
- Size: 1 Acres
- Features: Corner Lot, Wooded
Details
- Parcel number: 0404918
Construction
Type & style
- Home type: SingleFamily
- Architectural style: Colonial
- Property subtype: Single Family Residence
Materials
- Brick
- Foundation: Block
- Roof: Asphalt,Fiberglass
Condition
- Year built: 1987
Utilities & green energy
- Sewer: Public Sewer
- Water: Public
Community & HOA
Community
- Security: Smoke Detector(s)
- Subdivision: Sanctuary/Bath
HOA
- Has HOA: No
Location
- Region: Akron
Financial & listing details
- Price per square foot: $110/sqft
- Tax assessed value: $572,020
- Annual tax amount: $11,024
- Date on market: 3/10/2026
- Cumulative days on market: 215 days
Price history
| Date | Event | Price |
|---|---|---|
| 3/6/2026 | Sold | $699,900$110/sqft |
Source:  MLS Now #5149090 Report a problem MLS Now #5149090 Report a problem | ||
| 2/5/2026 | Contingent | $699,900$110/sqft |
Source: MLS Now #5149090 Report a problem | ||
| 1/31/2026 | Price change | $699,900-5.4%$110/sqft |
Source: MLS Now #5149090 Report a problem | ||
| 12/1/2025 | Price change | $739,900-1.3%$116/sqft |
Source: MLS Now #5149090 Report a problem | ||
| 10/10/2025 | Price change | $749,900-2.6%$117/sqft |
Source: MLS Now #5149090 Report a problem | ||
| 9/30/2025 | Price change | $770,000-3.7%$121/sqft |
Source: MLS Now #5149090 Report a problem | ||
| 8/28/2025 | Listed for sale | $799,900-4.8%$125/sqft |
Source: MLS Now #5149090 Report a problem | ||
| 8/11/2025 | Listing removed | $840,000$132/sqft |
Source: MLS Now #5137863 Report a problem | ||
| 7/16/2025 | Price change | $840,000-2.3%$132/sqft |
Source: MLS Now #5137863 Report a problem | ||
| 7/9/2025 | Listed for sale | $860,000+112.3%$135/sqft |
Source: MLS Now #5137863 Report a problem | ||
| 8/18/2017 | Sold | $405,000-3.3%$63/sqft |
Source: MLS Now #3856550 Report a problem | ||
| 6/28/2017 | Price change | $419,000-6.9%$66/sqft |
Source: Howard Hanna - Akron/Fairlawn #3856550 Report a problem | ||
| 5/1/2017 | Price change | $450,000-5.3%$70/sqft |
Source: Howard Hanna - Akron/Fairlawn #3856550 Report a problem | ||
| 3/9/2017 | Price change | $475,000-5%$74/sqft |
Source: Howard Hanna - Akron/Fairlawn #3856550 Report a problem | ||
| 12/14/2016 | Price change | $499,900-3.8%$78/sqft |
Source: Howard Hanna - Akron/Fairlawn #3856550 Report a problem | ||
| 10/31/2016 | Listed for sale | $519,900+6.1%$81/sqft |
Source: Howard Hanna - Akron/Fairlawn #3856550 Report a problem | ||
| 5/10/2001 | Sold | $490,000+0.4%$77/sqft |
Source: Public Record Report a problem | ||
| 6/22/1995 | Sold | $488,000$76/sqft |
Source: Public Record Report a problem | ||
Public tax history
| Year | Property taxes | Tax assessment |
|---|---|---|
| 2025 | $11,047 +0.2% | $200,210 |
| 2024 | $11,024 +5.8% | $200,210 |
| 2023 | $10,417 +3% | $200,210 +19.9% |
| 2022 | $10,108 +1.4% | $166,947 |
| 2021 | $9,973 | $166,947 |
| 2020 | -- | $166,947 -0.2% |
| 2019 | $10,439 +1.2% | $167,252 +0% |
| 2018 | $10,318 -0.8% | $167,250 |
| 2017 | $10,397 | $167,250 |
| 2016 | $10,397 | $167,250 |
| 2015 | $10,397 +2.8% | $167,250 |
| 2014 | $10,113 +5.5% | $167,250 +4.2% |
| 2013 | $9,584 -0.2% | $160,490 |
| 2012 | $9,603 +0.5% | $160,490 |
| 2011 | $9,555 +2.4% | $160,490 -9.9% |
| 2010 | $9,332 | $178,049 |
| 2009 | -- | $178,049 |
| 2008 | $9,505 +8.6% | $178,049 +6% |
| 2007 | $8,755 +2.2% | $168,000 |
| 2006 | $8,567 -33.3% | $168,000 |
| 2005 | $12,836 | $168,000 |
| 2004 | -- | $168,000 |
| 2003 | $8,311 +0.3% | $168,000 |
| 2002 | $8,282 -13% | $168,000 -4.1% |
| 2001 | $9,516 +11.7% | $175,190 |
| 2000 | $8,522 | $175,190 |
Find assessor info on the county website
Neighborhood: 44333
Nearby homes
- $815,0006 bd6 ba5.8k sqft634 Timber Creek Dr, Akron, OH 44333Sold
- $5,800-- bd-- ba-- sqftTimber Creek Dr, Akron, OH 44333Off Market
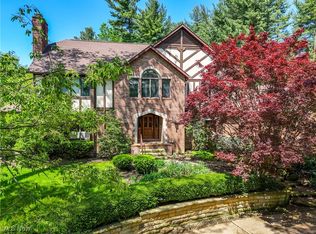
- $875,8004 bd5 ba4.2k sqft3731 Sanctuary Dr, Akron, OH 44333Off Market
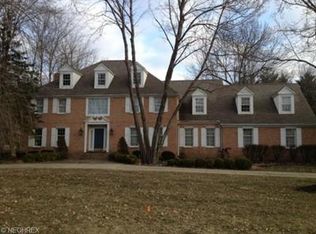
- $777,6004 bd6 ba3.6k sqft3720 Sanctuary Dr, Akron, OH 44333Off Market
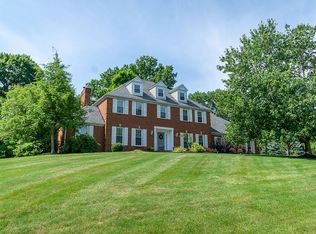
- $677,6003 bd3 ba4k sqft3711 Sanctuary Dr, Akron, OH 44333Off Market
- $970,7005 bd4 ba6.5k sqft635 Pine Point Dr, Akron, OH 44333Off Market
- $886,6004 bd5 ba4.6k sqft593 Pine Point Dr, Akron, OH 44333Off Market
- $682,0004 bd4 ba3.3k sqft3694 Sanctuary Dr, Akron, OH 44333Off Market
Nearby schools
GreatSchools rating
- 8/10Bath Elementary SchoolGrades: 3-5Distance: 1.2 mi
- 8/10Revere Middle SchoolGrades: 5-8Distance: 3.5 mi
- 9/10Revere High SchoolGrades: 9-12Distance: 3.6 mi
Schools provided by the listing agent
- District: Revere LSD - 7712
Source: MLS Now. This data may not be complete. We recommend contacting the local school district to confirm school assignments for this home.
Get a cash offer in 3 minutes
Find out how much your home could sell for in as little as 3 minutes with a no-obligation cash offer.
Estimated market value
$710,900
Get a cash offer in 3 minutes
Find out how much your home could sell for in as little as 3 minutes with a no-obligation cash offer.
Estimated market value
$710,900
- Ohio
- Summit County
- Montrose-Ghent
- 44333
- 3721 Sanctuary Dr
Nearby cities
Nearby zip codes
Other Montrose-Ghent Topics
