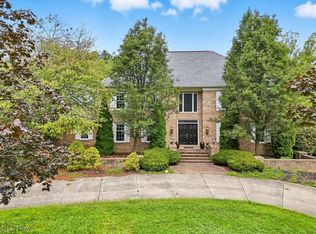
Stately Tudor Home in The Sanctuary of Bath! Private 1.01 acre wooded lot | ~5887 sq ft | 6 BR | 5.5 BA | 3 Beautifully Finished Levels. Enter the 2-sty foyer w/curved stair, flanked by formal LR & DR featuring HDWD flrs, crown molding, inviting fireplace, large walk in closet and powder room. Spacious family room boasts wood-beamed ceiling & a 2nd brick fireplace, flowing into a study w/custom Blt Ins & a beaut sun rm w/walls of windows pulling in the sunlight & FRdoor accessing the expansive deck with enclosed gazebo overlooking the serene bkyard. The oversized, centrally loc’d KIT offers abundant cabinet space, granite countertops, convenient wet bar, blt in desk, all high end appliances (under 10 yrs) include 2 dishwashers, warming drawer, microwave, 5 burner gas stove, bayed/windowed dinette w/sliding doors that access the back deck, lg island w/bkfst bar, awesome walk in pantry & more! A full BA serves the loft/5th BR. Wonderful laundry rm w/even "more" cabinets, working counter space, closet and freezer that remains with the home completes the 1st fl. Upstairs is the luxurious owner’s ste w/bayed sitting area, WIC, dbl vanity, spa tub & separate shower. 3 generously sized BRs & 2 full BAs. wrap up the 2nd floor. The walkout Lower Level impresses w/wood-look flrs and full-size windows. Enjoy the 3rd fireplace in the spacious fam rm, additional flex space/rec/game rm w/FRdoors to private patio and beautifully maintained gardens w/irrigation sys. The 6th BR & 5th full BA complete the lower level. Some updates incl. newer roof (2018), HVAC, H2O tank (2017) , kit appliances (<10 years), dinette windows/sliding door (<10 yrs), 1st fl shower/granite (<10 years) & more! Plumbing for central vac. Home warranty included!
Closed
$815,000
634 Timber Creek Dr, Akron, OH 44333
6beds
5,887sqft
Single Family Residence
Built in 1986
1.01 Acres Lot
$834,300 Zestimate®
$138/sqft
$6,158 Estimated rent
Home value
$834,300
$759,000 - $918,000
$6,158/mo
Zestimate® history
Owner options
List your home for rent
$6,158/mo
Rent Zestimate®
Find your next renter with Zillow Rental Manager. Plus, with online applications, you can quickly screen prospective tenants – for free.
$6,158/mo
Rent Zestimate®
Refinance and save
$4,437/mo
Est. payment
Refinancing to a lower rate could help reduce your monthly payments and save thousands over the life of the loan.
$4,437/mo
Est. payment
Explore your selling options
Work with a Zillow partner agent
Leverage their expertise and Zillow's premium Showcase listings to get your home seen by more buyers.
Get startedList with your own agent
Get your home in front of millions of buyers by listing it on Zillow.
Learn how to do itSell it yourself
Take full control of how buyers see your home on Zillow by listing For Sale by Owner (FSBO).
List your homeWhat's special
Private patioBeautifully maintained gardensInviting fireplaceHigh end appliancesGranite countertopsBlt in deskDbl vanity
Zillow last checked:
Listing updated:
Listed by:
Pamela Sison pam@pamsison.com330-815-9730,
RE/MAX Crossroads Properties
Bought with:
Jennifer K Zeiger, 2015004881
RE/MAX Crossroads Properties
Source: MLS Now,MLS#: 5125820 Originating MLS: Medina County Board of REALTORS
Originating MLS: Medina County Board of REALTORSFacts & features
Interior
Bedrooms & bathrooms
- Bedrooms: 6
- Bathrooms: 6
- Full bathrooms: 5
- 1/2 bathrooms: 1
- Main level bathrooms: 2
Primary bedroom
- Description: Flooring: Carpet
- Features: Natural Woodwork, Walk-In Closet(s)
- Level: Second
- Dimensions: 27 x 16
Bedroom
- Description: Flooring: Carpet
- Features: Natural Woodwork
- Level: Second
- Dimensions: 16 x 13
Bedroom
- Description: Flooring: Carpet
- Level: Second
- Dimensions: 15 x 12
Bedroom
- Description: Flooring: Carpet
- Level: Second
- Dimensions: 15 x 12
Bedroom
- Description: Flooring: Carpet
- Level: Second
- Dimensions: 23 x 12
Bedroom
- Description: Flooring: Luxury Vinyl Tile
- Level: Lower
- Dimensions: 21 x 12
Den
- Description: Flooring: Wood
- Features: Bookcases, Built-in Features, Natural Woodwork
- Level: First
- Dimensions: 12 x 10
Dining room
- Description: Flooring: Wood
- Level: First
- Dimensions: 17 x 14
Family room
- Description: Flooring: Luxury Vinyl Tile
- Features: Bookcases, Built-in Features
- Level: Lower
- Dimensions: 38 x 17
Family room
- Description: Flooring: Wood
- Features: Beamed Ceilings, Fireplace
- Level: First
- Dimensions: 23 x 15
Game room
- Description: Flooring: Luxury Vinyl Tile
- Level: Lower
- Dimensions: 28 x 11
Kitchen
- Description: Flooring: Luxury Vinyl Tile
- Features: Wet Bar, Breakfast Bar, Built-in Features, Granite Counters, Natural Woodwork
- Level: First
- Dimensions: 26 x 15
Laundry
- Description: Flooring: Luxury Vinyl Tile
- Features: Built-in Features
- Level: First
- Dimensions: 15 x 10
Living room
- Description: Flooring: Wood
- Features: Fireplace
- Level: First
- Dimensions: 18 x 16
Sunroom
- Description: Flooring: Tile
- Level: First
- Dimensions: 13 x 12
Heating
- Forced Air, Gas, Zoned
Cooling
- Central Air, Zoned
Appliances
- Included: Built-In Oven, Dryer, Dishwasher, Freezer, Disposal, Microwave, Range, Refrigerator, Washer
- Laundry: Washer Hookup, Main Level, Laundry Room
Features
- Beamed Ceilings, Wet Bar, Breakfast Bar, Bookcases, Bidet, Built-in Features, Cedar Closet(s), Ceiling Fan(s), Crown Molding, Double Vanity, Entrance Foyer, Eat-in Kitchen, Granite Counters, Kitchen Island, Open Floorplan, Pantry, Recessed Lighting, See Remarks, Storage, Natural Woodwork, Walk-In Closet(s)
- Windows: Blinds, Double Pane Windows, Insulated Windows, Skylight(s)
- Basement: Daylight,Exterior Entry,Full,Finished,Interior Entry,Storage Space,Walk-Out Access
- Number of fireplaces: 3
- Fireplace features: Basement, Electric, Family Room, Gas, Gas Starter, Masonry, Wood Burning
Interior area
- Total structure area: 5,887
- Total interior livable area: 5,887 sqft
- Finished area above ground: 4,567
- Finished area below ground: 1,320
Property
Parking
- Total spaces: 3
- Parking features: Attached, Circular Driveway, Direct Access, Garage
- Attached garage spaces: 3
Features
- Levels: Three Or More
Lot
- Size: 1.01 Acres
Details
- Parcel number: 0404919
Construction
Type & style
- Home type: SingleFamily
- Architectural style: Colonial,Conventional,Patio Home,Tudor,Traditional
- Property subtype: Single Family Residence
Materials
- Brick, Stucco
- Foundation: Block
- Roof: Asphalt,Fiberglass
Condition
- Year built: 1986
Details
- Warranty included: Yes
Utilities & green energy
- Sewer: Public Sewer
- Water: Public
Community & HOA
Community
- Security: Security System
- Subdivision: Sanctuary Of Bath Ph I
HOA
- Has HOA: No
Location
- Region: Akron
Financial & listing details
- Price per square foot: $138/sqft
- Tax assessed value: $612,760
- Annual tax amount: $11,801
- Date on market: 6/5/2025
- Cumulative days on market: 30 days
Price history
| Date | Event | Price |
|---|---|---|
| 7/31/2025 | Sold | $815,000-4.1%$138/sqft |
Source:  MLS Now #5125820 Report a problem MLS Now #5125820 Report a problem | ||
| 7/2/2025 | Pending sale | $850,000$144/sqft |
Source: MLS Now #5125820 Report a problem | ||
| 6/16/2025 | Price change | $850,000-8.1%$144/sqft |
Source: MLS Now #5125820 Report a problem | ||
| 6/5/2025 | Listed for sale | $925,000$157/sqft |
Source: MLS Now #5125820 Report a problem | ||
Public tax history
| Year | Property taxes | Tax assessment |
|---|---|---|
| 2025 | $11,825 +0.2% | $214,470 |
| 2024 | $11,800 +5.8% | $214,470 |
| 2023 | $11,155 +3% | $214,470 +19.8% |
| 2022 | $10,832 +1.3% | $178,973 |
| 2021 | $10,690 | $178,973 |
| 2020 | -- | $178,973 +10.7% |
| 2019 | $10,091 +1.2% | $161,648 0% |
| 2018 | $9,974 -0.8% | $161,650 |
| 2017 | $10,052 | $161,650 |
| 2016 | $10,052 | $161,650 |
| 2015 | $10,052 +2.5% | $161,650 +1.2% |
| 2014 | $9,808 +1.2% | $159,800 -1.5% |
| 2013 | $9,688 -0.2% | $162,200 |
| 2012 | $9,707 +0.5% | $162,200 0% |
| 2011 | $9,659 +2.5% | $162,201 -9.8% |
| 2010 | $9,427 | $179,831 |
| 2009 | -- | $179,831 |
| 2008 | $9,595 +2% | $179,831 -0.5% |
| 2007 | $9,406 +2.2% | $180,656 |
| 2006 | $9,203 +3.9% | $180,656 |
| 2005 | $8,861 | $180,656 |
| 2004 | -- | $180,656 |
| 2003 | $8,928 +0.3% | $180,656 |
| 2002 | $8,897 -5.2% | $180,656 +4.5% |
| 2001 | $9,389 +11.7% | $172,869 |
| 2000 | $8,409 | $172,869 |
Find assessor info on the county website
Neighborhood: 44333
Nearby homes
- $5,800-- bd-- ba-- sqftTimber Creek Dr, Akron, OH 44333Off Market
- $699,9005 bd6 ba6.3k sqft3721 Sanctuary Dr, Akron, OH 44333Sold
- $970,7005 bd4 ba6.5k sqft635 Pine Point Dr, Akron, OH 44333Off Market
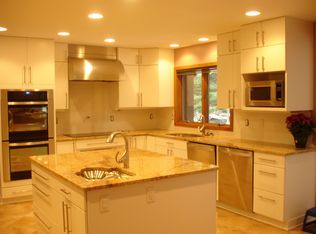
- $670,0004 bd6 ba4.6k sqft656 Timber Creek Dr, Akron, OH 44333Sold
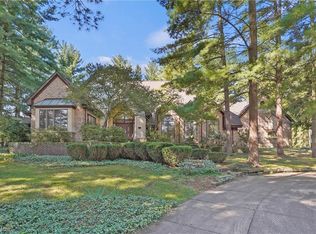
- $677,6003 bd3 ba4k sqft3711 Sanctuary Dr, Akron, OH 44333Off Market
- $875,8004 bd5 ba4.2k sqft3731 Sanctuary Dr, Akron, OH 44333Off Market
- $1,296,0004 bd6 ba6.6k sqft657 Pine Point Dr, Akron, OH 44333Off Market
- $766,8003 bd4 ba4.2k sqft637 Timber Creek Dr, Akron, OH 44333Off Market
Nearby schools
GreatSchools rating
- 8/10Bath Elementary SchoolGrades: 3-5Distance: 1.2 mi
- 8/10Revere Middle SchoolGrades: 5-8Distance: 3.4 mi
- 9/10Revere High SchoolGrades: 9-12Distance: 3.6 mi
Schools provided by the listing agent
- District: Revere LSD - 7712
Source: MLS Now. This data may not be complete. We recommend contacting the local school district to confirm school assignments for this home.
Get a cash offer in 3 minutes
Find out how much your home could sell for in as little as 3 minutes with a no-obligation cash offer.
Estimated market value
$834,300
Get a cash offer in 3 minutes
Find out how much your home could sell for in as little as 3 minutes with a no-obligation cash offer.
Estimated market value
$834,300
- Ohio
- Summit County
- Montrose-Ghent
- 44333
- 634 Timber Creek Dr
Nearby cities
Nearby zip codes
Other Montrose-Ghent Topics
