Exceptional custom built property by Schleider, perched on slight hilltop setting in the Sanctuary of Bath, presents an open/unique floor plan, sweeping ceilings, and superior craftsmanship throughout. Impressive French door entry flanked by glass. Grand foyer offers hardwood floors and views of staircase, 2nd floor, and rooms beyond. Elegant sunken living room boasts arch top windows, pitched ceiling, and recessed lighting. Fabulous gourmet kitchen showcases center island, granite counters, wall of built-ins including planning station, bay window, separate spacious eating area w/outdoor access, and overlooks family room. Adjacent back kitchen w/wet bar and open windows to living spaces. Inviting family room highlights floor to ceiling brick fireplace bordered by built-ins, Palladian windows, and angled ceiling. The first floor primary bedroom features his/her WIC and glamour bath w/double vanities, soaking tub, and skylights. A second generous sized bedroom with private bath and walk-in closet is also on the first floor. The office, laundry, and 2 half baths are conveniently located. An additional two bedrooms and full bath comprise the second floor. Separate service entry leads to large space for mudroom/alternate possibilities. Finished LL rec room and half bath. Notable amenites include newer roof, brick patio, circular drive, 3+c gar, 2 furnaces. Cul-de-sac location.
Closed
$670,000
656 Timber Creek Dr, Akron, OH 44333
4beds
4,618sqft
Single Family Residence
Built in 1986
1.03 Acres Lot
$839,600 Zestimate®
$145/sqft
$6,118 Estimated rent
Home value
$839,600
$772,000 - $915,000
$6,118/mo
Zestimate® history
Owner options
List your home for rent
$6,118/mo
Rent Zestimate®
Find your next renter with Zillow Rental Manager. Plus, with online applications, you can quickly screen prospective tenants – for free.
$6,118/mo
Rent Zestimate®
Refinance and save
$3,648/mo
Est. payment
Refinancing to a lower rate could help reduce your monthly payments and save thousands over the life of the loan.
$3,648/mo
Est. payment
Explore your selling options
Work with a Zillow partner agent
Leverage their expertise and Zillow's premium Showcase listings to get your home seen by more buyers.
Get startedList with your own agent
Get your home in front of millions of buyers by listing it on Zillow.
Learn how to do itSell it yourself
Take full control of how buyers see your home on Zillow by listing For Sale by Owner (FSBO).
List your homeWhat's special
Center islandWalk-in closetPrivate bathCircular driveNewer roofNewer thermador refrigeratorSoaking tub
Zillow last checked:
Listing updated:
Listed by:
Laurie Morgan Schrank (330)836-4300FairlawnOffice@chervenicrealty.com,
Keller Williams Chervenic Rlty
Bought with:
Bill Lowery, 2017004016
EXP Realty, LLC.
Source: MLS Now,MLS#: 4483461 Originating MLS: Akron Cleveland Association of REALTORS
Originating MLS: Akron Cleveland Association of REALTORSFacts & features
Interior
Bedrooms & bathrooms
- Bedrooms: 4
- Bathrooms: 6
- Full bathrooms: 3
- 1/2 bathrooms: 3
- Main level bathrooms: 4
- Main level bedrooms: 2
Primary bedroom
- Description: Flooring: Carpet
- Features: Window Treatments
- Level: First
- Dimensions: 15.00 x 24.00
Bedroom
- Description: Flooring: Carpet
- Features: Window Treatments
- Level: Second
- Dimensions: 19.00 x 12.00
Bedroom
- Description: Flooring: Carpet
- Features: Window Treatments
- Level: First
- Dimensions: 13.00 x 13.00
Bedroom
- Description: Flooring: Carpet
- Features: Window Treatments
- Level: Second
- Dimensions: 17.00 x 14.00
Dining room
- Description: Flooring: Carpet
- Features: Window Treatments
- Level: First
- Dimensions: 18.00 x 12.00
Eat in kitchen
- Description: Flooring: Ceramic Tile
- Features: Window Treatments
- Level: First
- Dimensions: 12.00 x 12.00
Entry foyer
- Description: Flooring: Wood
- Features: Window Treatments
- Level: First
- Dimensions: 12.00 x 18.00
Family room
- Description: Flooring: Carpet
- Features: Fireplace, Window Treatments
- Level: First
- Dimensions: 26.00 x 19.00
Kitchen
- Description: Flooring: Ceramic Tile
- Features: Window Treatments
- Level: First
- Dimensions: 17.00 x 22.00
Laundry
- Description: Flooring: Ceramic Tile
- Features: Window Treatments
- Level: First
- Dimensions: 14.00 x 6.00
Library
- Description: Flooring: Wood
- Features: Window Treatments
- Level: First
- Dimensions: 16.00 x 12.00
Living room
- Description: Flooring: Carpet
- Features: Window Treatments
- Level: First
- Dimensions: 15.00 x 18.00
Recreation
- Description: Flooring: Carpet
- Level: Lower
- Dimensions: 27.00 x 18.00
Heating
- Forced Air, Fireplace(s), Gas
Cooling
- Central Air
Appliances
- Included: Cooktop, Dryer, Dishwasher, Disposal, Microwave, Range, Refrigerator, Washer
Features
- Jetted Tub
- Basement: Full,Finished
- Number of fireplaces: 1
- Fireplace features: Gas
Interior area
- Total structure area: 4,618
- Total interior livable area: 4,618 sqft
- Finished area above ground: 4,618
Property
Parking
- Total spaces: 3
- Parking features: Attached, Garage, Paved
- Attached garage spaces: 3
Features
- Levels: Two
- Stories: 2
- Patio & porch: Patio
- Has view: Yes
- View description: Trees/Woods
Lot
- Size: 1.03 Acres
- Features: Cul-De-Sac, Wooded
Details
- Parcel number: 0404920
Construction
Type & style
- Home type: SingleFamily
- Architectural style: Colonial
- Property subtype: Single Family Residence
Materials
- Brick
- Roof: Asphalt,Fiberglass
Condition
- Year built: 1986
Utilities & green energy
- Sewer: Public Sewer
- Water: Public
Community & HOA
Community
- Security: Security System, Smoke Detector(s)
- Subdivision: Sanctuary Of Bath
HOA
- Has HOA: No
Location
- Region: Akron
Financial & listing details
- Price per square foot: $145/sqft
- Tax assessed value: $632,580
- Annual tax amount: $11,640
- Date on market: 9/19/2023
- Cumulative days on market: 107 days
- Listing terms: Cash,Conventional
Price history
| Date | Event | Price |
|---|---|---|
| 1/5/2024 | Pending sale | $749,900+11.9%$162/sqft |
Source:  MLS Now #4483461 Report a problem MLS Now #4483461 Report a problem | ||
| 1/3/2024 | Sold | $670,000-10.7%$145/sqft |
Source: MLS Now #4483461 Report a problem | ||
| 12/2/2023 | Contingent | $749,900$162/sqft |
Source: MLS Now #4483461 Report a problem | ||
| 11/6/2023 | Price change | $749,900-3.7%$162/sqft |
Source: MLS Now #4483461 Report a problem | ||
| 10/12/2023 | Price change | $779,000-5.6%$169/sqft |
Source: MLS Now #4483461 Report a problem | ||
| 9/19/2023 | Listed for sale | $825,000+57.1%$179/sqft |
Source: MLS Now #4483461 Report a problem | ||
| 11/10/2003 | Sold | $525,000$114/sqft |
Source: Public Record Report a problem | ||
| 7/20/2001 | Sold | $525,000$114/sqft |
Source: Public Record Report a problem | ||
Public tax history
| Year | Property taxes | Tax assessment |
|---|---|---|
| 2025 | $12,311 -1.1% | $221,400 |
| 2024 | $12,448 +4.6% | $221,400 |
| 2023 | $11,902 +3.2% | $221,400 +20% |
| 2022 | $11,538 +1.3% | $184,503 |
| 2021 | $11,392 | $184,503 |
| 2020 | -- | $184,503 +12.3% |
| 2019 | $10,612 +1.1% | $164,273 0% |
| 2018 | $10,494 +2.7% | $164,280 |
| 2017 | $10,223 | $164,280 |
| 2016 | $10,223 | $164,280 |
| 2015 | $10,223 +2.8% | $164,280 |
| 2014 | $9,944 +3.6% | $164,280 +2.3% |
| 2013 | $9,597 -0.2% | $160,520 |
| 2012 | $9,615 +0.6% | $160,520 +0% |
| 2011 | $9,558 +2.4% | $160,517 -9.8% |
| 2010 | $9,330 | $178,007 |
| 2009 | -- | $178,007 |
| 2008 | $9,453 +2.1% | $178,007 -0.3% |
| 2007 | $9,262 +2.2% | $178,574 |
| 2006 | $9,062 +3.9% | $178,574 |
| 2005 | $8,723 | $178,574 |
| 2004 | -- | $178,574 |
| 2003 | $8,790 +0.4% | $178,574 |
| 2002 | $8,759 -5.8% | $178,574 +4% |
| 2001 | $9,296 +6% | $171,770 |
| 2000 | $8,771 | $171,770 |
Find assessor info on the county website
Neighborhood: 44333
Nearby homes
- $1,296,0004 bd6 ba6.6k sqft657 Pine Point Dr, Akron, OH 44333Off Market

- $815,0006 bd6 ba5.8k sqft634 Timber Creek Dr, Akron, OH 44333Sold
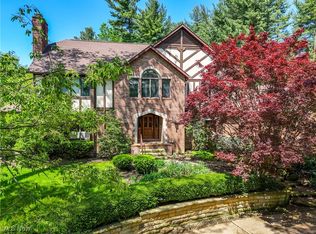
- $139,6601.67 Acres667 Pine Point Dr, Akron, OH 44333Off Market

- $705,0005 bd5 ba4.1k sqft665 Timber Creek Dr, Akron, OH 44333Sold
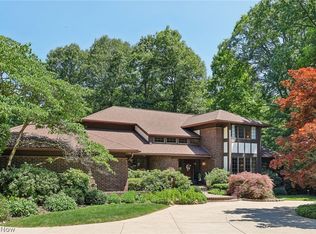
- $970,7005 bd4 ba6.5k sqft635 Pine Point Dr, Akron, OH 44333Off Market
- $5,800-- bd-- ba-- sqftTimber Creek Dr, Akron, OH 44333Off Market
- $992,2005 bd6 ba5k sqft653 Timber Creek Dr, Akron, OH 44333Off Market
- $766,8003 bd4 ba4.2k sqft637 Timber Creek Dr, Akron, OH 44333Off Market
Nearby schools
GreatSchools rating
- 8/10Bath Elementary SchoolGrades: 3-5Distance: 1.1 mi
- 8/10Revere Middle SchoolGrades: 5-8Distance: 3.4 mi
- 9/10Revere High SchoolGrades: 9-12Distance: 3.6 mi
Schools provided by the listing agent
- District: Revere LSD - 7712
Source: MLS Now. This data may not be complete. We recommend contacting the local school district to confirm school assignments for this home.
Get a cash offer in 3 minutes
Find out how much your home could sell for in as little as 3 minutes with a no-obligation cash offer.
Estimated market value
$839,600
Get a cash offer in 3 minutes
Find out how much your home could sell for in as little as 3 minutes with a no-obligation cash offer.
Estimated market value
$839,600
- Ohio
- Summit County
- Montrose-Ghent
- 44333
- 656 Timber Creek Dr
Nearby cities
Nearby zip codes
Other Montrose-Ghent Topics
