NEW LISTING! LOW HOA FEES & STORM READY! This well-maintained, centrally-located, Sarasota END-UNIT VILLA is now available! If you are looking for a solid home in a vibrant, 55+ community with a laid-back lifestyle, look here! The well-managed Owner's Association boasts the lowest HOA fees in Village Green, and includes full use of a heated swimming pool, shaded Caabana, Shuffleboard courts, and more. Less than a half-mile away is the Village Green Golf Club with its beautiful, executive 18-hole, Par 58 course. Take advantage of a very-affordable, seasonal or annual membership. (Inexpensive, monthly memberships are available too!) The very-popular, LEGACY TRAIL is only a quarter-mile away. Shopping, commerce, restaurants and hospitals, the Arts District and St. Armand's Circle are just a short drive. And when it's time to hit the beach it's only 3 MILES from your doorstep TO SIESTA KEY with its cool, sugar-sand and beautiful, Emerald Green water! Back home, enjoy one-level living in your generously-sized rooms with lots of natural light. Sell your lawnmower - Exterior maintenance of the grounds is done for you. Major updates made by this owner include Renewal by Andersen, 'impact-resistant' hurricane windows in most rooms, kitchen appliances, bathroom fixtures and more. Your car will stay nice and cool and your personal belongings secure in your attached-garage. Be sure and check this well-priced home out before you settle for less somewhere else!
Sold for $250,000
Zillow last checked:
Listing updated:
Bought with:
Jared Lippelgoos, 3381753
COLDWELL BANKER RESIDENTIAL RE
Source: Stellar MLS,MLS#: A4655986 Originating MLS: Sarasota - Manatee
Originating MLS: Sarasota - Manatee
Price history
| Date | Event | Price |
|---|---|---|
| 8/22/2025 | Sold | $250,000-9.1%$151/sqft |
Source:  Stellar MLS #A4655986 Report a problem Stellar MLS #A4655986 Report a problem | ||
| 6/27/2025 | Pending sale | $275,000$167/sqft |
Source: Stellar MLS #A4655986 Report a problem | ||
| 6/20/2025 | Listed for sale | $275,000-8%$167/sqft |
Source: Stellar MLS #A4655986 Report a problem | ||
| 5/29/2025 | Listing removed | $299,000$181/sqft |
Source: Stellar MLS #A4599928 Report a problem | ||
| 2/26/2025 | Price change | $299,000-0.3%$181/sqft |
Source: Stellar MLS #A4599928 Report a problem | ||
| 1/28/2025 | Price change | $300,000-6.3%$182/sqft |
Source: Stellar MLS #A4599928 Report a problem | ||
| 1/7/2025 | Price change | $320,000-3%$194/sqft |
Source: Stellar MLS #A4599928 Report a problem | ||
| 11/14/2024 | Listed for sale | $330,000-1.5%$200/sqft |
Source: Stellar MLS #A4599928 Report a problem | ||
| 9/12/2024 | Listing removed | $335,000$203/sqft |
Source: Stellar MLS #A4599928 Report a problem | ||
| 4/23/2024 | Price change | $335,000-1.5%$203/sqft |
Source: Stellar MLS #A4599928 Report a problem | ||
| 2/22/2024 | Listed for sale | $340,000+135.1%$206/sqft |
Source: Stellar MLS #A4599928 Report a problem | ||
| 2/25/2013 | Sold | $144,650-19.6%$88/sqft |
Source: Public Record Report a problem | ||
| 1/20/2005 | Sold | $180,000+25.2%$109/sqft |
Source: Public Record Report a problem | ||
| 4/28/2003 | Sold | $143,800$87/sqft |
Source: Public Record Report a problem | ||
Nearby homes
- $230,5002 bd2 ba1.7k sqft3729 Somerville Dr, Sarasota, FL 34232Off Market
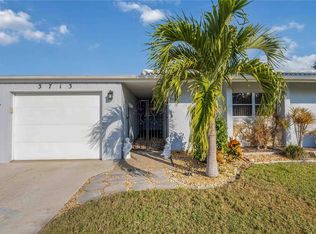
- $220,0002 bd2 ba1.6k sqft3713 Somerville Dr #1512, Sarasota, FL 34232Sold
- $226,6002 bd2 ba1.9k sqft3705 Somerville Dr #1511, Sarasota, FL 34232Off Market
- $267,7002 bd2 ba1.7k sqft3724 Amesbury Ln #1527, Sarasota, FL 34232Off Market
Get a cash offer in 3 minutes
Find out how much your home could sell for in as little as 3 minutes with a no-obligation cash offer.
Estimated market value
$245,900
