Skip main navigation
Off market
Street View
  • $2,126,800

    3721 Turnberry Dr, West Des Moines, IA 50265

    5beds
    4,855sqft
    Single Family Residence
    Built in 2000
    1.96 Acres Lot
    $2,126,800 Zestimate®
    $438/sqft
    $4,532 Estimated rent

    Home value

    $2,126,800

    $1.96M - $2.32M

    $4,532/mo

    Zestimate® history
    Loading
    Loading...

    Owner options

    List your home for rent

    $4,532/mo

    Rent Zestimate®

    Find your next renter with Zillow Rental Manager. Plus, with online applications, you can quickly screen prospective tenants – for free.

    Learn more

    $4,532/mo

    Rent Zestimate®

    Refinance and save

    $11,668/mo

    Est. payment

    Refinancing to a lower rate could help reduce your monthly payments and save thousands over the life of the loan.

    See today's rates

    $11,668/mo

    Est. payment

    Explore your selling options

    Work with a Zillow partner agent

    Leverage their expertise and Zillow's premium Showcase listings to get your home seen by more buyers.

    Get started

    List with your own agent

    Get your home in front of millions of buyers by listing it on Zillow.

    Learn how to do it

    Sell it yourself

    Take full control of how buyers see your home on Zillow by listing For Sale by Owner (FSBO).

    List your home

    What's special

    Wood flrsTall ceilingsCustom nickel hardwareDesigner lightingCustom millworkDouble walk-in showerDrop zone

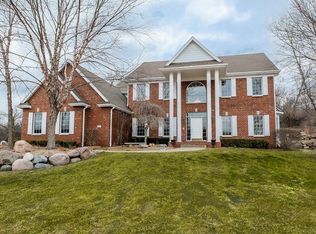
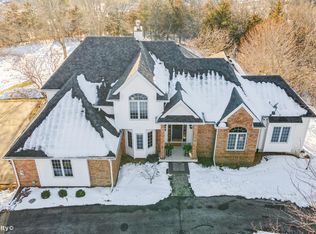
    STUNNING 1.95 acre home in prime WDM location, minutes from schools, 235 and I35. Extensively updated, 5BD/7BA/6 FPL home sits on a private treed lot in Turnberry. 10’ ceilings & 20’ GR w/views of professionally landscaped yard, bespoke kitchen architecturally designed w/all custom millwork, 15' glass bifold doors to 3 season porch, Taj Mahal and Carrara marble counters, Subzero/Wolf appliances, 10'x16' island w/5’ Galley Workstation, fret work on cabinets from England, custom nickel hardware, 72" FPL, drop zone, hostess cabinet w/linen caddy, pocket office cabinet w/iron station. MUDROOM AND KITCHEN HAVE BEEN DESIGNED TO HAVE A PLACE FOR EVERYTHING AND IS AN ENTERTAINING AND COOKING DELIGHT! Designer lighting & window treatments & wallpaper. Tranquil primary retreat w/fireplace & panoramic view of trees and creek, wood flrs, double walk-in shower, V&A soaking tub, dual sinks/quartz counters. Upper level has 3 BRs w/ENS baths, charming window seats, 20’x16’loft (could be divided for add’l BR) 9' ceilings. Walkout LL: tall ceilings, 3 walls w/windows, 3 lrg family room areas w/pool table (stays), bespoke stone wine room, stacked stone FP, 9' ext. doors (new), Subzero wine fridge, 5th BR, bath w/steam shower, cedar closet, numerous built-ins storage area, fitness room. New 50 year roof and gutters, classic brick driveway, terraced backyard w/2 patios, gas fireplace/grill w/direct gas line, firepit. Lot can accommodate a pool. THIS HOME TICKS ALL THE BOXES!

    This property is not currently displayed as for sale or rent on Zillow. This may be different from what's on other websites or public sources.

    Zillow last checked:

    Listing updated:

    Listed by:

    Adele Zieser (515)453-4300,

    Iowa Realty Mills Crossing

    Bought with:

    Adele Zieser

    Iowa Realty Mills Crossing

    Source: DMMLS,MLS#: 671040MLS Logo

    Facts & features

    Interior

    Bedrooms & bathrooms
    • Bedrooms: 5
    • Bathrooms: 7
    • Full bathrooms: 4
    • 3/4 bathrooms: 1
    • 1/2 bathrooms: 2
    • Main level bedrooms: 1
    Heating
    • Forced Air, Gas, Natural Gas
    Cooling
    • Central Air
    Appliances
    • Included: Built-In Oven, Cooktop, Dishwasher, Freezer, Microwave, Refrigerator, Wine Cooler, Washer
    • Laundry: Main Level
    Features
    • Wet Bar, Central Vacuum, Separate/Formal Dining Room, Eat-in Kitchen, Cable TV, Wine Cellar, Window Treatments
    • Flooring: Carpet, Hardwood, Tile
    • Basement: Finished,Walk-Out Access
    • Number of fireplaces: 6
    • Fireplace features: Gas, Vented
    Interior area
    • Total structure area: 4,855
    • Total interior livable area: 4,855 sqft
    • Finished area below ground: 1,750

    Property

    Parking
    • Total spaces: 4
    • Parking features: Attached, Garage
    • Attached garage spaces: 4
    Features
    • Levels: One and One Half
    • Stories: 1.5
    • Patio & porch: Open, Patio, Porch, Screened
    • Exterior features: Enclosed Porch, Fire Pit, Sprinkler/Irrigation, Patio
    • Fencing: Metal,Invisible,Pet Fence
    Lot
    • Size: 1.96 Acres
    • Features: Irregular Lot
    Details
    • Parcel number: 32004128404000
    • Zoning: RES

    Construction

    Type & style
    • Home type: SingleFamily
    • Architectural style: Contemporary,One and One Half Story
    • Property subtype: Single Family Residence
    Materials
    • Brick, Cement Siding
    • Foundation: Poured
    • Roof: Asphalt,Shingle
    Condition
    • Year built: 2000
    Details
    • Builder name: Accurate Development Custom Home
    • Warranty included: Yes

    Utilities & green energy

    • Sewer: Public Sewer
    • Water: Public

    Community & HOA

    Community
    • Security: Security System, Fire Alarm, Smoke Detector(s)
    HOA
    • Has HOA: No
    Location
    • Region: West Des Moines

    Financial & listing details

    • Price per square foot: $438/sqft
    • Tax assessed value: $1,706,600
    • Annual tax amount: $19,827
    • Date on market: 4/17/2023
    • Cumulative days on market: 39 days
    • Listing terms: Cash,Conventional
    • Road surface type: Concrete

    Price history

    DateEventPrice
    7/13/2023Sold$1,950,000-2.3%$402/sqft
    Source: DMMLS #671040 Report a problem
    6/6/2023Pending sale$1,995,000$411/sqft
    Source: DMMLS #671040 Report a problem
    4/17/2023Listed for sale$1,995,000-16.7%$411/sqft
    Source: DMMLS #671040 Report a problem
    1/31/2023Listing removed--
    Source: DMMLS #657272 Report a problem
    7/28/2022Listed for sale$2,395,000$493/sqft
    Source: DMMLS #657272 Report a problem

    Public tax history

    YearProperty taxesTax assessment
    2025$24,904 +28.8%$1,706,600 +10.2%
    2024$19,338 -0.3%$1,549,000 +27%
    2023$19,394 +2.1%$1,220,100 +21.5%
    2022$18,994 +0.3%$1,004,400
    2021$18,932 +1.6%$1,004,400 +5.4%
    2020$18,642 -2.3%$952,600
    2019$19,082 -1.1%$952,600 +1.3%
    2018$19,302 $940,000
    2017$19,302 +2.4%$940,000 +3.1%
    2016$18,848 $911,500
    2015$18,848 +3.1%$911,500 +1.1%
    2014$18,286 $901,700
    2013-- $901,700 -1%
    2012-- $910,900 +1.9%
    2011-- $893,800 -3.3%
    2010-- $924,000
    2009-- $924,000
    2008-- $924,000
    2007-- $924,000 +2.6%
    2006-- $900,800
    2005-- $900,800 +5.2%
    2003-- $855,900 +2.3%
    2002-- $836,470
    2001-- $836,470
    Find assessor info on the county website

    Neighborhood: 50265

    Nearby schools

    GreatSchools rating
    Schools provided by the listing agent
    • District: West Des Moines

    Source: DMMLS. This data may not be complete. We recommend contacting the local school district to confirm school assignments for this home.

    Sell for more on Zillow
    Get a Zillow Showcase℠ listing at no additional cost and you could sell for .
    $2,126,800
    2% more
    +$42,536
    With Zillow Showcase(estimated)
    $2,169,336