Skip main navigation
Off market
Street View
  • $543,200

    3721 Windhurst Dr, Lilburn, GA 30047

    5beds
    3,236sqft
    SingleFamily
    Built in 1989
    0.79 Acres Lot
    $543,200 Zestimate®
    $168/sqft
    $3,143 Estimated rent

    Home value

    $543,200

    $516,000 - $570,000

    $3,143/mo

    Zestimate® history
    Loading
    Loading...

    Owner options

    List your home for rent

    $3,143/mo

    Rent Zestimate®

    Find your next renter with Zillow Rental Manager. Plus, with online applications, you can quickly screen prospective tenants – for free.

    Learn more

    $3,143/mo

    Rent Zestimate®

    Refinance and save

    $3,411/mo

    Est. payment

    Refinancing to a lower rate could help reduce your monthly payments and save thousands over the life of the loan.

    See today's rates

    $3,411/mo

    Est. payment

    Explore your selling options

    Work with a Zillow partner agent

    Leverage their expertise and Zillow's premium Showcase listings to get your home seen by more buyers.

    Get started

    List with your own agent

    Get your home in front of millions of buyers by listing it on Zillow.

    Learn how to do it

    Sell it yourself

    Take full control of how buyers see your home on Zillow by listing For Sale by Owner (FSBO).

    List your home

    What's special

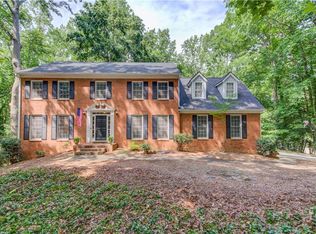
    Nestled on a perfect .79ac corner lot in the coveted Brookwood School District is an extraordinary home with fine appointments & custom finishes. Masterfully designed, this 5bd/3.5ba, 2 story home features; gorgeous hardwood flooring, custom light fixtures, updated paint colors, ceramic tile floors, custom built-in shelving an cabinetry, 9ft ceilings & multiple living spaces just to name a few. The open floorplan maximizes space, offering a light airy feel throughout. Upon entry into the Foyer, the details begin to unfold. Offering vast living spaces, this home is comprised of formal living room/study, Dining room, Great room with built-ins & fireplace, a massive vaulted ceiling sunroom & completely updated gourmet kitchen. The 2nd level is home to the spacious family bedrooms. Thru double doors you'll enter into the owners retreat. Truly oversized, this fantastic suite is appointed with trey ceiling & an ALL NEW luxurious bath. Although all of these rooms are fabulous, sometimes you just need a little more flex space. Well then look no further than the finished basement complete with den & oversized rec. room + extra storage closets. This homes interior is quite amazing but the exterior is no less impressive. Enjoying outdoor living while the kids play on the playscape will be a breeze on the oversized rear deck or just down below in the fenced courtyard. Adorned with rock walkways, mature landscaping & mature shade trees this ultimate setting is this homes statement.

    This property is off market, which means it's not currently listed for sale or rent on Zillow. This may be different from what's available on other websites or public sources.

    Facts & features

    Interior

    Bedrooms & bathrooms
    • Bedrooms: 5
    • Bathrooms: 4
    • Full bathrooms: 3
    • 1/2 bathrooms: 1
    Heating
    • Forced air, Gas
    Cooling
    • Central
    Appliances
    • Included: Dishwasher, Garbage disposal, Microwave, Range / Oven, Refrigerator, Washer
    Features
    • Fireplace, 9 Ft+ Ceilings, Window Blinds, Built-ins, Ceiling Fan, Vaulted Ceilings, Whirlpool Bath, Attic Fan, Trey Ceilings
    • Flooring: Tile, Carpet, Hardwood
    • Basement: Finished
    • Has fireplace: Yes
    • Fireplace features: masonry
    Interior area
    • Total interior livable area: 3,236 sqft

    Property

    Parking
    • Total spaces: 2
    • Parking features: Garage - Attached
    Features
    • Exterior features: Brick, Cement / Concrete
    Lot
    • Size: 0.79 Acres
    Details
    • Parcel number: R6084233

    Construction

    Type & style
    • Home type: SingleFamily
    • Architectural style: Conventional
    Materials
    • Wood
    • Roof: Composition
    Condition
    • Year built: 1989

    Utilities & green energy

    • Sewer: Septic Tank

    Community & neighborhood

    Location
    • Region: Lilburn

    HOA & financial

    HOA
    • Has HOA: Yes
    • HOA fee: $50 monthly

    Other

    Other facts
    • Style: Traditional
    • Rooms: Dining Room, Foyer, Kitchen, Living Room, Owner's Suite, Breakfast Room, Eat-in Kitchen, Family Room, Laundry Room, Storage, Great Room, Bonus Room, Media/Rec Room
    • Floors: Carpet, Tile, Wood
    • Appliances: Dishwasher, Range, Microwave, Smooth Top, Standard Oven
    • Exterior Features: Deck, Covered Porch, Dbl Pane Windows, Fencing
    • Interior Features: Fireplace, 9 Ft+ Ceilings, Window Blinds, Built-ins, Ceiling Fan, Vaulted Ceilings, Whirlpool Bath, Attic Fan, Trey Ceilings
    • Construction: Brick
    • Heat: Central, Forced Air, Programmable Thermostat
    • Air: Central Electric, Heat Pump, Dual, Prgrammable Thermostat
    • Water: City/County
    • Extras: Cable Available, Garage Door Opener, Underground Utilities, Attic Storage, High Speed Internet Available
    • Fireplace: 1 Fireplace, Great Room
    • Kitchen Features: Custom Cabinetry, Pantry, Solid Surface Countertop
    • Garage: Attached, Garage
    • Amenities: Pool, Tennis Court
    • Documents on File: Seller Disclosure
    • Ownership: Owner
    • Green Features: Low-E Windows, Energy Star Appliances or Guide
    • Subdivision: No Recorded Subdivision
    • Sewer: Septic Tank
    • Foundation/Basement: Basement, Exterior Access, Finished, Interior Access, Media/Rec Room, Den
    • Area: 23:Gwinnett
    • City: Lilburn
    • Stories: Two
    • Lot Size/Acreage: .51-1
    • Ownership: Owner

    Price history

    DateEventPrice
    6/29/2018Sold$325,000$100/sqft
    Source: Public Record Report a problem
    5/18/2018Listed for sale$325,000+51.2%$100/sqft
    Source: Give Back Real Estate #962616 Report a problem
    7/28/1997Sold$215,000$66/sqft
    Source: Public Record Report a problem

    Public tax history

    YearProperty taxesTax assessment
    2025$5,838 -2.4%$186,000
    2024$5,980 +17.4%$186,000 -5.1%
    2023$5,093 -17.2%$196,040
    2022$6,154 +17%$196,040 +31.4%
    2021$5,258 +6.5%$149,160 +12.4%
    2020$4,938 +6.6%$132,760 +4.8%
    2019$4,632 $126,720 +5.1%
    2018$4,632 +36.3%$120,600 +19.9%
    2016$3,398 -0.7%$100,600
    2015$3,421 $100,600
    2014$3,421 +12.5%$100,600 +22%
    2013$3,041 $82,480 -22.8%
    2012-- $106,880
    2011-- $106,880
    2010-- $106,880
    2009-- $106,880
    2007-- $106,880
    2006-- $106,880 +23.3%
    2005-- $86,680
    2004$1,162 -0.1%$86,680
    2003$1,163 -49.8%$86,680
    2002$2,316 -3.2%$86,680
    2001$2,393 $86,680

    Find assessor info on the county website

    Neighborhood: 30047

    Nearby schools

    GreatSchools rating
    Schools provided by the listing agent
    • Elementary: Head
    • Middle: Brookwood
    • High: Five Forks

    Source: The MLS. This data may not be complete. We recommend contacting the local school district to confirm school assignments for this home.

    Get a cash offer in 3 minutes
    Find out how much your home could sell for in as little as 3 minutes with a no-obligation cash offer.
    Estimated market value
    $543,200
    Get a cash offer in 3 minutes
    Find out how much your home could sell for in as little as 3 minutes with a no-obligation cash offer.
    Estimated market value
    $543,200