Skip main navigation
Closed
  • $510,000

    3741 Windhurst Dr SW, Lilburn, GA 30047

    5beds
    3,209sqft
    Single Family Residence
    Built in 1987
    0.82 Acres Lot
    $503,700 Zestimate®
    $159/sqft
    $2,913 Estimated rent

    Home value

    $503,700

    $463,000 - $549,000

    $2,913/mo

    Zestimate® history
    Loading
    Loading...

    Owner options

    List your home for rent

    $2,913/mo

    Rent Zestimate®

    Find your next renter with Zillow Rental Manager. Plus, with online applications, you can quickly screen prospective tenants – for free.

    Learn more

    $2,913/mo

    Rent Zestimate®

    Refinance and save

    $3,817/mo

    Est. payment

    Refinancing to a lower rate could help reduce your monthly payments and save thousands over the life of the loan.

    See today's rates

    $3,817/mo

    Est. payment

    Explore your selling options

    Work with a Zillow partner agent

    Leverage their expertise and Zillow's premium Showcase listings to get your home seen by more buyers.

    Get started

    List with your own agent

    Get your home in front of millions of buyers by listing it on Zillow.

    Learn how to do it

    Sell it yourself

    Take full control of how buyers see your home on Zillow by listing For Sale by Owner (FSBO).

    List your home

    What's special

    Fireplace and built-insFull mostly-unfinished basementSpacious primary suitePrivate shaded backyardOpen concept great roomAdditional paved parkingSitting area
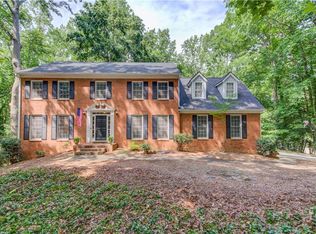
    This is the one you have been waiting for! 5BR/2.5 BA Brick & HardyPlank Colonial in desired Rivermist Swim/Tennis. RD Head Elementary/Brookwood High. This home was made for both entertaining and for quiet enjoyment. From the brick front entry, you will enter into the Foyer which opens to a Separate Dining Room and Living Room/Office plus stairs to the second level. Down the short hall past the Powder Room is the open concept Great Room w/ Fireplace and Built-Ins, Breakfast Area, and Open Kitchen with views to the private backyard, screened porch and deck. The Kitchen features Dark Stainless Appliances, Wood-Stained Cabinets, Built-in Electric Range and Microwave and access to the Full Mostly-Unfinished Basement. The Basement offers abundant storage with built in shelving, backyard access to an additional deck and beyond, plus a 162 sq ft Sound-Proof Room perfect for playing drums or recording your podcast, etc. Heading back upstairs the Split Bedroom Plan features a spacious Primary Suite with Sitting Area and Beautiful, Recently Updated Ensuite Bathroom with Amazing Oversized Shower, Water Closet, and Double Vanities. Two generous Walk-in Closets complete the ensuite. Also, on the second level you will find 4 Additional Bedrooms, Linen Closet, and an Updated 2nd Full Bathroom with Hall Access as well as Direct Access to BR#2. The Oversized Bonus Room/BR#5 features Secondary Stairs to the Kitchen. Bamboo Hardwoods on main and Glue-less 7mm Laminate on 2nd level. Private, shaded backyard with area for garden or fire pit. Attached Side Entry 2 Car Garage features a 220V outlet for an Electric Car Charger plus Additional Paved Parking for 2+ additional vehicles. New Roof in 2024. Mandatory HOA features Swim/Tennis including Pickleball Courts, Olympic Size Pool with Summer Lifeguards, and Swim Team. Great location with easy access to Hwy 78 and 124. This home is ready for its next chapter and the memories to be made here. Professional Photos coming May 17th

    Zillow last checked:

    Listing updated:

    Listed by:

    Judy Narde 770-833-7464,

    HomeSmart

    Bought with:

    Cheryl Graves, 355316

    Keller Williams Realty Buckhead

    Source: GAMLS,MLS#: 10518228MLS Logo

    Facts & features

    Interior

    Bedrooms & bathrooms
    • Bedrooms: 5
    • Bathrooms: 3
    • Full bathrooms: 2
    • 1/2 bathrooms: 1
    Dining room
    • Features: Separate Room
    Kitchen
    • Features: Breakfast Area, Pantry
    Heating
    • Central, Natural Gas
    Cooling
    • Ceiling Fan(s), Central Air, Electric
    Appliances
    • Included: Dryer, Gas Water Heater, Microwave, Oven/Range (Combo), Refrigerator, Stainless Steel Appliance(s), Washer
    • Laundry: Upper Level
    Features
    • Bookcases, Double Vanity, Rear Stairs, Split Bedroom Plan, Tile Bath, Tray Ceiling(s), Walk-In Closet(s)
    • Flooring: Hardwood, Other, Tile
    • Basement: Concrete,Daylight,Exterior Entry,Full,Interior Entry
    • Number of fireplaces: 1
    • Fireplace features: Gas Starter, Masonry
    Interior area
    • Total structure area: 3,209
    • Total interior livable area: 3,209 sqft
    • Finished area above ground: 3,047
    • Finished area below ground: 162

    Property

    Parking
    • Total spaces: 2
    • Parking features: Attached, Garage, Garage Door Opener, Off Street, Parking Pad, Side/Rear Entrance
    • Has attached garage: Yes
    • Has uncovered spaces: Yes
    Features
    • Levels: Three Or More
    • Stories: 3
    • Patio & porch: Deck, Porch, Screened
    • Exterior features: Balcony
    Lot
    • Size: 0.82 Acres
    • Features: Private, Sloped
    • Residential vegetation: Partially Wooded
    Details
    • Parcel number: R6084 232

    Construction

    Type & style
    • Home type: SingleFamily
    • Architectural style: Colonial
    • Property subtype: Single Family Residence
    Materials
    • Brick, Concrete
    • Roof: Composition
    Condition
    • Resale
    • New construction: No
    • Year built: 1987

    Utilities & green energy

    • Sewer: Septic Tank
    • Water: Public
    • Utilities for property: Cable Available, Electricity Available, High Speed Internet, Natural Gas Available, Phone Available, Water Available

    Community & neighborhood

    Community
    • Community features: Clubhouse, Playground, Pool, Tennis Court(s)
    Location
    • Region: Lilburn
    • Subdivision: Rivermist

    HOA & financial

    HOA
    • Has HOA: Yes
    • HOA fee: $682 annually
    • Services included: Maintenance Grounds, Swimming, Tennis

    Other

    Other facts
    • Listing agreement: Exclusive Right To Sell
    • Listing terms: Cash,Conventional

    Price history

    DateEventPrice
    8/25/2025Sold$510,000-3.8%$159/sqft
    Source: GAMLS #10518228 Report a problem
    8/3/2025Pending sale$530,000$165/sqft
    Source: GAMLS #10518228 Report a problem
    5/17/2025Listed for sale$530,000$165/sqft
    Source: GAMLS #10518228 Report a problem

    Public tax history

    Tax history is unavailable.

    Neighborhood: 30047

    Nearby schools

    GreatSchools rating
    Schools provided by the listing agent
    • Elementary: Head
    • Middle: Five Forks
    • High: Brookwood

    Source: GAMLS. This data may not be complete. We recommend contacting the local school district to confirm school assignments for this home.

    Get a cash offer in 3 minutes
    Find out how much your home could sell for in as little as 3 minutes with a no-obligation cash offer.
    Estimated market value
    $503,700
    Get a cash offer in 3 minutes
    Find out how much your home could sell for in as little as 3 minutes with a no-obligation cash offer.
    Estimated market value
    $503,700