Skip main navigation
Off market
  • $1,217,800

    3722 Center Way, Fairfax, VA 22033

    4beds
    3,775sqft
    SingleFamily
    Built in 1989
    5,227 Square Feet Lot
    $1,217,800 Zestimate®
    $323/sqft
    $4,460 Estimated rent

    Home value

    $1,217,800

    $1.16M - $1.28M

    $4,460/mo

    Zestimate® history
    Loading
    Loading...

    Owner options

    List your home for rent

    $4,460/mo

    Rent Zestimate®

    Find your next renter with Zillow Rental Manager. Plus, with online applications, you can quickly screen prospective tenants – for free.

    Learn more

    $4,460/mo

    Rent Zestimate®

    Refinance and save

    $7,467/mo

    Est. payment

    Refinancing to a lower rate could help reduce your monthly payments and save thousands over the life of the loan.

    See today's rates

    $7,467/mo

    Est. payment

    Explore your selling options

    Work with a Zillow partner agent

    Leverage their expertise and Zillow's premium Showcase listings to get your home seen by more buyers.

    Get started

    List with your own agent

    Get your home in front of millions of buyers by listing it on Zillow.

    Learn how to do it

    Sell it yourself

    Take full control of how buyers see your home on Zillow by listing For Sale by Owner (FSBO).

    List your home

    What's special

    Screened porchGolf courseBeautiful hardwood floorsGleaming hardwoodsFireplace

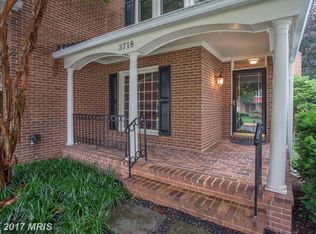
    An exquisite Hooker built contemporary colonial on a beautiful golf course lot with lovely vistas of greenery for enjoyment and privacy. A large screened porch (2006) provides an excellent retreat to enjoy nature at its finest. Enter this lovely colonial into a large elegant foyer with a library office to your left complete with custom built-ins and gleaming hardwoods. The large country kitchen was totally remodeled in 2006 and offers so many options including a fireplace to enjoy on these cool autumn evenings. Cabinetry galore, pantry, upgraded countertops and stainless appliances. It also opens to the lovely screened porch.....Step into the dining room for that delicious dinner and then to the living room with the second fireplace and filled with light through the wall of windows that look out to the incredible backyard. The lovely curved staircase beckons you to the upper foyer and to the amazing Primary Suite boasting a large remodeled (2016) primary bath and double walk-in closets for the large wardrobes. A second large ensuite bedroom plus two additional bedrooms with ample closet space and a full hall guest bath completes this upper level. The beautiful hardwood floors on this upper level were replaced in 2017. The lower level offers space to play, workout, or just enjoy a quiet evening watching your favorite TV drama. A full bath with steam shower to relax those aching muscles. Enjoy entertaining with the convenience of your catering prep room with plenty of counter space and cabinetry. Finally, add a storage room that's large enough to house more special 'stuff' than one could imagine. The oversized two (2) car garage is just off the main level laundry room. Energy efficient too....New heat pump 2012...Trane 95% variable speed gas furnace and 16 seer Air conditioner...2014.....Replaced Attic insulation with environment friendly insulation and added room insulation on the bathroom walls to improve energy efficiency is 2015. In 2019 a WHOLE HOUSE Generator was added - just in case.....the Vinyl Siding was replaced with new insulated siding and the house was rewrapped in 2016. Now add all the benefits of living in Penderbrook...Convenience Plus.....Moments to Rt. 50, 66 and the Parkway. Minutes to Fair Oaks and all the shopping, restaurants, etc. that one might need. Add the amenities of the area...ball parks, tennis courts, pool, club house and the golf course... A Perfect Place to Call Home.

    This property is off market, which means it's not currently listed for sale or rent on Zillow. This may be different from what's available on other websites or public sources.
    Facts & features

    Interior

    Bedrooms & bathrooms
    • Bedrooms: 4
    • Bathrooms: 5
    • Full bathrooms: 4
    • 1/2 bathrooms: 1
    Heating
    • Forced air, Solar
    Appliances
    • Included: Dishwasher, Dryer, Garbage disposal, Microwave, Refrigerator, Washer
    Features
    • Flooring: Tile, Carpet, Hardwood
    • Has fireplace: Yes
    Interior area
    • Total interior livable area: 3,775 sqft

    Property

    Parking
    • Parking features: Garage - Attached
    Features
    • Exterior features: Vinyl
    Lot
    • Size: 5,227 sqft
    Details
    • Parcel number: 0461240112

    Construction

    Type & style
    • Home type: SingleFamily
    Materials
    • brick
    • Roof: Composition
    Condition
    • Year built: 1989

    Community & neighborhood

    Location
    • Region: Fairfax

    Price history

    DateEventPrice
    11/19/2021Sold$962,080+3.5%$255/sqft
    Source: Bright MLS #VAFX2000415 Report a problem
    10/25/2021Pending sale$929,500$246/sqft
    Source: Bright MLS #VAFX2000415 Report a problem
    10/21/2021Listed for sale$929,500+30.9%$246/sqft
    Source: Bright MLS #VAFX2000415 Report a problem
    5/2/2005Sold$710,000+108.8%$188/sqft
    Source: Public Record Report a problem
    4/1/1994Sold$340,000$90/sqft
    Source: Public Record Report a problem

    Public tax history

    YearProperty taxesTax assessment
    2025$12,137 +4.4%$1,049,880 +4.7%
    2024$11,622 +8.5%$1,003,160 +5.7%
    2023$10,711 +8.1%$949,110 +9.5%
    2022$9,912 $866,850 +7.8%
    2021-- $804,140 +4.2%
    2020$9,134 +3.1%$771,800 +3.1%
    2019$8,860 +1.1%$748,610 +1.1%
    2018$8,766 +6.8%$740,720 +4.8%
    2017$8,210 +0.8%$707,120 +0.6%
    2016$8,144 +3.8%$702,960
    2015$7,845 +2.1%$702,960 +1.8%
    2014$7,687 $690,370 +3.4%
    2013-- $667,800
    2012-- $667,800 +7.1%
    2011-- $623,380 +3.7%
    2010-- $601,110 -8.3%
    2009-- $655,280 -5.4%
    2008-- $692,770 -6.4%
    2007-- $740,200 +61.2%
    2003-- $459,160 +13%
    2002-- $406,335 +14.1%
    2001-- $356,015

    Find assessor info on the county website

    Neighborhood: Fair Oaks

    Nearby schools

    GreatSchools rating
    Schools provided by the listing agent
    • Elementary: WAPLES MILL
    • Middle: FRANKLIN
    • High: OAKTON
    • District: FAIRFAX COUNTY PUBLIC SCHOOLS

    Source: The MLS. This data may not be complete. We recommend contacting the local school district to confirm school assignments for this home.

    Get a cash offer in 3 minutes
    Find out how much your home could sell for in as little as 3 minutes with a no-obligation cash offer.
    Estimated market value
    $1,217,800
    Get a cash offer in 3 minutes
    Find out how much your home could sell for in as little as 3 minutes with a no-obligation cash offer.
    Estimated market value
    $1,217,800