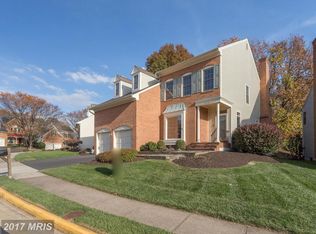
Welcome to the epitome of luxury living in the highly sought-after Ashburton model, nestled within the prestigious community of The Greens at Penderbrook! This fantastic home offers an unparalleled living experience in the award-winning community of Penderbrook. With 4 bedrooms and 3 full baths on the upper level, this home provides ample space for comfortable living. The master bedroom boasts his and hers walk-in closets, providing added storage, with plenty of supplemental storage on the lower level Experience peace of mind with recent upgrades including HVAC systems for both main (2016) and upper levels (2021), a 75-gallon water heater (2023), and a brand new roof (2020). Step out onto the newly installed Trex Deck (2022) and enjoy outdoor relaxation in style. Although the washer and dryer are currently set up on the lower level, the house was built with plumbing and electrical supplies for a washer and dryer on the mud room in place of the built-ins. Inside, the kitchen boasts modern appliances installed since 2021, making meal preparation a breeze. The entire electric panel was updated in 2021 and includes a whole-house surge protector for added safety. Recent duct cleaning ensures pristine air quality throughout the home. Gleaming hardwood floors adorn both the main and upper levels, adding a touch of elegance to every room. Convenience is key with this home's location, offering close proximity to Fair Oaks, Fair Lakes, Fairfax Towne Center, Reston Town Center, US Route 50, and I66. Enjoy easy access to grocery stores including Whole Foods, Wegman's, and Harris Teeter, as well as numerous local and upscale restaurants and shops. Residents of Penderbrook enjoy access to a free state-of-the-art fitness center with personal trainers and group classes. Take a dip in the outdoor pool, perfect for lap swimming, diving, or wading on hot summer days. Don't miss your chance to make this exquisite home yours and experience the pinnacle of convenient living in Penderbrook! OFFER DEADLINE IS MON 4/29 at NOON; HOWEVER, SELLERS RESERVE THE RIGHT TO ACCEPT AN OFFER BEFORE THAT TIME.
Sold for $1,000,000
Zillow last checked:
Listing updated:
Bought with:
Ki Yoon, 0225075463
Pacific Realty
Source: Bright MLS,MLS#: VAFX2174532
Price history
| Date | Event | Price |
|---|---|---|
| 5/31/2024 | Sold | $1,000,000+5.3%$316/sqft |
Source:  Bright MLS #VAFX2174532 Report a problem Bright MLS #VAFX2174532 Report a problem | ||
| 4/27/2024 | Pending sale | $950,000$300/sqft |
Source: Bright MLS #VAFX2174532 Report a problem | ||
| 4/26/2024 | Listed for sale | $950,000+57%$300/sqft |
Source: Bright MLS #VAFX2174532 Report a problem | ||
| 2/4/2009 | Sold | $605,000-3.4%$191/sqft |
Source: Public Record Report a problem | ||
| 1/5/2007 | Sold | $626,000+77.8%$198/sqft |
Source: Public Record Report a problem | ||
| 2/23/1999 | Sold | $352,000$111/sqft |
Source: Public Record Report a problem | ||

Get a cash offer in 3 minutes
Find out how much your home could sell for in as little as 3 minutes with a no-obligation cash offer.
Estimated market value
$1,075,600
